
20873 E Arrowhead Trail, Queen Creek, AZ 85142
Local realty services provided by:CENTURY 21 Toma Partners
20873 E Arrowhead Trail,Queen Creek, AZ 85142
$699,990
- 5 Beds
- 4 Baths
- - sq. ft.
- Single family
- Sold
Listed by: wesley sutton, brandon howe
Office: howe realty
MLS#:7010860
Source:ARMLS
Sorry, we are unable to map this address
Price summary
- Price:$699,990
- Monthly HOA dues:$115
About this home
Buyer may assume existing loan at 2.25% interest rate with qualification! Located in the desirable Terravella community, this home offers exceptional curb appeal with a paver driveway, lush landscaping, permanent exterior lighting, and a striking decorative iron entry door. Inside, you'll find warm-toned flooring, a neutral palette, elegant two-tone paint with wainscoting, and custom wide-slat interior shutters throughout. The open concept layout features a spacious family room that flows seamlessly into the beautifully appointed kitchen, complete with abundant white cabinetry, upgraded countertops, designer backsplash, a large island, custom lighting, a butler's pantry, and a generously sized walk-in pantry, perfect for both everyday living and entertaining. The primary suite is conveniently located on the main level, offering a private retreat with a barn door entry to the spa-like bathroom, featuring dual sinks, an expansive vanity, a large walk-in shower, and an oversized walk-in closet. An additional bedroom and full bathroom downstairs provide flexibility for guests or multigenerational living. Upstairs, a generous loft creates the ideal space for a media room, office, or play area. Step outside to your backyard oasis, complete with a covered patio, sparkling pool, and low-maintenance turf, perfect for relaxing or hosting. A 3-car garage adds both convenience and ample storage....
Contact an agent
Home facts
- Year built:2020
- Subdivision & Development:TERRAVELLA PHASE 1
- Listing ID #:7010860
- Updated:August 03, 2026 at 06:41 AM
Rooms and interior
- Bedrooms:5
- Total bathrooms:4
- Flooring:Carpet, Laminate, Tile
Heating and cooling
- Cooling:Ceiling Fan(s)
- Heating:Ceiling, Natural Gas
- Central air:Yes
Structure and exterior
- Year built:2020
- Lot Features:Auto Timer H2O Back, Auto Timer H2O Front, Desert Front, North/South Exposure
- Architectural Style:Contemporary
- Construction Materials:Painted, Stucco
Schools
- High school:Queen Creek High School
- Middle school:Queen Creek Junior High School
- Elementary school:Jack Barnes Elementary School
Utilities
- Water:City Water
Finances and disclosures
- Price:$699,990
- Tax amount:$2,105 (2025)
Features and amenities
- Pool features:Variable Speed Pump
Parking
- Garage:Yes
- Garage spaces:3
 All information should be verified by the recipient and none is guaranteed as accurate by ARMLS. Copyright 2020 Arizona Regional Multiple Listing Service, Inc. All rights reserved. ARMLS Member Broker: Benjamin Toma
New listings near 20873 E Arrowhead Trail
- New
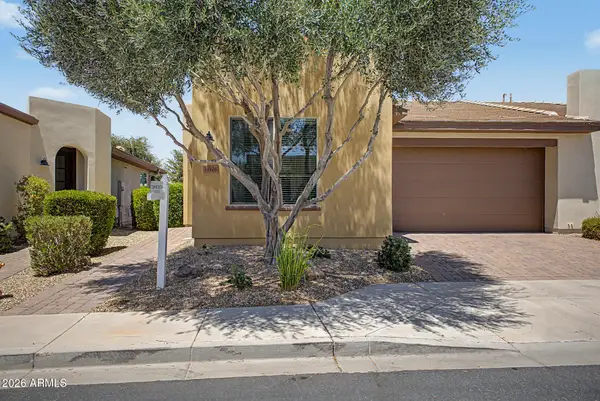 $374,000Active2 beds 2 baths1,321 sq. ft.
36106 N Desert Tea Drive, Queen Creek, AZ 85140
MLS# 7061594Listed by: AR REALTY GROUP - New
 $450,000Active2 beds 2 baths1,488 sq. ft.
1534 W Sonoqui Boulevard, Queen Creek, AZ 85140
MLS# 7061585Listed by: RE/MAX SIGNATURE - New
 $600,000Active5 beds 4 baths2,943 sq. ft.
1348 W Alpine Tree Avenue, San Tan Valley, AZ 85140
MLS# 7061029Listed by: MY HOME GROUP REAL ESTATE - New
 $649,990Active4 beds 3 baths2,694 sq. ft.
20863 S 225th Way, Queen Creek, AZ 85142
MLS# 7061067Listed by: R & I REALTY - New
 $870,000Active3 beds 3 baths2,581 sq. ft.
21136 E Cattle Drive, Queen Creek, AZ 85142
MLS# 7060840Listed by: MY HOME GROUP REAL ESTATE - New
 $475,000Active3 beds 2 baths1,567 sq. ft.
22682 E Domingo Road, Queen Creek, AZ 85142
MLS# 7060882Listed by: REDFIN CORPORATION - New
 $415,000Active3 beds 2 baths1,790 sq. ft.
41154 N Soap Berry Street, Queen Creek, AZ 85140
MLS# 7060895Listed by: RELY REAL ESTATE, LLC - New
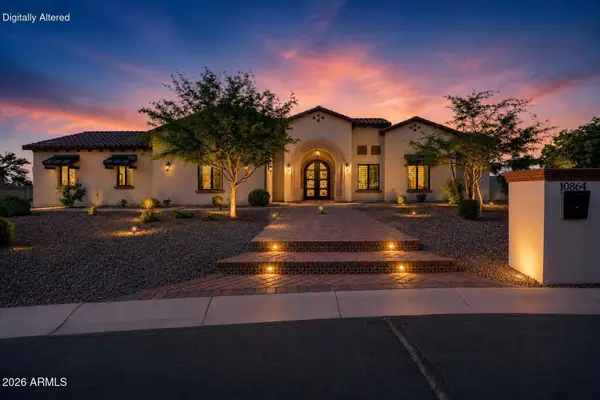 $2,800,000Active4 beds 4 baths4,605 sq. ft.
10864 W Golddust Drive, Queen Creek, AZ 85144
MLS# 7060546Listed by: AXEN REALTY, LLC - New
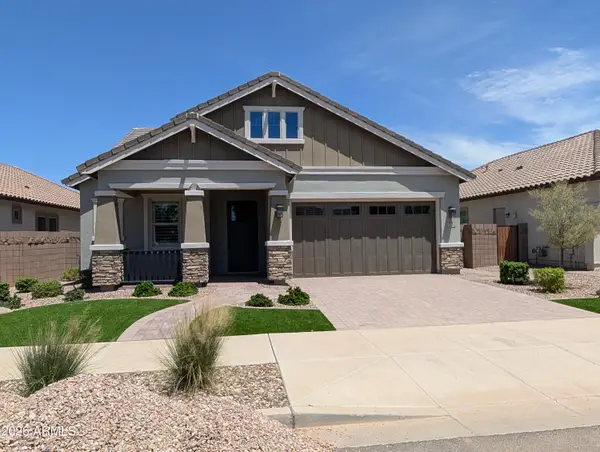 $699,556Active3 beds 3 baths2,366 sq. ft.
23114 E Canary Way, Queen Creek, AZ 85142
MLS# 7060412Listed by: FULTON HOME SALES CORPORATION - New
 $779,990Active4 beds 4 baths2,895 sq. ft.
22467 S 183rd Way, Queen Creek, AZ 85142
MLS# 7060303Listed by: PCD REALTY, LLC


Protect your home and budget from life's surprises with an Assurant Home Warranty, backed by a partner that supports you through every step of homeownership. Explore Plans.
©2026 Century 21 Real Estate LLC. All rights reserved. CENTURY 21®, the CENTURY 21 Logo and C21® are service marks owned by Century 21 Real Estate LLC. Century 21 Real Estate LLC fully supports the principles of the Fair Housing Act and the Equal Opportunity Act. Each office is independently owned and operated. Listing information is deemed reliable but not guaranteed accurate.