
21418 E Pegasus Parkway, Queen Creek, AZ 85142
Local realty services provided by:CENTURY 21 Arizona West
Listed by: lauren ballard, heather scriven
Office: jason mitchell real estate
MLS#:7049104
Source:ARMLS
Price summary
- Price:$1,550,000
- Price per sq. ft.:$338.5
- Monthly HOA dues:$108.67
About this home
Set within the prestigious gates of Pegasus Airpark, where private aviation and refined equestrian living define one of Arizona's most exclusive lifestyle communities, this exceptional estate offers an uncompromising blend of sophistication, craftsmanship, and resort-inspired outdoor living.
Spanning an expansive homesite with horse privileges, this meticulously curated five-bedroom, three-and-a-half-bath residence has been thoughtfully designed for those who appreciate both grand-scale entertaining and everyday luxury. Every finish has been intentionally selected, creating a home that is timeless, warm, and undeniably elegant.
At the heart of the residence, the gourmet kitchen is a true showpiece, appointed with exquisite solid wood cabinetry, leathered granite countertops, professional grade appliances, and striking designer lighting. It opens effortlessly to the great room, where a custom-built entertaining bar creates the perfect setting for intimate gatherings or lavish celebrations.
The backyard is a private resort unlike anything else in Pegasus. A generous covered patio overlooks lush, mature landscaping, an expansive putting course, and a custom-built sunken ramada featuring a swim-up bar--an architectural centerpiece designed to rival the finest luxury resorts. Every detail has been carefully considered to create an extraordinary outdoor experience that is equally suited for elegant entertaining or peaceful evenings beneath Arizona's spectacular sunsets.
Privately situated, the owner's retreat is a sanctuary all its own. A spacious sitting room or executive office provides exceptional flexibility, while three separate walk-in closets--including a bonus dressing space with washer and dryer--and direct garage access elevate everyday living with uncommon convenience and thoughtful design.
Pegasus is celebrated for its private airstrip, estate-sized homesites, equestrian amenities, and unmatched sense of space and privacy--offering a lifestyle found in only a select few communities throughout Arizona. This is more than an exceptional residence; it is an opportunity to own one of the Valley's most distinctive luxury lifestyle properties....
Contact an agent
Home facts
- Year built:2016
- Listing ID #:7049104
- Updated:July 06, 2026 at 10:45 AM
Rooms and interior
- Bedrooms:5
- Total bathrooms:4
- Flooring:Carpet, Tile
- Living area:4,579 sq. ft.
Heating and cooling
- Heating:Natural Gas
- Central air:Yes
Structure and exterior
- Year built:2016
- Building area:4,579 sq. ft.
- Lot area:1 Acres
- Lot Features:Auto Timer H2O Back, Auto Timer H2O Front, Desert Back, Desert Front, North/South Exposure, Synthetic Grass Back
- Architectural Style:Ranch
- Construction Materials:Painted, Stucco
- Exterior Features:Built-in Barbecue, Misting System, Private Yard
Schools
- High school:Crismon High School
- Middle school:Crismon High School
- Elementary school:Schnepf Elementary School
Utilities
- Water:City Water
- Sewer:Septic In & Connected
Finances and disclosures
- Price:$1,550,000
- Price per sq. ft.:$338.5
- Tax amount:$5,356 (2025)
Features and amenities
- Laundry features:Gas Dryer Hookup, Washer/Dryer Hook-up Only
Parking
- Parking description:Extended Length Garage, Over Height Garage, RV Access/Parking, RV Gate
- Garage:Yes
- Garage spaces:4
 All information should be verified by the recipient and none is guaranteed as accurate by ARMLS. Copyright 2020 Arizona Regional Multiple Listing Service, Inc. All rights reserved.
New listings near 21418 E Pegasus Parkway
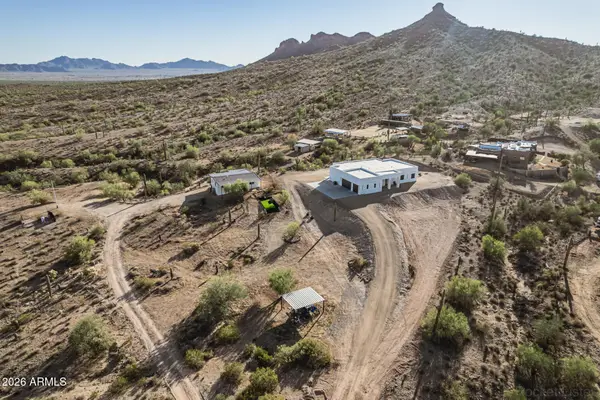 $1,175,000Active6 beds 5 baths3,481 sq. ft.
7253 W Avram Place, Queen Creek, AZ 85144
MLS# 7004184Listed by: EQUITY SOLUTIONS REALTY- New
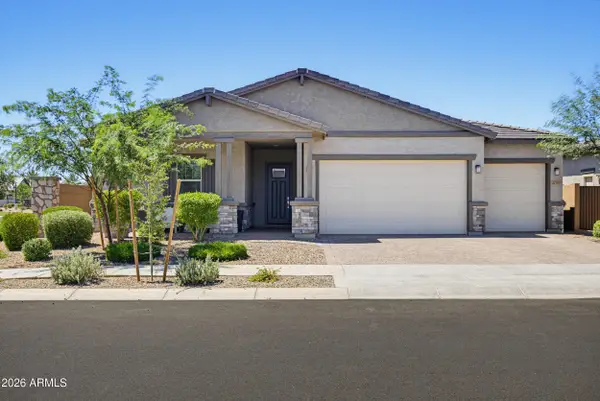 $695,000Active4 beds 4 baths2,765 sq. ft.
22709 E Watford Drive, Queen Creek, AZ 85142
MLS# 7049898Listed by: ISHAM REAL ESTATE GROUP, LLC - New
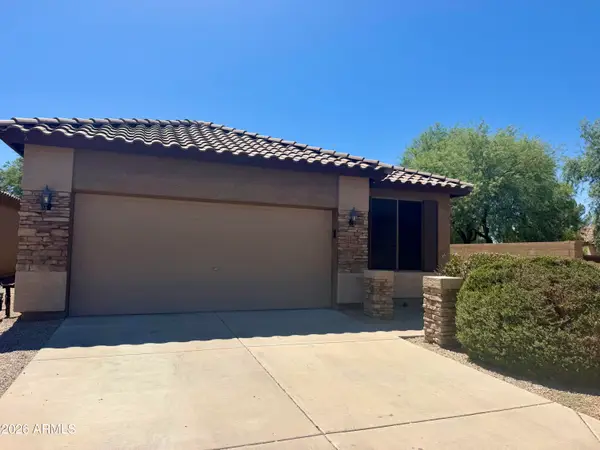 $419,000Active3 beds 2 baths1,678 sq. ft.
22624 S 208th Street, Queen Creek, AZ 85142
MLS# 7049574Listed by: REGAL ELITE REALTY - New
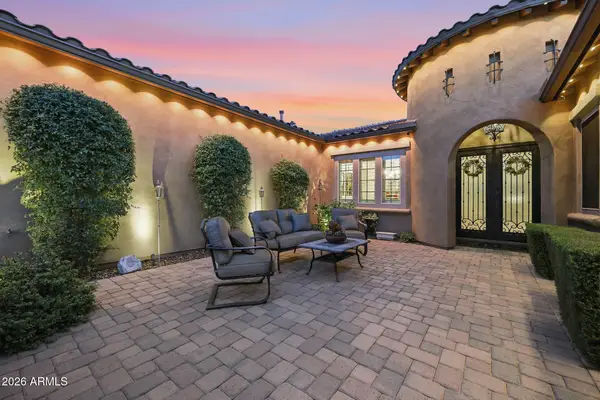 $1,349,999Active4 beds 5 baths4,022 sq. ft.
19277 E Walnut Road, Queen Creek, AZ 85142
MLS# 7049279Listed by: WEST USA REALTY - New
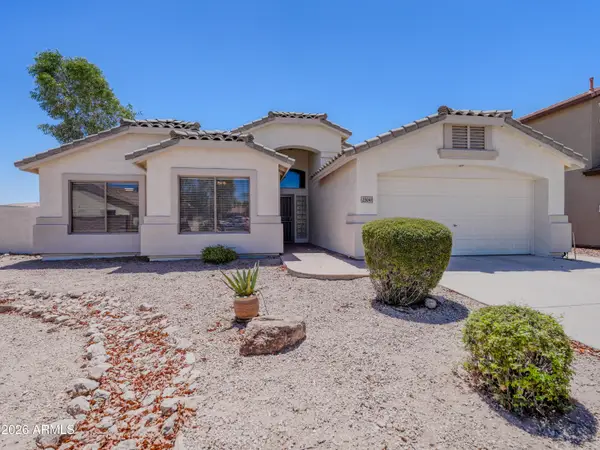 $440,000Active3 beds 2 baths1,926 sq. ft.
23041 S 212th Place, Queen Creek, AZ 85142
MLS# 7049160Listed by: QUEEN CREEK REAL ESTATE - New
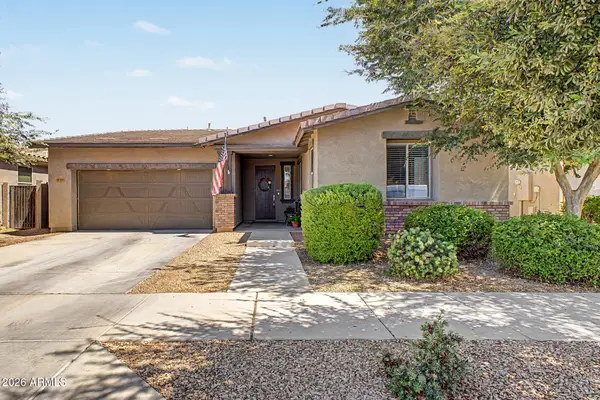 $539,000Active3 beds 2 baths2,061 sq. ft.
22516 E Duncan Street, Queen Creek, AZ 85142
MLS# 7049010Listed by: PROSMART REALTY - New
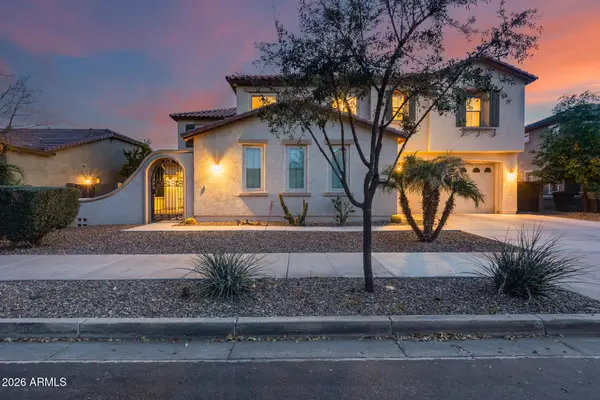 $869,999Active4 beds 4 baths4,212 sq. ft.
19057 E Reins Road, Queen Creek, AZ 85142
MLS# 7048908Listed by: EVERYPLACE - New
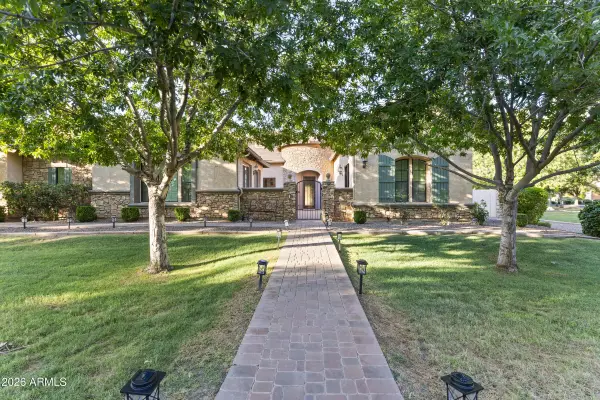 $2,175,000Active4 beds 5 baths5,432 sq. ft.
24129 S 201st Place, Queen Creek, AZ 85142
MLS# 7048783Listed by: LIMITLESS REAL ESTATE - New
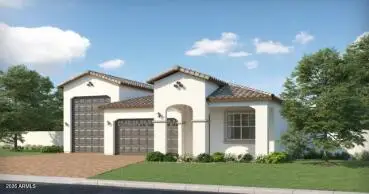 $772,990Active4 beds 3 baths2,175 sq. ft.
22996 E Twin Acres Drive, Queen Creek, AZ 85142
MLS# 7048846Listed by: LENNAR SALES CORP


Protect your home and budget from life's surprises with an Assurant Home Warranty, backed by a partner that supports you through every step of homeownership. Explore Plans.
©2026 Century 21 Real Estate LLC. All rights reserved. CENTURY 21®, the CENTURY 21 Logo and C21® are service marks owned by Century 21 Real Estate LLC. Century 21 Real Estate LLC fully supports the principles of the Fair Housing Act and the Equal Opportunity Act. Each office is independently owned and operated. Listing information is deemed reliable but not guaranteed accurate.