
21904 E Via Del Rancho Road, Queen Creek, AZ 85142
Local realty services provided by:CENTURY 21 Desert Estates Realty
21904 E Via Del Rancho Road,Queen Creek, AZ 85142
$419,000
- 4 Beds
- 2 Baths
- 2,046 sq. ft.
- Single family
- Pending
Listed by: jason laflesch, cash laflesch
Office: results realty
MLS#:7063825
Source:ARMLS
Price summary
- Price:$419,000
- Price per sq. ft.:$204.79
- Monthly HOA dues:$56.67
About this home
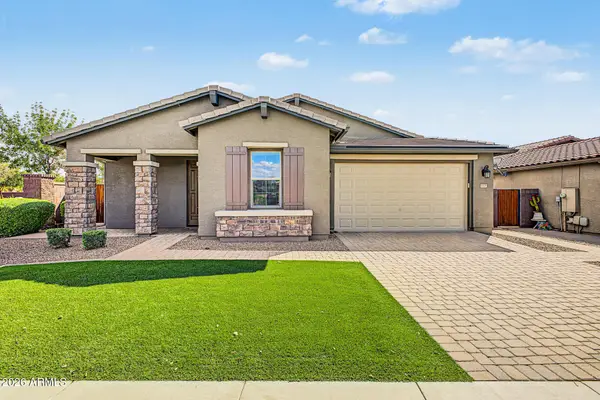
Well maintained 4-bedroom, 2-bath home with a 2-car garage, ideally positioned on a premium north/south-facing golf course lot with neighboring single-level homes on both sides for added privacy. Features include an RV gate, attractive stone-accented elevation, oil-rubbed bronze coach lights, security system, plantation shutters throughout, and recent interior and exterior paint, including the backyard wall. The A/C was replaced in 2016.
The spacious kitchen showcases granite countertops, a travertine backsplash, stainless steel appliances, a newer LG range, oversized island, maple cabinetry, pantry, built-in desk, and a convenient sports bar area. Bay windows enhance both the living room and primary suite, while updated brushed nickel hardware, newer lighting fixtures and elongated toilets add a modern touch. Tile flooring runs throughout the main traffic areas, and the bathrooms feature raised Corian countertops.
The primary suite overlooks the golf course and offers a large walk-in closet along with a private bath featuring dual vanities, separate tub and shower, and a private water closet. Enjoy outdoor living under the covered patio with extended paver seating areas, synthetic turf, view fencing, golf ball barrier, mature lime and lemon trees, and a garage service door.
Residents enjoy access to a clubhouse with game room, restaurant/snack bar, heated pool, and are just minutes from Queen Creek Marketplace, offering abundant shopping, dining, and entertainment, including nearby Harkins Theatres....
Contact an agent
Home facts
- Year built:2004
- Subdivision & Development:VILLAGES AT QUEEN CREEK PARCEL 13
- Listing ID #:7063825
- Updated:October 03, 2026 at 09:49 AM
Rooms and interior
- Bedrooms:4
- Total bathrooms:2
- Flooring:Carpet, Tile
- Living area:2,046 sq. ft.
Heating and cooling
- Cooling:Ceiling Fan(s), Programmable Thermostat
- Heating:Electric
- Central air:Yes
Structure and exterior
- Year built:2004
- Building area:2,046 sq. ft.
- Lot area:0.14 Acres
- Lot Features:Auto Timer H2O Back, Auto Timer H2O Front, Borders Common Area, Desert Back, Desert Front, North/South Exposure, On Golf Course, Synthetic Grass Back
- Architectural Style:Ranch
- Construction Materials:Painted, Stone, Stucco
Schools
- High school:Queen Creek High School
- Middle school:Queen Creek Junior High School
- Elementary school:Queen Creek Elementary School
Finances and disclosures
- Price:$419,000
- Price per sq. ft.:$204.79
- Tax amount:$1,721 (2025)
Features and amenities
- Laundry features:Washer/Dryer Hook-up Only
Parking
- Garage:Yes
- Garage spaces:2
 All information should be verified by the recipient and none is guaranteed as accurate by ARMLS. Copyright 2020 Arizona Regional Multiple Listing Service, Inc. All rights reserved. ARMLS Member Broker: JoAnn Ayres
New listings near 21904 E Via Del Rancho Road
- New
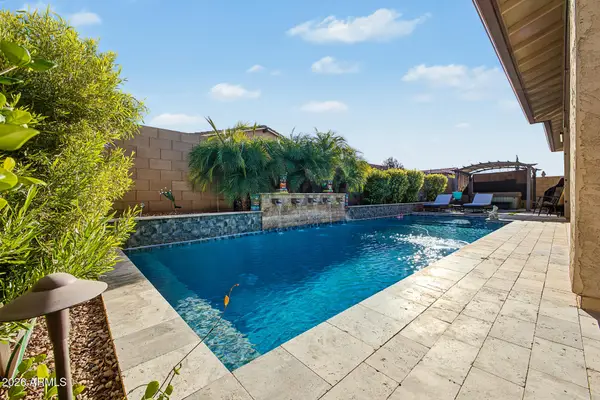 $775,000Active3 beds 3 baths2,799 sq. ft.
22667 E Stonecrest Drive, Queen Creek, AZ 85142
MLS# 7088800Listed by: KELLER WILLIAMS ARIZONA REALTY - New
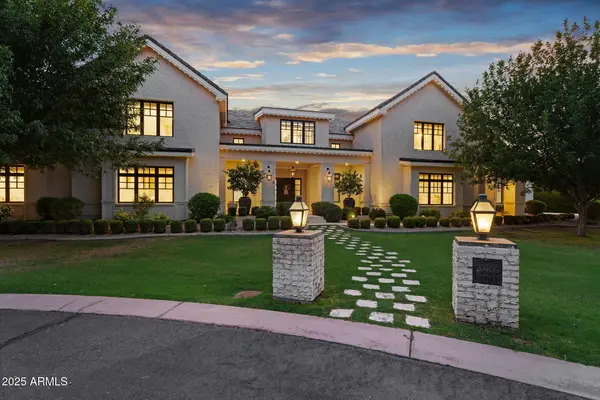 $5,990,000Active9 beds 10 baths12,259 sq. ft.
20406 E Sunset Court, Queen Creek, AZ 85142
MLS# 7088676Listed by: REAL BROKER - New
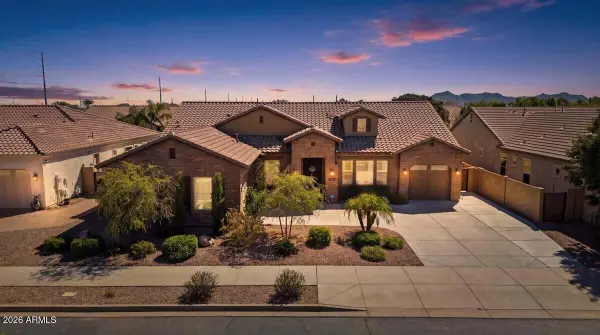 $900,000Active4 beds 4 baths3,022 sq. ft.
22333 E Maya Road, Queen Creek, AZ 85142
MLS# 7088453Listed by: MY HOME GROUP REAL ESTATE - New
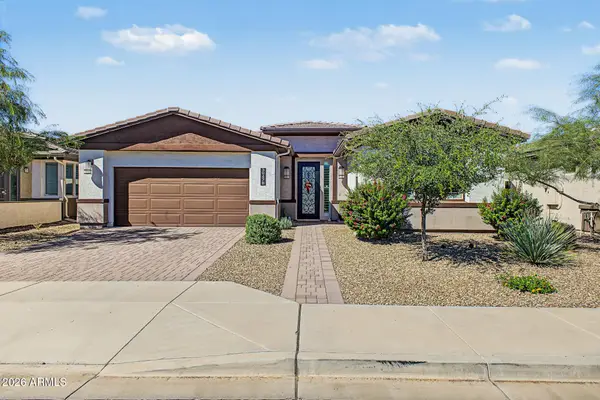 $467,000Active2 beds 2 baths1,488 sq. ft.
39478 N Trajen Place, Queen Creek, AZ 85140
MLS# 7088130Listed by: EXP REALTY - New
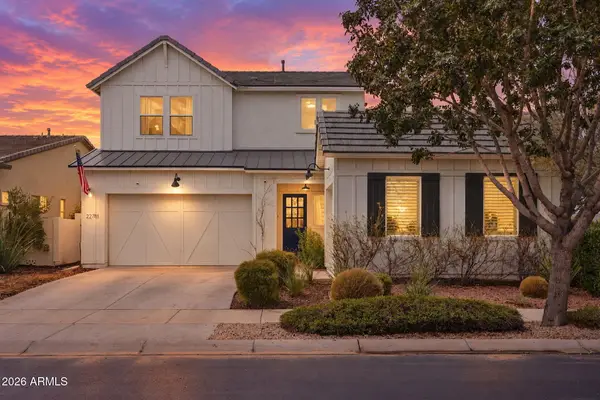 $890,000Active6 beds 5 baths3,153 sq. ft.
22781 E Via Del Sol --, Queen Creek, AZ 85142
MLS# 7088090Listed by: RETSY - New
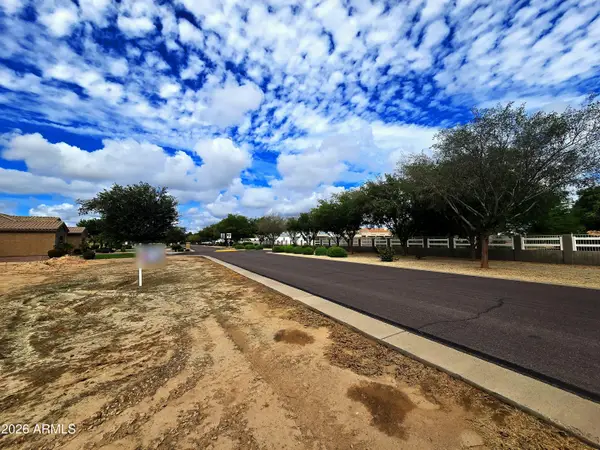 $750,000Active0.81 Acres
19715 E Silver Creek Lane #159, Queen Creek, AZ 85142
MLS# 7087997Listed by: YOUR HOME SOLD GUARANTEED REALTY - New
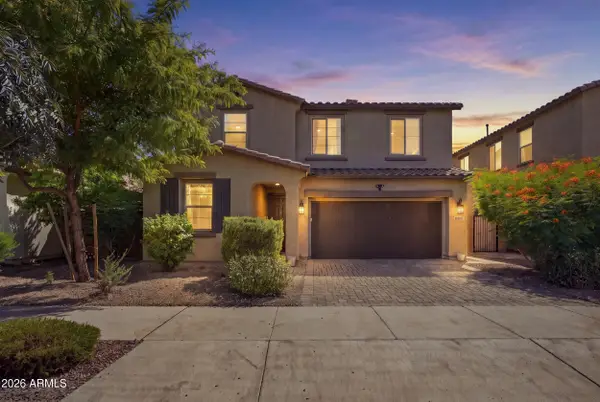 $545,000Active4 beds 3 baths2,368 sq. ft.
20853 E Longwood Drive, Queen Creek, AZ 85142
MLS# 7088010Listed by: REDEEM REALTY & MANAGEMENT, INC - New
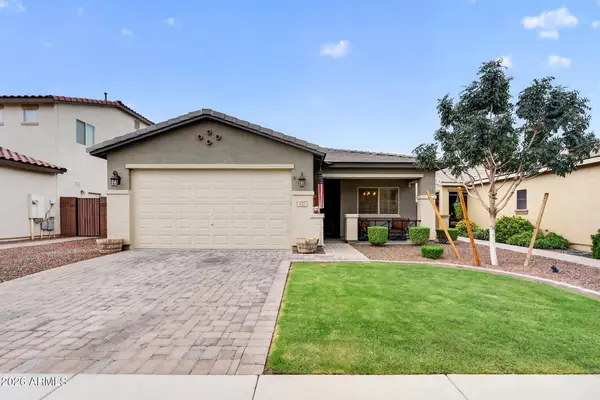 $430,000Active3 beds 2 baths1,513 sq. ft.
827 W Banyan Avenue, San Tan Valley, AZ 85140
MLS# 7087943Listed by: THE AVE COLLECTIVE - New
 $559,000Active3 beds 4 baths2,539 sq. ft.
1075 W Redwood Avenue, Queen Creek, AZ 85140
MLS# 7087854Listed by: YOUR HOME SOLD GUARANTEED REALTY - New
 $550,000Active4 beds 3 baths2,308 sq. ft.
22455 E Silver Creek Lane, Queen Creek, AZ 85142
MLS# 7087783Listed by: REALTY ONE GROUP


Protect your home and budget from life's surprises with an Assurant Home Warranty, backed by a partner that supports you through every step of homeownership. Explore Plans.
©2026 Century 21 Real Estate LLC. All rights reserved. CENTURY 21®, the CENTURY 21 Logo and C21® are service marks owned by Century 21 Real Estate LLC. Century 21 Real Estate LLC fully supports the principles of the Fair Housing Act and the Equal Opportunity Act. Each office is independently owned and operated. Listing information is deemed reliable but not guaranteed accurate.