
24824 S Signal Butte Road, Queen Creek, AZ 85142
Local realty services provided by:CENTURY 21 Arizona Foothills
24824 S Signal Butte Road,Queen Creek, AZ 85142
$2,250,000
- 6 Beds
- 5 Baths
- 5,532 sq. ft.
- Single family
- Active
Listed by: michael peterson, chereese bigler480-818-0961
Office: gentry real estate
MLS#:6994173
Source:ARMLS
Price summary
- Price:$2,250,000
- Price per sq. ft.:$406.72
About this home
RARE 2 acre home w/ NO HOA and a basement on a county island. Featuring a one of a kind spiral staircase, grand windows, two spacious laundry rooms, and an attached casita studio.
Large kitchen includes custom cabinets, bar seating, a large island and a walk in pantry. Enjoy built in surround sound speakers in the master bedroom, main living areas and backyard.
Upstairs, a spacious master suite w/ a walk out balcony, walk in closet and views of the Superstition mountains.
Located w/in 10 minutes of QC marketplace and right off the Queen Creek wash trail for all your biking or walking needs. Enjoy the outside with mature landscapes, a sport court, private swimming pool, and a flood-irrigated,
fenced-in pasture with plenty of room for horses
Contact an agent
Home facts
- Year built:1998
- Subdivision & Development:UNK
- Listing ID #:6994173
- Updated:August 02, 2026 at 02:55 PM
Rooms and interior
- Bedrooms:6
- Total bathrooms:5
- Flooring:Carpet, Tile, Vinyl
- Basement:Yes
- Basement Description:Finished, Full, Walk-Out Access
- Living area:5,532 sq. ft.
Heating and cooling
- Cooling:Ceiling Fan(s), Mini Split
- Heating:Electric
- Central air:Yes
Structure and exterior
- Year built:1998
- Building area:5,532 sq. ft.
- Lot area:2.07 Acres
- Lot Features:Auto Timer H2O Front, Grass Back, Grass Front, Gravel/Stone Front, Irrigation Back
- Construction Materials:Stucco
- Exterior Features:Balcony
Schools
- High school:Crismon High School
- Middle school:Newell Barney College Preparatory School
- Elementary school:Schnepf Elementary School
Utilities
- Water:City Water
Finances and disclosures
- Price:$2,250,000
- Price per sq. ft.:$406.72
- Tax amount:$6,137 (2025)
Features and amenities
- Laundry features:Washer/Dryer Hook-up Only
- Pool features:Play Pool
Parking
- Garage:Yes
- Garage spaces:2
 All information should be verified by the recipient and none is guaranteed as accurate by ARMLS. Copyright 2020 Arizona Regional Multiple Listing Service, Inc. All rights reserved. ARMLS Member Broker: Floyd Scott
New listings near 24824 S Signal Butte Road
- New
 $600,000Active5 beds 4 baths2,943 sq. ft.
1348 W Alpine Tree Avenue, San Tan Valley, AZ 85140
MLS# 7061029Listed by: MY HOME GROUP REAL ESTATE - New
 $649,990Active4 beds 3 baths2,694 sq. ft.
20863 S 225th Way, Queen Creek, AZ 85142
MLS# 7061067Listed by: R & I REALTY - New
 $870,000Active3 beds 3 baths2,581 sq. ft.
21136 E Cattle Drive, Queen Creek, AZ 85142
MLS# 7060840Listed by: MY HOME GROUP REAL ESTATE - New
 $475,000Active3 beds 2 baths1,567 sq. ft.
22682 E Domingo Road, Queen Creek, AZ 85142
MLS# 7060882Listed by: REDFIN CORPORATION - New
 $415,000Active3 beds 2 baths1,790 sq. ft.
41154 N Soap Berry Street, Queen Creek, AZ 85140
MLS# 7060895Listed by: RELY REAL ESTATE, LLC - New
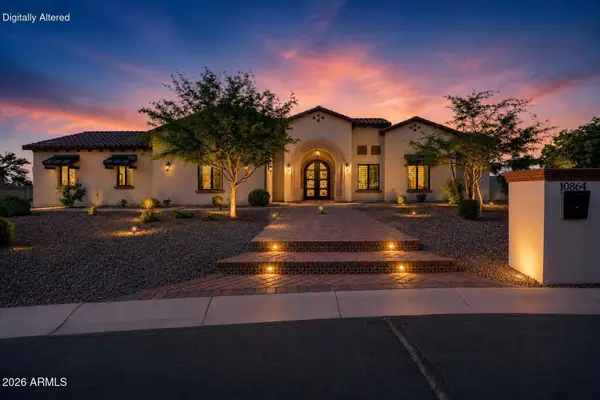 $2,800,000Active4 beds 4 baths4,605 sq. ft.
10864 W Golddust Drive, Queen Creek, AZ 85144
MLS# 7060546Listed by: AXEN REALTY, LLC - New
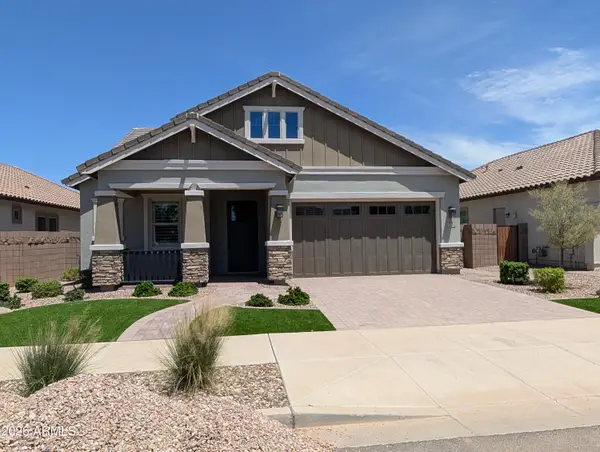 $699,556Active3 beds 3 baths2,366 sq. ft.
23114 E Canary Way, Queen Creek, AZ 85142
MLS# 7060412Listed by: FULTON HOME SALES CORPORATION - New
 $779,990Active4 beds 4 baths2,895 sq. ft.
22467 S 183rd Way, Queen Creek, AZ 85142
MLS# 7060303Listed by: PCD REALTY, LLC - New
 $772,990Active5 beds 4 baths3,027 sq. ft.
22579 S 183rd Way, Queen Creek, AZ 85142
MLS# 7060334Listed by: PCD REALTY, LLC 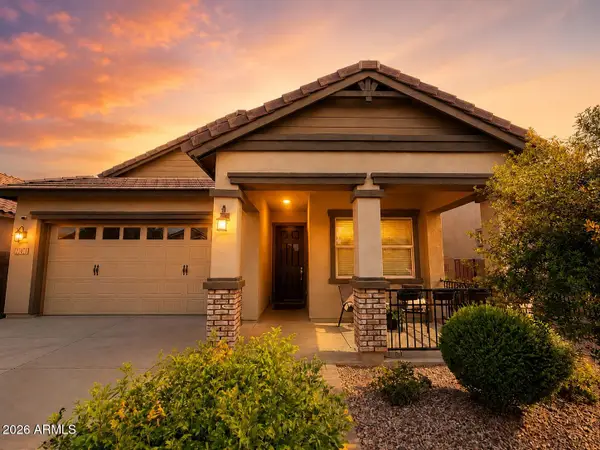 $675,000Pending5 beds 4 baths2,649 sq. ft.
23103 E Thornton Road, Queen Creek, AZ 85142
MLS# 7060340Listed by: KELLER WILLIAMS INTEGRITY FIRST REALTY


Protect your home and budget from life's surprises with an Assurant Home Warranty, backed by a partner that supports you through every step of homeownership. Explore Plans.
©2026 Century 21 Real Estate LLC. All rights reserved. CENTURY 21®, the CENTURY 21 Logo and C21® are service marks owned by Century 21 Real Estate LLC. Century 21 Real Estate LLC fully supports the principles of the Fair Housing Act and the Equal Opportunity Act. Each office is independently owned and operated. Listing information is deemed reliable but not guaranteed accurate.