
2404 E Uribe Street, San Luis, AZ 85336
Local realty services provided by:CENTURY 21 Action Group
2404 E Uribe Street,San Luis, AZ 85336
$310,000
- 3 Beds
- 2 Baths
- 1,241 sq. ft.
- Single family
- Active
Listed by: jarmy rodriguez, nabile fuentes
Office: the realty agency
MLS#:20263944
Source:AZ_YAR
Price summary
- Price:$310,000
- Price per sq. ft.:$249.8
About this home
Remarkable Los Alamos Home completely remodeled interior! Enjoy walking through a stunning front door into a living area with vaultedceilings,beautiful tile, freshly painted in 2024!Top of the line stainless steel appliances, digital cooktop in an ample kitchen with island andmodern cabinetry.You will love arches throughout, recessed lighting, updated lighting fixtures,updated bathroom faucets and remodeledprimary bath! Water softener system included!Save on electricity with solar panels 109.00 monthly.
Contact an agent
Home facts
- Year built:2015
- Subdivision & Development:Los Alamos
- Listing ID #:20263944
- Added:54 day(s) ago
- Updated:November 09, 2026 at 04:39 PM
Rooms and interior
- Bedrooms:3
- Total bathrooms:2
- Full bathrooms:2
- Flooring:Tile
- Kitchen Description:Electric Oven, Electric Range, Microwave
- Living area:1,241 sq. ft.
Heating and cooling
- Cooling:Ceiling Fan(s), Central Air, Refrigerated
- Heating:Electric
Structure and exterior
- Year built:2015
- Building area:1,241 sq. ft.
- Lot area:0.13 Acres
- Construction Materials:Stucco
- Exterior Features:Covered Patio, Patio
- Foundation Description:Concrete Perimeter
Utilities
- Water:Public, Water Available
- Sewer:Public Sewer
Finances and disclosures
- Price:$310,000
- Price per sq. ft.:$249.8
Features and amenities
- Appliances:Electric Oven, Electric Range, Microwave, Water Softener Owned
- Amenities:Kitchen Island, Walk-In Closet(s)
Parking
- Parking description:Alley Access, Garage Door Opener, RV Access/Parking
- Garage spaces:2
New listings near 2404 E Uribe Street
- New
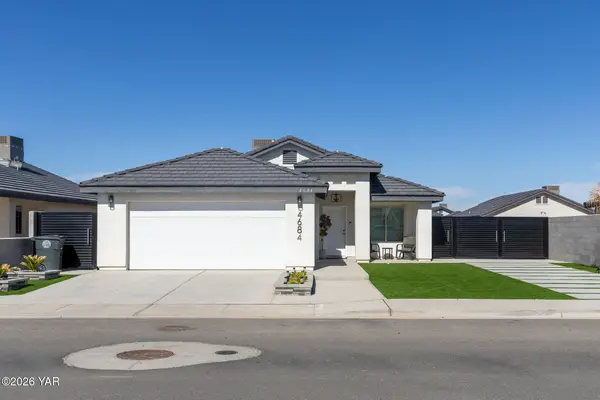 $295,000Active3 beds 2 baths1,168 sq. ft.
4684 E San Francisco Street, San Luis, AZ 85349
MLS# 20267441Listed by: HOMESMART - New
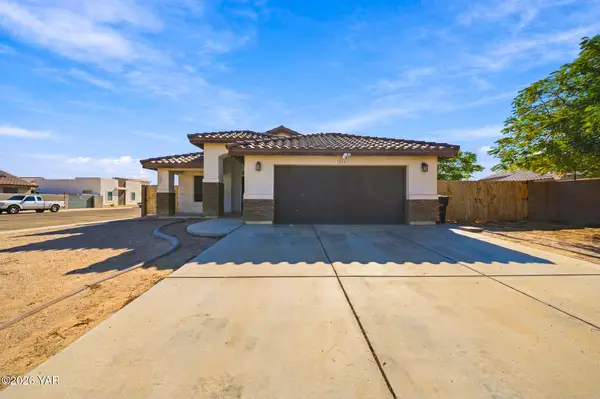 $324,900Active3 beds 2 baths1,438 sq. ft.
3335 E Ismael Solorio Court, San Luis, AZ 85336
MLS# 20267438Listed by: EXP REALTY - New
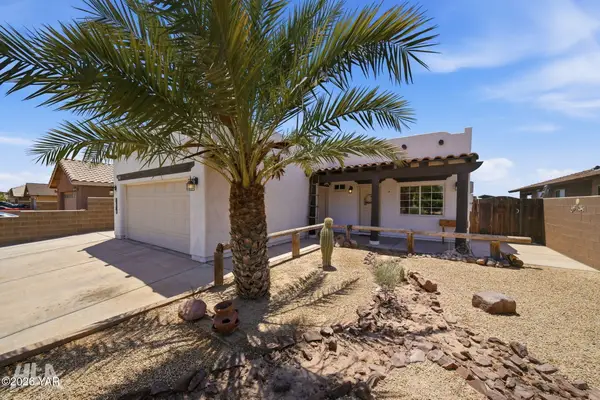 $270,000Active3 beds 2 baths1,458 sq. ft.
1670 N 9th Avenue, San Luis, AZ 85336
MLS# 20267425Listed by: WELCOME HOME YUMA REALTY - New
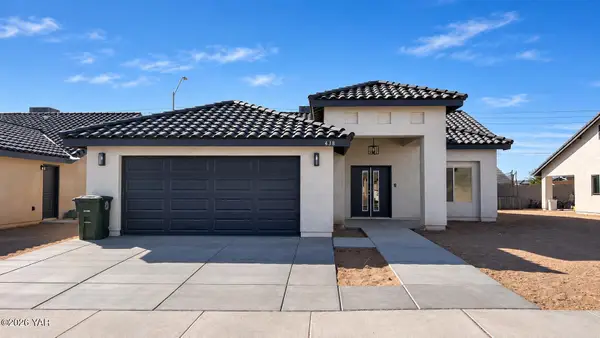 $305,000Active4 beds 2 baths1,460 sq. ft.
438 N Papo Neblina Avenue, San Luis, AZ 85336
MLS# 20267381Listed by: LONG REALTY - YUMA SL - New
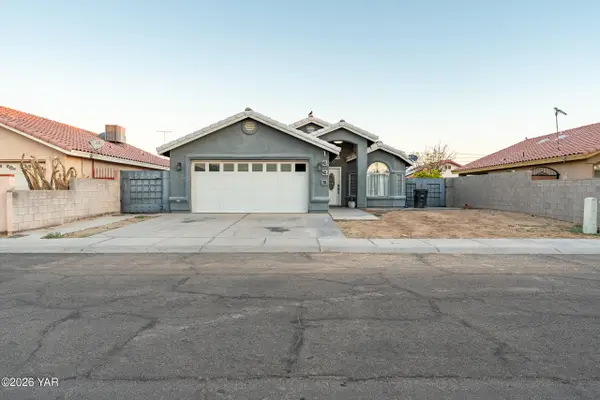 $279,900Active4 beds 2 baths1,448 sq. ft.
1330 E Los Olivos Drive, San Luis, AZ 85336
MLS# 20267370Listed by: THE REALTY AGENCY - New
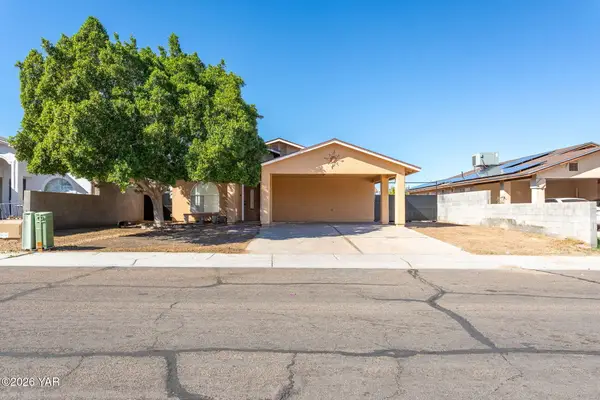 $225,000Active4 beds 2 baths1,372 sq. ft.
1370 N Cabello Avenue, San Luis, AZ 85349
MLS# 20267349Listed by: THE REALTY AGENCY - New
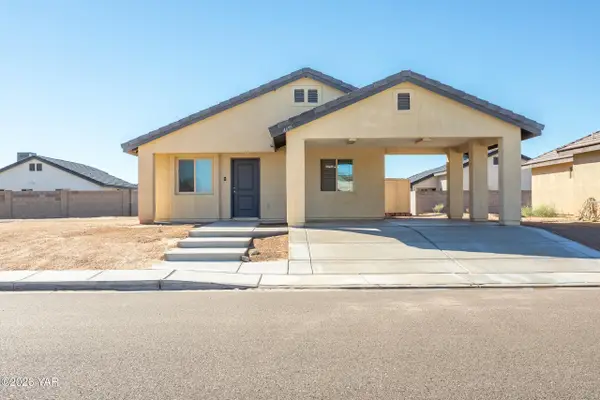 $226,500Active3 beds 2 baths954 sq. ft.
4695 E San Pedro Street, San Luis, AZ 85349
MLS# 20267345Listed by: THE REALTY AGENCY - New
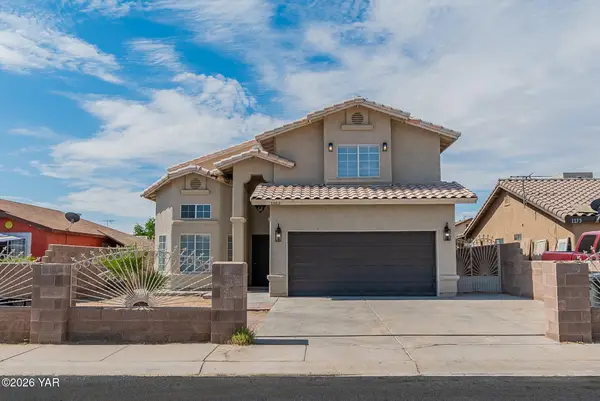 $397,000Active4 beds 4 baths1,976 sq. ft.
1183 Liberty Street, San Luis, AZ 85349
MLS# 20267342Listed by: MY YUMA REALTY LLC 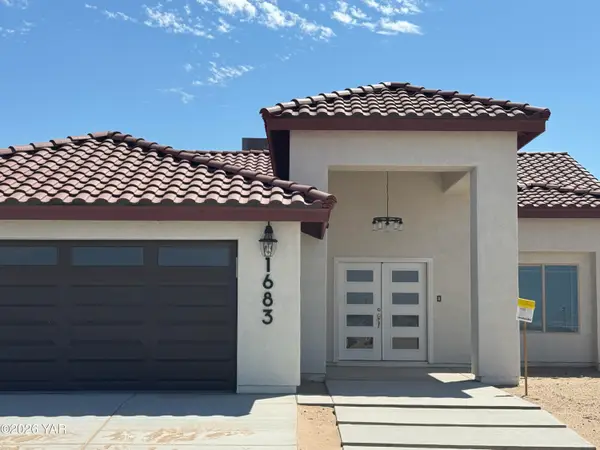 $290,000Pending4 beds 2 baths1,460 sq. ft.
4949 E Los Olivos Drive, San Luis, AZ 85336
MLS# 20267337Listed by: LRC REALTY & MANAGEMENT, LLC- New
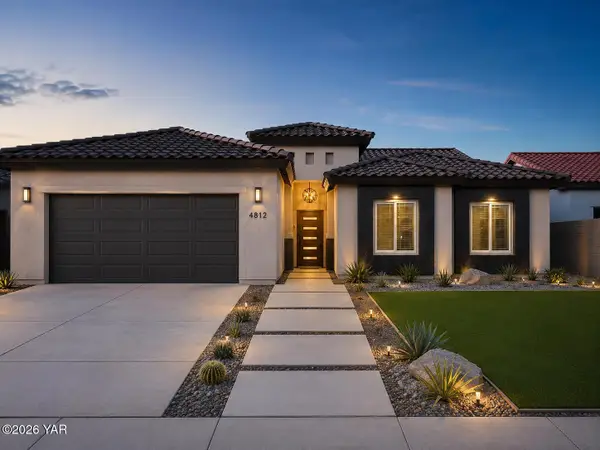 $360,000Active4 beds 2 baths1,630 sq. ft.
5149 E Los Olivos Drive, San Luis, AZ 85349
MLS# 20267326Listed by: THE REALTY AGENCY


Protect your home and budget from life's surprises with an Assurant Home Warranty, backed by a partner that supports you through every step of homeownership. Explore Plans.
©2026 Century 21 Real Estate LLC. All rights reserved. CENTURY 21®, the CENTURY 21 Logo and C21® are service marks owned by Century 21 Real Estate LLC. Century 21 Real Estate LLC fully supports the principles of the Fair Housing Act and the Equal Opportunity Act. Each office is independently owned and operated. Listing information is deemed reliable but not guaranteed accurate.