
33 W Red Mesa Trail, San Tan Valley, AZ 85143
Local realty services provided by:CENTURY 21 Desert Estates Realty
33 W Red Mesa Trail,San Tan Valley, AZ 85143
$429,000
- 4 Beds
- 3 Baths
- 2,826 sq. ft.
- Single family
- Active
Listed by: camille kooi
Office: my home group real estate
MLS#:7043799
Source:ARMLS
Price summary
- Price:$429,000
- Price per sq. ft.:$151.8
- Monthly HOA dues:$68.67
About this home
This spacious home offers a flexible floor plan with a bedroom and full bathroom on the main level. The first floor also features two living areas, soaring ceilings, an open kitchen with abundant cabinetry and a center island, plus a spacious laundry room with room for an oversized washer and dryer. Upstairs, you'll find a versatile loft, two secondary bedrooms, a full bathroom, and an oversized primary suite with a soaking tub, separate shower, dual sinks, private toilet room, and walk-in closet. The backyard offers a covered patio and mature landscaping,. This home needs some TLC and is ready for its next owner to add their personal touch!
Contact an agent
Home facts
- Year built:2006
- Subdivision & Development:JOHNSON RANCH UNIT 24
- Listing ID #:7043799
- Updated:September 13, 2026 at 03:01 PM
Rooms and interior
- Bedrooms:4
- Total bathrooms:3
- Flooring:Carpet, Linoleum
- Living area:2,826 sq. ft.
Heating and cooling
- Cooling:Ceiling Fan(s)
- Heating:Electric
- Central air:Yes
Structure and exterior
- Year built:2006
- Building area:2,826 sq. ft.
- Lot area:0.16 Acres
- Lot Features:Auto Timer H2O Back, Auto Timer H2O Front, Desert Back, Desert Front, Sprinklers In Front, Sprinklers In Rear
- Construction Materials:Painted, Stucco
Schools
- High school:Poston Butte High School
- Middle school:Walker Butte K-8
- Elementary school:Walker Butte K-8
Utilities
- Water:Private Water Company
Finances and disclosures
- Price:$429,000
- Price per sq. ft.:$151.8
- Tax amount:$1,850 (2025)
Parking
- Garage:Yes
- Garage spaces:2
 All information should be verified by the recipient and none is guaranteed as accurate by ARMLS. Copyright 2020 Arizona Regional Multiple Listing Service, Inc. All rights reserved. ARMLS Member Broker: JoAnn Ayres
New listings near 33 W Red Mesa Trail
- New
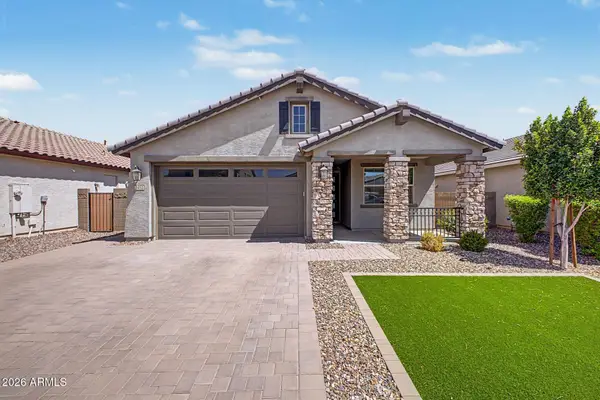 $439,900Active3 beds 2 baths1,609 sq. ft.
3452 W Dreamy Draw Drive, San Tan Valley, AZ 85144
MLS# 7079657Listed by: BENTLEY & COMPANY REAL ESTATE - New
 $350,000Active3 beds 2 baths1,408 sq. ft.
65 W Holstein Trail, San Tan Valley, AZ 85143
MLS# 7079638Listed by: HOMESMART - New
 $503,000Active5 beds 5 baths3,131 sq. ft.
2505 E Equine Drive, San Tan Valley, AZ 85140
MLS# 7079578Listed by: COMPASS - New
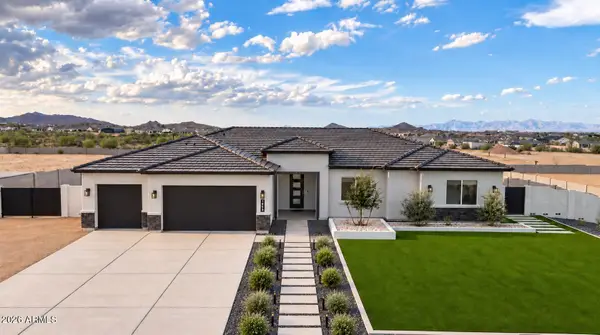 $899,000Active4 beds 3 baths2,766 sq. ft.
1858 W Lucky Lane, Queen Creek, AZ 85144
MLS# 7077629Listed by: LIMITLESS REAL ESTATE - New
 $515,000Active4 beds 2 baths2,209 sq. ft.
916 W Jersey Way, San Tan Valley, AZ 85143
MLS# 7079442Listed by: EXP REALTY - New
 $499,999Active4 beds 3 baths2,136 sq. ft.
1087 W Empress Tree Avenue, San Tan Valley, AZ 85140
MLS# 7079422Listed by: 1ST PRIORITY ONE REAL ESTATE, INC - New
 $587,000Active4 beds 3 baths3,503 sq. ft.
34617 N Vidlak Drive, San Tan Valley, AZ 85143
MLS# 7079437Listed by: GOOD OAK REAL ESTATE - New
 $424,990Active3 beds 2 baths1,994 sq. ft.
31319 E Crimany Drive, San Tan Valley, AZ 85143
MLS# 7079398Listed by: DRB HOMES - New
 $406,990Active5 beds 3 baths2,275 sq. ft.
31298 E Crimany Drive, San Tan Valley, AZ 85143
MLS# 7079405Listed by: DRB HOMES - New
 $315,000Active3 beds 2 baths1,269 sq. ft.
985 E Stardust Way, San Tan Valley, AZ 85143
MLS# 7079340Listed by: HOMESMART


Protect your home and budget from life's surprises with an Assurant Home Warranty, backed by a partner that supports you through every step of homeownership. Explore Plans.
©2026 Century 21 Real Estate LLC. All rights reserved. CENTURY 21®, the CENTURY 21 Logo and C21® are service marks owned by Century 21 Real Estate LLC. Century 21 Real Estate LLC fully supports the principles of the Fair Housing Act and the Equal Opportunity Act. Each office is independently owned and operated. Listing information is deemed reliable but not guaranteed accurate.