
3414 E Denim Trail, San Tan Valley, AZ 85143
Local realty services provided by:CENTURY 21 Toma Partners
3414 E Denim Trail,San Tan Valley, AZ 85143
$372,000
- 4 Beds
- 3 Baths
- 2,486 sq. ft.
- Single family
- Pending
Listed by: velma j rohn, kenneth rohn
Office: real broker
MLS#:7060657
Source:ARMLS
Price summary
- Price:$372,000
- Price per sq. ft.:$149.64
- Monthly HOA dues:$78
About this home
MOVE IN READY 4-bedroom, 3-bathroom home features fresh interior paint, new carpet, and a flexible floor plan designed for comfortable everyday living. A downstairs bedroom and full bathroom offer the perfect setup for guests, a private home office, or multigenerational living. The inviting kitchen features stainless steel appliances, big pantry, island, and a large farmhouse sink overlooking the lush backyard. Upstairs, a massive loft creates endless possibilities for a game room, media space, or home gym. Retreat to the spacious primary suite with a private en-suite bathroom featuring dual sinks, a separate soaking tub and shower, and a private water closet. Abundant storage throughout the home makes staying organized easy. 2 more generous sized bedrooms with walk in closets, a hall bathroom, and the laundry room round out the space.
Step outside and enjoy a backyard with no neighbors directly behind, peaceful greenbelt views, and added privacy. Multiple water spigots in both the front and backyard make outdoor care more convenient. The community completes the package with neighborhood parks, pickleball and basketball courts, horseshoes, swings, and more. Clean, updated, and packed with space, this home is ready to impress!...
Contact an agent
Home facts
- Year built:2007
- Subdivision & Development:RANCHO BELLA VISTA SOUTH PHASE 2
- Listing ID #:7060657
- Updated:September 15, 2026 at 03:38 PM
Rooms and interior
- Bedrooms:4
- Total bathrooms:3
- Flooring:Carpet, Laminate, Tile
- Living area:2,486 sq. ft.
Heating and cooling
- Cooling:Ceiling Fan(s), Programmable Thermostat
- Heating:Ceiling
- Central air:Yes
Structure and exterior
- Year built:2007
- Building area:2,486 sq. ft.
- Lot area:0.12 Acres
- Lot Features:Desert Back, Gravel/Stone Front, North/South Exposure
- Construction Materials:Painted, Stucco
Schools
- High school:Poston Butte High School
- Middle school:Circle Cross K8 STEM Academy
- Elementary school:Circle Cross K8 STEM Academy
Utilities
- Water:Private Water Company
- Sewer:Sewer in & Connected
Finances and disclosures
- Price:$372,000
- Price per sq. ft.:$149.64
- Tax amount:$1,412 (2025)
Features and amenities
- Laundry features:Upstairs Laundry
Parking
- Parking description:Attached Garage Cabinets
- Garage:Yes
- Garage spaces:2
 All information should be verified by the recipient and none is guaranteed as accurate by ARMLS. Copyright 2020 Arizona Regional Multiple Listing Service, Inc. All rights reserved. ARMLS Member Broker: Benjamin Toma
New listings near 3414 E Denim Trail
- New
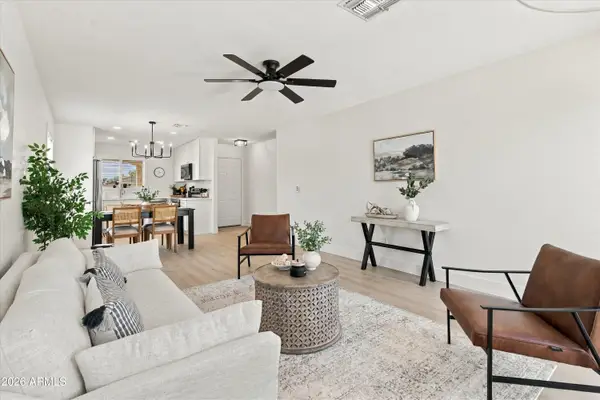 $325,000Active3 beds 2 baths1,267 sq. ft.
1158 E Denim Trail, San Tan Valley, AZ 85143
MLS# 7080332Listed by: ARNETT PROPERTIES - New
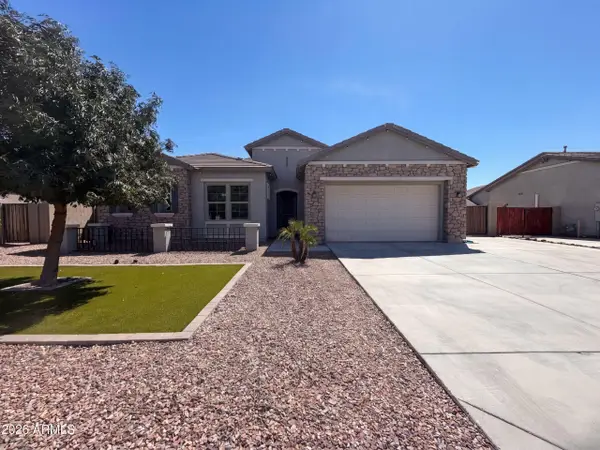 $620,000Active3 beds 3 baths2,697 sq. ft.
2923 E Inca Lane, San Tan Valley, AZ 85140
MLS# 7080120Listed by: OPENDOOR BROKERAGE, LLC - New
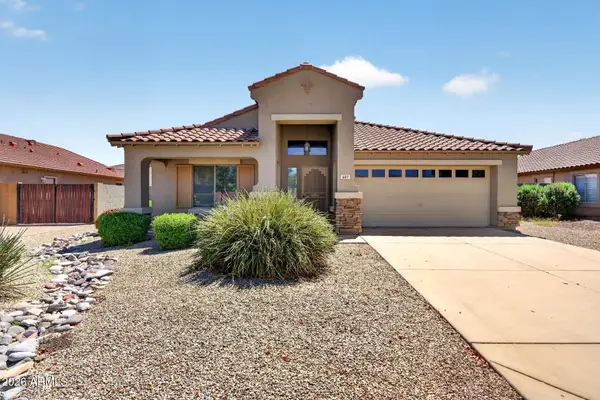 $370,000Active4 beds 2 baths2,131 sq. ft.
687 E Palomino Way, San Tan Valley, AZ 85143
MLS# 7080132Listed by: LPT REALTY, LLC - New
 $459,990Active4 beds 3 baths2,219 sq. ft.
31867 N Hay Bale Drive, San Tan Valley, AZ 85140
MLS# 7080156Listed by: COMPASS - New
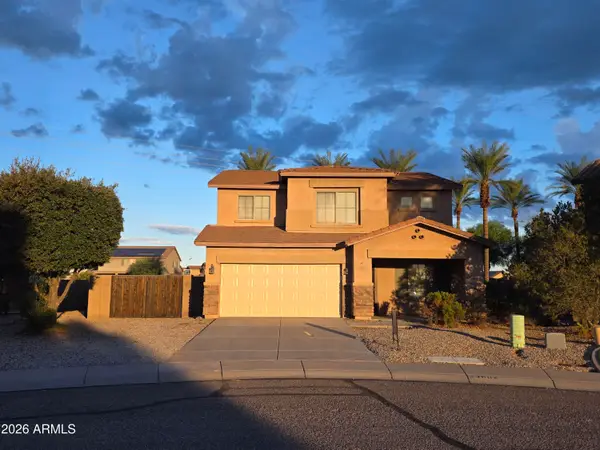 $344,000Active4 beds 4 baths2,351 sq. ft.
33602 N Cobble Stone Drive, San Tan Valley, AZ 85143
MLS# 7080103Listed by: AMERICAN ALLSTAR REALTY - New
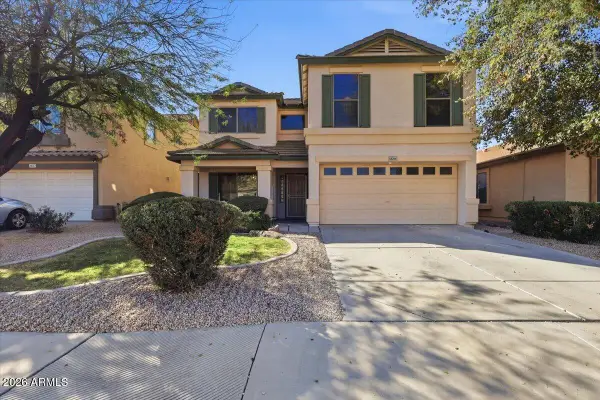 $385,000Active4 beds 3 baths2,277 sq. ft.
38266 N Amy Lane, San Tan Valley, AZ 85140
MLS# 7080063Listed by: JTD REALTY, LLC - New
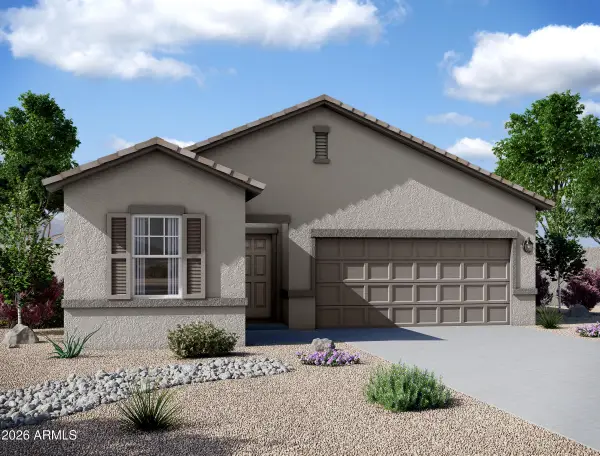 $375,000Active3 beds 2 baths1,662 sq. ft.
2475 E Equine Drive, San Tan Valley, AZ 85140
MLS# 7079992Listed by: COMPASS - New
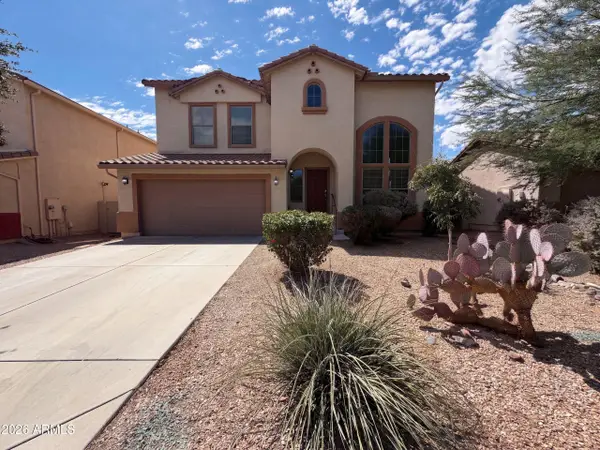 $386,000Active3 beds 3 baths2,285 sq. ft.
671 W Green Tree Drive, San Tan Valley, AZ 85143
MLS# 7079904Listed by: OPENDOOR BROKERAGE, LLC - New
 $440,000Active3 beds 2 baths2,049 sq. ft.
1774 W Green Tree Drive, San Tan Valley, AZ 85144
MLS# 7079790Listed by: TIERRA ANTIGUA REALTY - New
 $385,000Active3 beds 3 baths1,976 sq. ft.
2557 W Wrangler Way, San Tan Valley, AZ 85144
MLS# 7079664Listed by: AZREAPM


Protect your home and budget from life's surprises with an Assurant Home Warranty, backed by a partner that supports you through every step of homeownership. Explore Plans.
©2026 Century 21 Real Estate LLC. All rights reserved. CENTURY 21®, the CENTURY 21 Logo and C21® are service marks owned by Century 21 Real Estate LLC. Century 21 Real Estate LLC fully supports the principles of the Fair Housing Act and the Equal Opportunity Act. Each office is independently owned and operated. Listing information is deemed reliable but not guaranteed accurate.