
4082 E Hash Knife Draw Road, San Tan Valley, AZ 85144
Local realty services provided by:CENTURY 21 Arizona Foothills
4082 E Hash Knife Draw Road,San Tan Valley, AZ 85144
$1,450,000
- 4 Beds
- 4 Baths
- 3,818 sq. ft.
- Single family
- Pending
Listed by: mackenzie k keenan
Office: homesmart
MLS#:7039614
Source:ARMLS
Price summary
- Price:$1,450,000
- Price per sq. ft.:$379.78
About this home
Under Contstruction - estimated completion is August 2026. New custom home opportunity on a spacious 1+ acre lot with NO HOA! This single-level home features 4 bedrooms, 4 full bathrooms, a media room, RV garage, and an open split floor plan designed for luxury living. The gourmet kitchen offers a large island, walk-in pantry, designer finishes, and opens to the expansive great room and covered patio. Private primary suite includes a spa-like bath, oversized closet, and convenient laundry access. Enjoy plenty of space for toys, animals, a pool, or your dream backyard retreat -- all with the benefits of peaceful country living near Queen Creek shopping and dining.
Contact an agent
Home facts
- Year built:2026
- Subdivision & Development:A PORTION OF PARCEL A-4 OF SURVEY 2024-055521, LOC
- Listing ID #:7039614
- Updated:September 09, 2026 at 05:06 PM
Rooms and interior
- Bedrooms:4
- Total bathrooms:4
- Flooring:Tile
- Living area:3,818 sq. ft.
Heating and cooling
- Cooling:Ceiling Fan(s), Heat Pump, Programmable Thermostat
- Heating:Heat Pump
- Central air:Yes
Structure and exterior
- Year built:2026
- Building area:3,818 sq. ft.
- Lot area:1.26 Acres
- Lot Features:Auto Timer H2O Front, Sprinklers In Front, Synthetic Grass Front
- Construction Materials:Brick Veneer, Low VOC Paint, Spray Foam Insulation, Stucco
Schools
- High school:Combs High School
- Middle school:J. O. Combs Middle School
- Elementary school:Kathryn Sue Simonton Elementary
Utilities
- Water:Private Water Company
- Sewer:Septic In & Connected
Finances and disclosures
- Price:$1,450,000
- Price per sq. ft.:$379.78
- Tax amount:$234 (2025)
Features and amenities
- Laundry features:Washer/Dryer Hook-up Only
Parking
- Parking description:RV Garage, RV Gate
- Garage:Yes
- Garage spaces:3
 All information should be verified by the recipient and none is guaranteed as accurate by ARMLS. Copyright 2020 Arizona Regional Multiple Listing Service, Inc. All rights reserved. ARMLS Member Broker: Floyd Scott
New listings near 4082 E Hash Knife Draw Road
- New
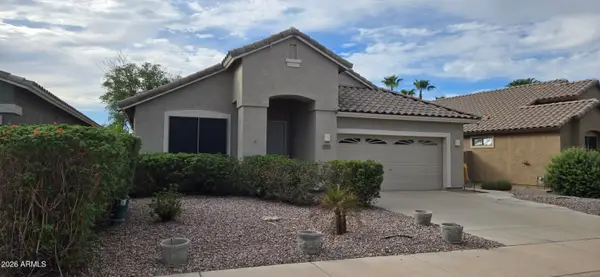 $324,900Active3 beds 2 baths2,194 sq. ft.
29922 N Little Leaf Drive, San Tan Valley, AZ 85143
MLS# 7077835Listed by: SELL NOW ARIZONA - New
 $450,000Active5.42 Acres
10028 E Renard Road #007K, San Tan Valley, AZ 85143
MLS# 7077838Listed by: GOLD TRUST REALTY - New
 $659,000Active2 beds 3 baths2,355 sq. ft.
39318 N Trajen Place, San Tan Valley, AZ 85140
MLS# 7077793Listed by: RESULTS REALTY - New
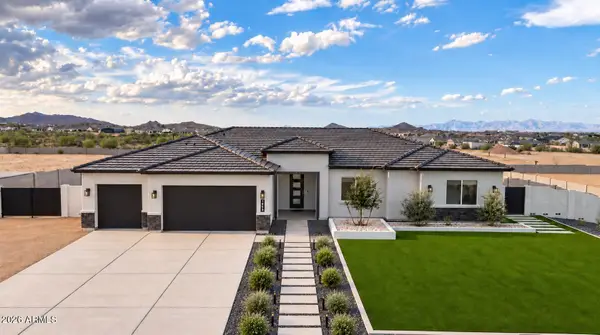 $899,000Active4 beds 3 baths2,766 sq. ft.
1858 W Lucky Lane, San Tan Valley, AZ 85144
MLS# 7077629Listed by: LIMITLESS REAL ESTATE - New
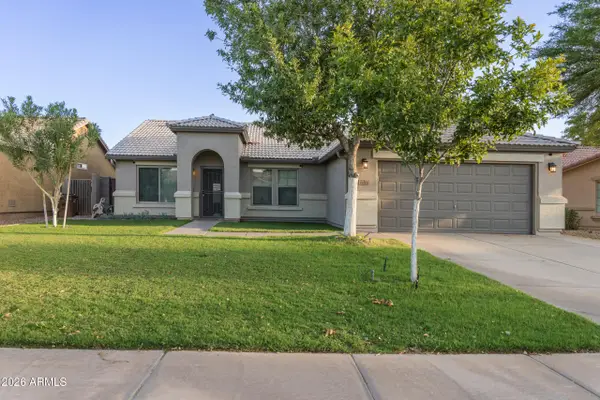 $368,700Active3 beds 2 baths1,514 sq. ft.
4083 E Lambeth Place, San Tan Valley, AZ 85140
MLS# 7077520Listed by: LISTED SIMPLY - New
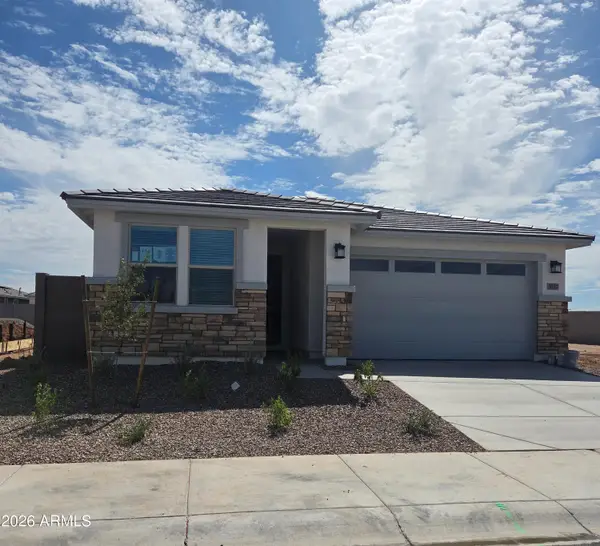 $439,990Active4 beds 2 baths2,044 sq. ft.
3037 E Padua Avenue, San Tan Valley, AZ 85143
MLS# 7077414Listed by: BEAZER HOMES - New
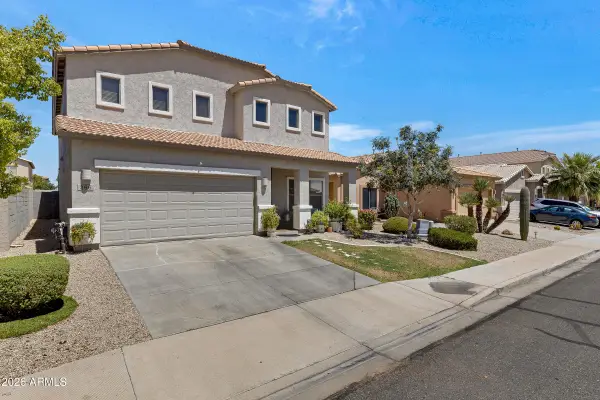 $499,000Active5 beds 3 baths3,194 sq. ft.
366 E Mule Train Trail, San Tan Valley, AZ 85143
MLS# 7077080Listed by: HOMESMART - New
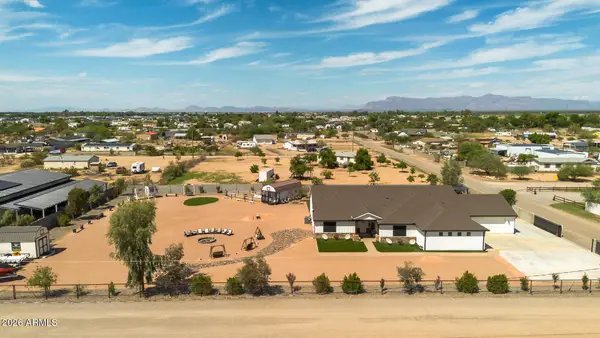 $1,049,850Active4 beds 3 baths2,651 sq. ft.
4464 E Vista Grande --, San Tan Valley, AZ 85140
MLS# 7077024Listed by: KELLER WILLIAMS ARIZONA REALTY - New
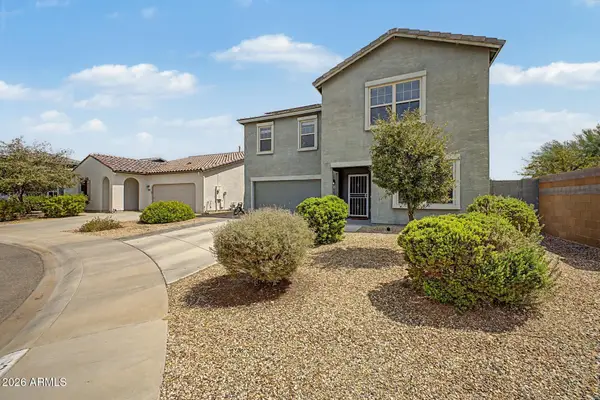 $515,000Active5 beds 3 baths2,722 sq. ft.
33583 N Bowles Drive, San Tan Valley, AZ 85144
MLS# 7076944Listed by: MY HOME GROUP REAL ESTATE - New
 $1,275,000Active4 beds 5 baths2,830 sq. ft.
494 W Via De Palmas --, San Tan Valley, AZ 85140
MLS# 7076932Listed by: EXP REALTY


Protect your home and budget from life's surprises with an Assurant Home Warranty, backed by a partner that supports you through every step of homeownership. Explore Plans.
©2026 Century 21 Real Estate LLC. All rights reserved. CENTURY 21®, the CENTURY 21 Logo and C21® are service marks owned by Century 21 Real Estate LLC. Century 21 Real Estate LLC fully supports the principles of the Fair Housing Act and the Equal Opportunity Act. Each office is independently owned and operated. Listing information is deemed reliable but not guaranteed accurate.