
43446 N Hinoki Street, San Tan Valley, AZ 85140
Local realty services provided by:CENTURY 21 Toma Partners
43446 N Hinoki Street,San Tan Valley, AZ 85140
$599,995
- 3 Beds
- 3 Baths
- 2,127 sq. ft.
- Single family
- Active
Listed by: john bargnesi
Office: sekisui house arizona
MLS#:7061871
Source:ARMLS
Price summary
- Price:$599,995
- Price per sq. ft.:$282.09
- Monthly HOA dues:$125
About this home
Former model home showcasing the popular Citrine floor plan with 2,127 sq. ft., 3 bedrooms, a private study, and 2.5 baths. This beautifully upgraded single-story home features a gourmet kitchen with rich dark espresso maple cabinetry, stainless steel appliances, a furniture-style island, quartz countertops, and abundant workspace. Light wood-look tile flooring flows throughout the main living areas, creating a bright, modern feel. The spacious primary suite offers a luxurious bath with an oversized walk-in shower. An oversized laundry room and 2.5-car garage provide exceptional storage and functionality. Step outside to a professionally landscaped backyard designed for entertaining, complete with an extended covered patio and built-in barbecue. Loaded with designer upgrades and model-home quality finishes, this move-in-ready home offers the perfect blend of style, comfort, and everyday living.
Contact an agent
Home facts
- Year built:2022
- Subdivision & Development:NORTH CREEK PHASE I - PARCEL 2
- Listing ID #:7061871
- Updated:September 17, 2026 at 03:52 PM
Rooms and interior
- Bedrooms:3
- Total bathrooms:3
- Flooring:Carpet, Tile
- Living area:2,127 sq. ft.
Heating and cooling
- Cooling:ENERGY STAR Qualified Equipment
- Heating:Natural Gas
- Central air:Yes
Structure and exterior
- Year built:2022
- Building area:2,127 sq. ft.
- Lot area:0.13 Acres
- Lot Features:Auto Timer H2O Front, Desert Front, Dirt Back
- Architectural Style:Ranch
- Construction Materials:Low VOC Paint, Painted, Stucco
Schools
- High school:Combs High School
- Middle school:J. O. Combs Middle School
- Elementary school:Ranch Elementary School
Finances and disclosures
- Price:$599,995
- Price per sq. ft.:$282.09
- Tax amount:$2,722 (2025)
Features and amenities
- Amenities:Vinyl Frame
Parking
- Parking description:Tandem
- Garage:Yes
- Garage spaces:3
 All information should be verified by the recipient and none is guaranteed as accurate by ARMLS. Copyright 2020 Arizona Regional Multiple Listing Service, Inc. All rights reserved. ARMLS Member Broker: Benjamin Toma
New listings near 43446 N Hinoki Street
- New
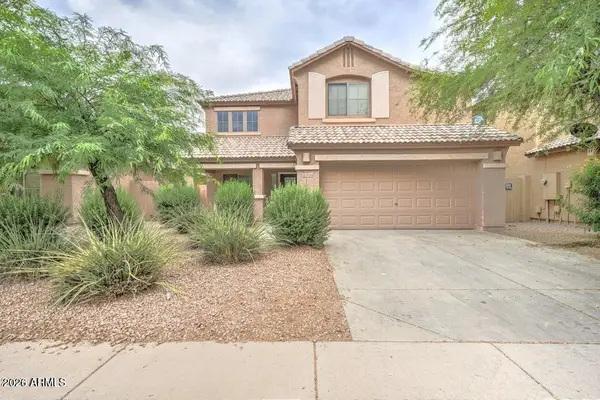 $426,000Active5 beds 3 baths2,378 sq. ft.
29293 N Yellow Bee Drive, San Tan Valley, AZ 85143
MLS# 7081346Listed by: REGAL ELITE REALTY - New
 $484,990Active4 beds 3 baths2,274 sq. ft.
3218 E Pomodoro Avenue, San Tan Valley, AZ 85143
MLS# 7081167Listed by: LENNAR SALES CORP - New
 $543,990Active3 beds 3 baths2,327 sq. ft.
3932 E Gallatin Way, San Tan Valley, AZ 85143
MLS# 7081177Listed by: LENNAR SALES CORP - New
 $465,490Active5 beds 3 baths2,509 sq. ft.
33790 N Medio Avenue, San Tan Valley, AZ 85143
MLS# 7081180Listed by: LENNAR SALES CORP - New
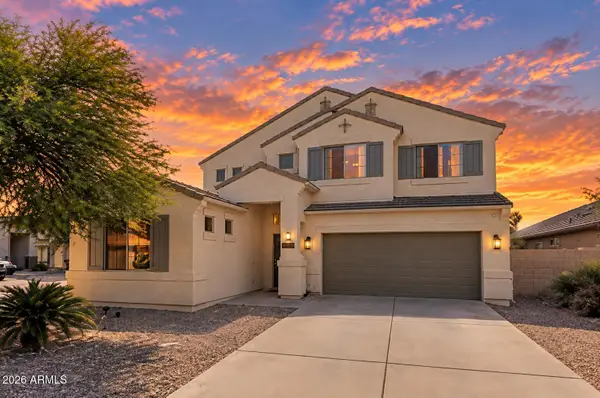 $515,000Active4 beds 3 baths2,768 sq. ft.
38408 N Dena Court, San Tan Valley, AZ 85140
MLS# 7081106Listed by: REAL BROKER - New
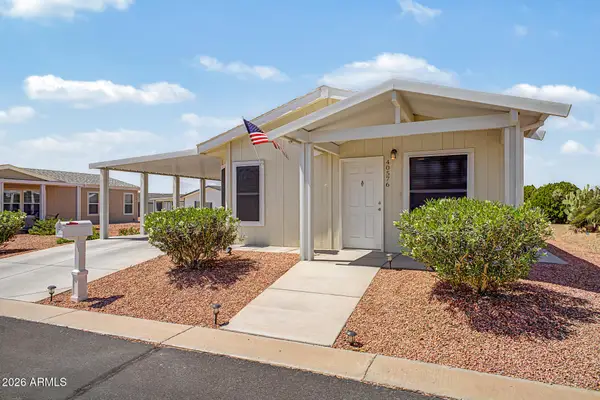 $325,000Active2 beds 2 baths1,057 sq. ft.
40576 N Wedge Drive, San Tan Valley, AZ 85140
MLS# 7080982Listed by: COOPER CARDINAL AND COMPANY - New
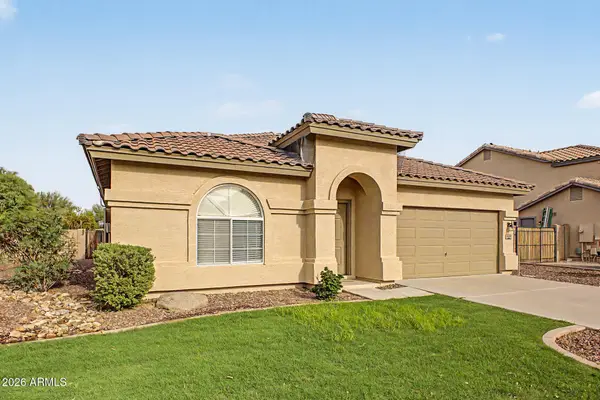 $445,000Active3 beds 2 baths2,029 sq. ft.
31457 N Candlewood Drive, San Tan Valley, AZ 85143
MLS# 7080933Listed by: NEXTHOME ALLIANCE - New
 $449,999Active5 beds 3 baths2,747 sq. ft.
34995 N Jamaica Hope Way, San Tan Valley, AZ 85143
MLS# 7080795Listed by: MY HOME GROUP REAL ESTATE - New
 $529,000Active4 beds 2 baths2,009 sq. ft.
40462 N Cape Wrath Drive, San Tan Valley, AZ 85140
MLS# 7080777Listed by: MY HOME GROUP REAL ESTATE - New
 $350,000Active4 beds 2 baths1,909 sq. ft.
3216 W Mineral Butte Drive, San Tan Valley, AZ 85144
MLS# 7080561Listed by: LOCAL LUXURY CHRISTIE'S INTERNATIONAL REAL ESTATE


Protect your home and budget from life's surprises with an Assurant Home Warranty, backed by a partner that supports you through every step of homeownership. Explore Plans.
©2026 Century 21 Real Estate LLC. All rights reserved. CENTURY 21®, the CENTURY 21 Logo and C21® are service marks owned by Century 21 Real Estate LLC. Century 21 Real Estate LLC fully supports the principles of the Fair Housing Act and the Equal Opportunity Act. Each office is independently owned and operated. Listing information is deemed reliable but not guaranteed accurate.