
4409 W Vervain Avenue, San Tan Valley, AZ 85144
Local realty services provided by:CENTURY 21 Northwest Realty
Listed by: rebecca kallhoff
Office: re/max premier
MLS#:7042729
Source:ARMLS
Price summary
- Price:$399,999
- Price per sq. ft.:$203.46
- Monthly HOA dues:$62
About this home
Stunning Taylor Morrison Sterling Model | Built in 2019 | 1,958 Sq Ft | Flex Space | Move-In Ready
Welcome to this beautifully designed Sterling model by Taylor Morrison, built in 2019 and offering 1,958 square feet of thoughtfully crafted living space. Combining modern design, energy-efficient construction, and everyday functionality, this immaculate single-story home is a rare opportunity for buyers seeking a move-in-ready home in one of the area's most desirable communities.
From the moment you arrive, you'll appreciate the attractive curb appeal, contemporary architecture, and well-maintained exterior. Inside, the highly sought-after Sterling floor plan features an open-concept design filled with natural light, creating a bright and inviting atmosphere throughout. The spacious great room seamlessly connects to the gourmet kitchen, making it ideal for both daily living and entertaining guests.
The chef-inspired kitchen offers abundant cabinetry, expansive counter space, and a large center island perfect for meal preparation, casual dining, or gathering with family and friends. Whether hosting holiday celebrations or enjoying a quiet evening at home, this space is designed to bring people together.
One of the standout features of this home is the versatile flex room, providing endless possibilities to fit your lifestyle. Use it as a home office, media room, fitness space, playroom, hobby area, or guest retreat--the choice is yours.
The private owner's suite serves as a peaceful sanctuary, featuring a spacious walk-in closet and a spa-inspired ensuite bathroom designed for comfort and relaxation.
Step outside and discover your own backyard oasis. Beautiful raised garden beds create the perfect space for growing fresh vegetables, herbs, or colorful flowers while adding charm and character to the outdoor living area. Whether you're enjoying your morning coffee, gardening, or entertaining friends for a weekend barbecue, this backyard is ready to be enjoyed year-round. And has amazing views of the San Tan Mountains!
Property Highlights:
Taylor Morrison Sterling Model
Built in 2019
1,958 Square Feet
Single-Story Floor Plan
Open Concept Living
Dedicated Flex Space/Home Office
Gourmet Kitchen with Large Island
Spacious Owner's Suite with Walk-In Closet
Raised Garden Beds
Energy-Efficient Construction
Move-In Ready Condition
Conveniently located near top-rated schools, parks, shopping, dining, and outdoor recreation, this exceptional home offers the perfect balance of style, comfort, and convenience.
Don't miss your opportunity to own this beautiful Taylor Morrison home. Experience everything this exceptional property has to offer...
Contact an agent
Home facts
- Year built:2019
- Subdivision & Development:San Tan Ridge
- Listing ID #:7042729
- Updated:September 13, 2026 at 09:16 AM
Rooms and interior
- Bedrooms:3
- Total bathrooms:3
- Flooring:Carpet, Laminate, Tile
- Living area:1,966 sq. ft.
Heating and cooling
- Cooling:Ceiling Fan(s), Programmable Thermostat
- Heating:Natural Gas
- Central air:Yes
Structure and exterior
- Year built:2019
- Building area:1,966 sq. ft.
- Lot area:0.15 Acres
- Lot Features:Auto Timer H2O Back, Auto Timer H2O Front, Desert Front, North/South Exposure, Sprinklers In Front, Sprinklers In Rear, Synthetic Grass Back
- Architectural Style:Ranch
- Construction Materials:Stucco
Schools
- High school:San Tan Foothills High School
- Middle school:San Tan Mountain Middle School
- Elementary school:San Tan Heights Elementary
Utilities
- Water:Private Water Company
- Sewer:Sewer in & Connected
Finances and disclosures
- Price:$399,999
- Price per sq. ft.:$203.46
- Tax amount:$1,593 (2025)
Features and amenities
- Laundry features:Washer/Dryer Hook-up Only
Parking
- Garage:Yes
- Garage spaces:3
 All information should be verified by the recipient and none is guaranteed as accurate by ARMLS. Copyright 2020 Arizona Regional Multiple Listing Service, Inc. All rights reserved.
New listings near 4409 W Vervain Avenue
- New
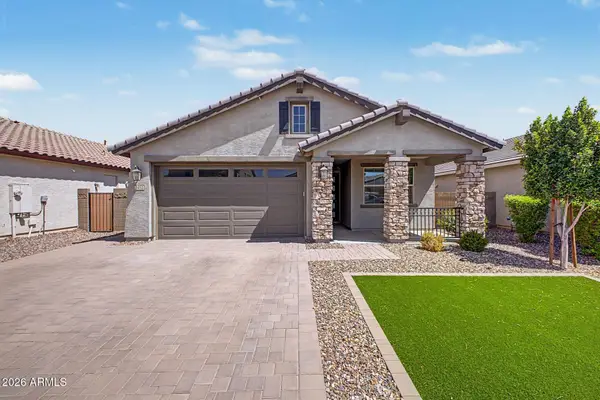 $439,900Active3 beds 2 baths1,609 sq. ft.
3452 W Dreamy Draw Drive, San Tan Valley, AZ 85144
MLS# 7079657Listed by: BENTLEY & COMPANY REAL ESTATE - New
 $350,000Active3 beds 2 baths1,408 sq. ft.
65 W Holstein Trail, San Tan Valley, AZ 85143
MLS# 7079638Listed by: HOMESMART - New
 $503,000Active5 beds 5 baths3,131 sq. ft.
2505 E Equine Drive, San Tan Valley, AZ 85140
MLS# 7079578Listed by: COMPASS - New
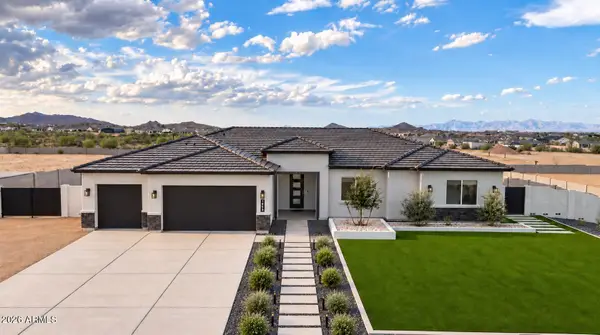 $899,000Active4 beds 3 baths2,766 sq. ft.
1858 W Lucky Lane, Queen Creek, AZ 85144
MLS# 7077629Listed by: LIMITLESS REAL ESTATE - New
 $515,000Active4 beds 2 baths2,209 sq. ft.
916 W Jersey Way, San Tan Valley, AZ 85143
MLS# 7079442Listed by: EXP REALTY - New
 $499,999Active4 beds 3 baths2,136 sq. ft.
1087 W Empress Tree Avenue, San Tan Valley, AZ 85140
MLS# 7079422Listed by: 1ST PRIORITY ONE REAL ESTATE, INC - New
 $587,000Active4 beds 3 baths3,503 sq. ft.
34617 N Vidlak Drive, San Tan Valley, AZ 85143
MLS# 7079437Listed by: GOOD OAK REAL ESTATE - New
 $424,990Active3 beds 2 baths1,994 sq. ft.
31319 E Crimany Drive, San Tan Valley, AZ 85143
MLS# 7079398Listed by: DRB HOMES - New
 $406,990Active5 beds 3 baths2,275 sq. ft.
31298 E Crimany Drive, San Tan Valley, AZ 85143
MLS# 7079405Listed by: DRB HOMES - New
 $315,000Active3 beds 2 baths1,269 sq. ft.
985 E Stardust Way, San Tan Valley, AZ 85143
MLS# 7079340Listed by: HOMESMART


Protect your home and budget from life's surprises with an Assurant Home Warranty, backed by a partner that supports you through every step of homeownership. Explore Plans.
©2026 Century 21 Real Estate LLC. All rights reserved. CENTURY 21®, the CENTURY 21 Logo and C21® are service marks owned by Century 21 Real Estate LLC. Century 21 Real Estate LLC fully supports the principles of the Fair Housing Act and the Equal Opportunity Act. Each office is independently owned and operated. Listing information is deemed reliable but not guaranteed accurate.