
4793 E Fire Opal Lane, San Tan Valley, AZ 85143
Local realty services provided by:CENTURY 21 Desert Estates Realty
4793 E Fire Opal Lane,San Tan Valley, AZ 85143
$420,000
- 4 Beds
- 2 Baths
- 2,097 sq. ft.
- Single family
- Active
Listed by: ashley c sanchez ochoa, luis j canchola palomino
Office: barrett real estate
MLS#:7046702
Source:ARMLS
Price summary
- Price:$420,000
- Price per sq. ft.:$200.29
- Monthly HOA dues:$97
About this home
Well-maintained 4-bedroom, 2-bath home with a functional open floor plan and thoughtful updates throughout. The spacious living area flows seamlessly into the kitchen, featuring white cabinetry, granite countertops, stainless steel appliances, a large island with breakfast bar seating, and plenty of storage. Wood-look tile flooring runs throughout the main living areas, while the split floor plan provides added privacy for the primary suite, complete with dual sinks and a walk-in closet.
The backyard is designed for enjoying Arizona living, offering an extended covered patio, large paver patio, built-in BBQ with beverage refrigerator, artificial turf, and café lighting--creating a great space for relaxing or spending time with family and friends.
Contact an agent
Home facts
- Year built:2017
- Subdivision & Development:THE VILLAGE AT COPPER BASIN UNIT 5B
- Listing ID #:7046702
- Updated:September 15, 2026 at 03:38 PM
Rooms and interior
- Bedrooms:4
- Total bathrooms:2
- Living area:2,097 sq. ft.
Heating and cooling
- Cooling:Ceiling Fan(s), Programmable Thermostat
- Heating:Electric
- Central air:Yes
Structure and exterior
- Year built:2017
- Building area:2,097 sq. ft.
- Lot area:0.15 Acres
- Lot Features:Auto Timer H2O Back, Auto Timer H2O Front, Desert Back, Desert Front, Synthetic Grass Back
- Construction Materials:Painted, Stucco
Schools
- High school:Poston Butte High School
- Middle school:Copper Basin
- Elementary school:Copper Basin
Utilities
- Water:Private Water Company
Finances and disclosures
- Price:$420,000
- Price per sq. ft.:$200.29
- Tax amount:$1,394 (2025)
Parking
- Garage:Yes
- Garage spaces:2
 All information should be verified by the recipient and none is guaranteed as accurate by ARMLS. Copyright 2020 Arizona Regional Multiple Listing Service, Inc. All rights reserved. ARMLS Member Broker: JoAnn Ayres
New listings near 4793 E Fire Opal Lane
- New
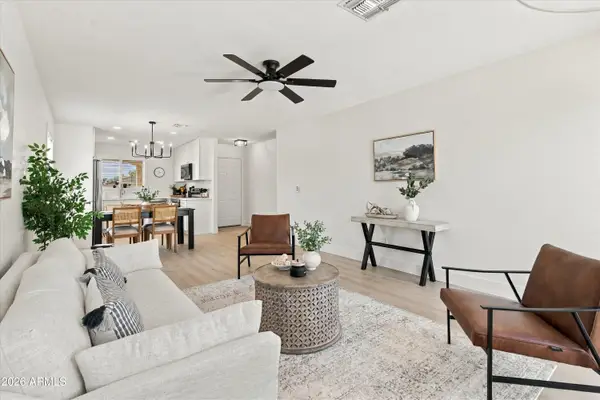 $325,000Active3 beds 2 baths1,267 sq. ft.
1158 E Denim Trail, San Tan Valley, AZ 85143
MLS# 7080332Listed by: ARNETT PROPERTIES - New
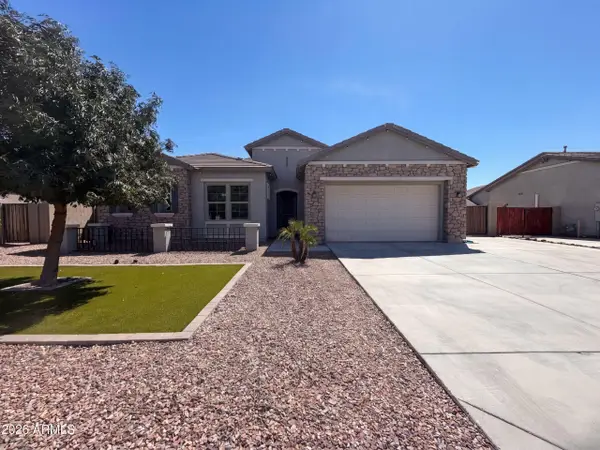 $620,000Active3 beds 3 baths2,697 sq. ft.
2923 E Inca Lane, San Tan Valley, AZ 85140
MLS# 7080120Listed by: OPENDOOR BROKERAGE, LLC - New
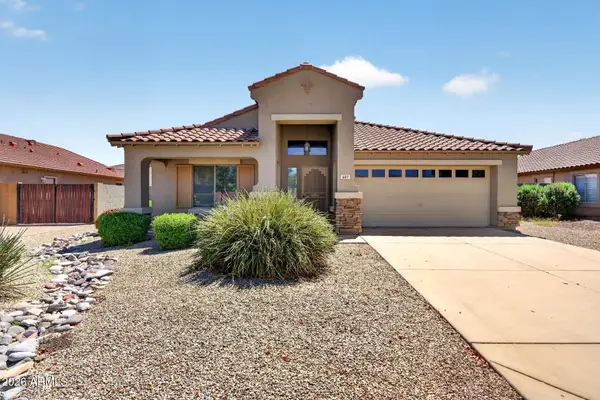 $370,000Active4 beds 2 baths2,131 sq. ft.
687 E Palomino Way, San Tan Valley, AZ 85143
MLS# 7080132Listed by: LPT REALTY, LLC - New
 $459,990Active4 beds 3 baths2,219 sq. ft.
31867 N Hay Bale Drive, San Tan Valley, AZ 85140
MLS# 7080156Listed by: COMPASS - New
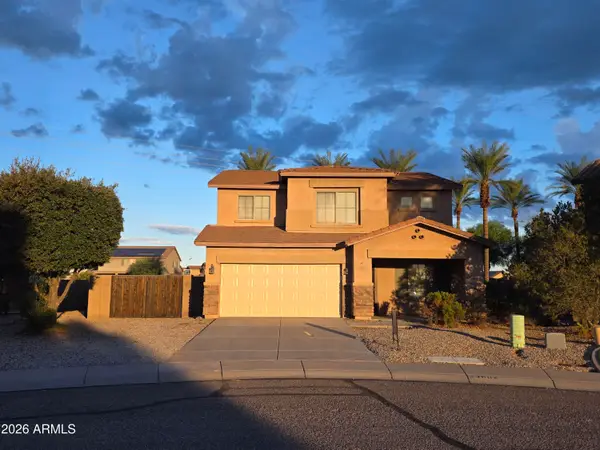 $344,000Active4 beds 4 baths2,351 sq. ft.
33602 N Cobble Stone Drive, San Tan Valley, AZ 85143
MLS# 7080103Listed by: AMERICAN ALLSTAR REALTY - New
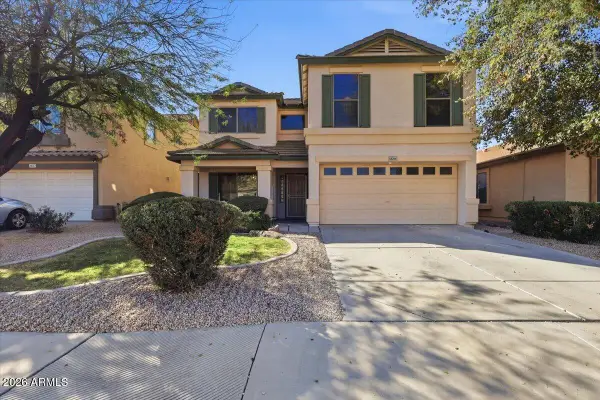 $385,000Active4 beds 3 baths2,277 sq. ft.
38266 N Amy Lane, San Tan Valley, AZ 85140
MLS# 7080063Listed by: JTD REALTY, LLC - New
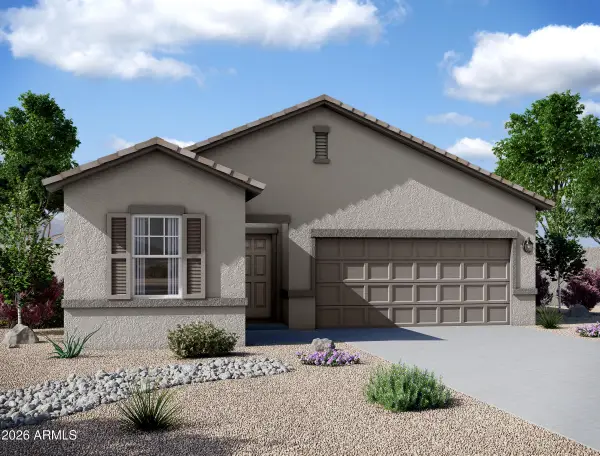 $375,000Active3 beds 2 baths1,662 sq. ft.
2475 E Equine Drive, San Tan Valley, AZ 85140
MLS# 7079992Listed by: COMPASS - New
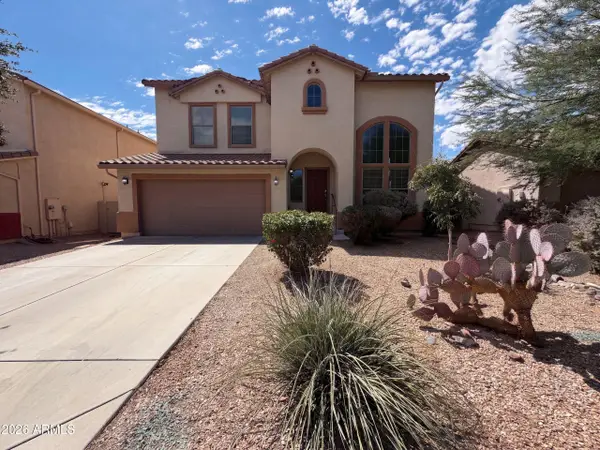 $386,000Active3 beds 3 baths2,285 sq. ft.
671 W Green Tree Drive, San Tan Valley, AZ 85143
MLS# 7079904Listed by: OPENDOOR BROKERAGE, LLC - New
 $440,000Active3 beds 2 baths2,049 sq. ft.
1774 W Green Tree Drive, San Tan Valley, AZ 85144
MLS# 7079790Listed by: TIERRA ANTIGUA REALTY - New
 $385,000Active3 beds 3 baths1,976 sq. ft.
2557 W Wrangler Way, San Tan Valley, AZ 85144
MLS# 7079664Listed by: AZREAPM


Protect your home and budget from life's surprises with an Assurant Home Warranty, backed by a partner that supports you through every step of homeownership. Explore Plans.
©2026 Century 21 Real Estate LLC. All rights reserved. CENTURY 21®, the CENTURY 21 Logo and C21® are service marks owned by Century 21 Real Estate LLC. Century 21 Real Estate LLC fully supports the principles of the Fair Housing Act and the Equal Opportunity Act. Each office is independently owned and operated. Listing information is deemed reliable but not guaranteed accurate.