
72 W Dragon Tree Avenue, San Tan Valley, AZ 85140
Local realty services provided by:CENTURY 21 Arizona Foothills
72 W Dragon Tree Avenue,San Tan Valley, AZ 85140
$430,000
- 3 Beds
- 2 Baths
- 1,671 sq. ft.
- Single family
- Active
Listed by: latisha wille
Office: vylla home
MLS#:7062085
Source:ARMLS
Price summary
- Price:$430,000
- Price per sq. ft.:$257.33
- Monthly HOA dues:$225
About this home
Welcome home to this well-maintained 3-bedroom, 2-bath residence in Ironwood Crossing, the heart of Queen Creek!
Indulge in the amenities which include parks and resort style community pools with splash pad. The open-concept layout creates a bright and inviting space perfect for everyday living and entertaining with surround sound.
The kitchen features a breakfast bar island which flows into the living and dining areas. In the primary suite you will see a walk-in closet and ensuite bathroom with separate shower and tub, double sinks and a private toilet room. Outside, relax under the covered patio. Backyard equipped with a hot tub, perfect for outdoor entertaining! Enjoy the quick access to Queen Creek Market Place and the upcoming Switchyard District for your shopping and dining need
Contact an agent
Home facts
- Year built:2009
- Subdivision & Development:IRONWOOD CROSSING - UNIT 1
- Listing ID #:7062085
- Updated:August 04, 2026 at 10:24 AM
Rooms and interior
- Bedrooms:3
- Total bathrooms:2
- Flooring:Carpet, Tile
- Living area:1,671 sq. ft.
Heating and cooling
- Heating:Natural Gas
- Central air:Yes
Structure and exterior
- Year built:2009
- Building area:1,671 sq. ft.
- Lot area:0.13 Acres
- Lot Features:Irrigation Back, Irrigation Front
- Construction Materials:Stucco
Schools
- High school:Combs High School
- Middle school:Combs Center for Success Middle School
- Elementary school:Ranch Elementary School
Utilities
- Water:City Water
Finances and disclosures
- Price:$430,000
- Price per sq. ft.:$257.33
- Tax amount:$1,966 (2025)
Features and amenities
- Laundry features:Washer/Dryer Hook-up Only
Parking
- Garage:Yes
- Garage spaces:2
 All information should be verified by the recipient and none is guaranteed as accurate by ARMLS. Copyright 2020 Arizona Regional Multiple Listing Service, Inc. All rights reserved. ARMLS Member Broker: Floyd Scott
New listings near 72 W Dragon Tree Avenue
- New
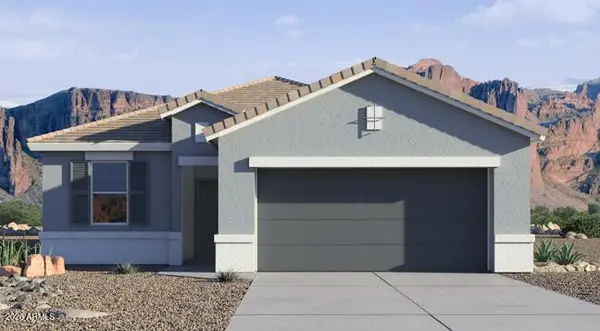 $354,990Active3 beds 2 baths1,432 sq. ft.
5500 E Darwin Drive, San Tan Valley, AZ 85140
MLS# 7062046Listed by: DRH PROPERTIES INC - New
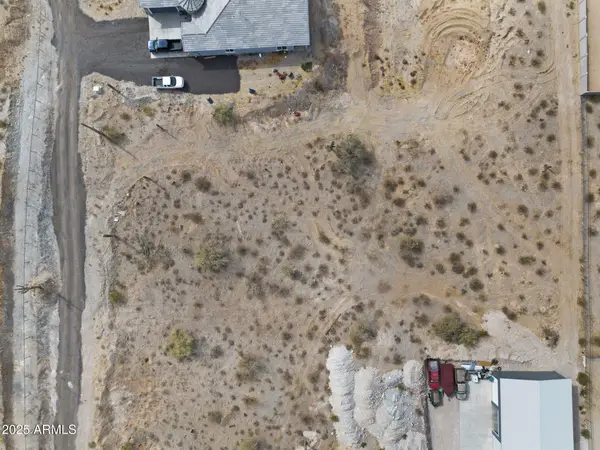 $190,000Active1.25 Acres
0 W Josiah Trail #17, San Tan Valley, AZ 85144
MLS# 7061842Listed by: MY HOME GROUP REAL ESTATE - New
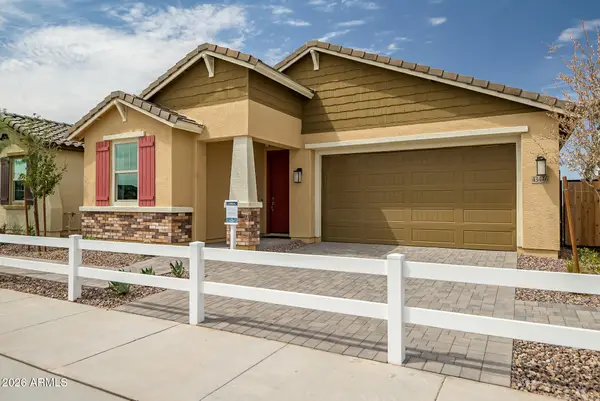 $599,995Active3 beds 3 baths2,127 sq. ft.
43446 N Hinoki Street, San Tan Valley, AZ 85140
MLS# 7061871Listed by: RICHMOND AMERICAN HOMES - New
 $412,500Active4 beds 3 baths1,861 sq. ft.
41235 N Cambria Drive, San Tan Valley, AZ 85140
MLS# 7061736Listed by: SOUTHWEST MOUNTAIN REALTY, LLC - New
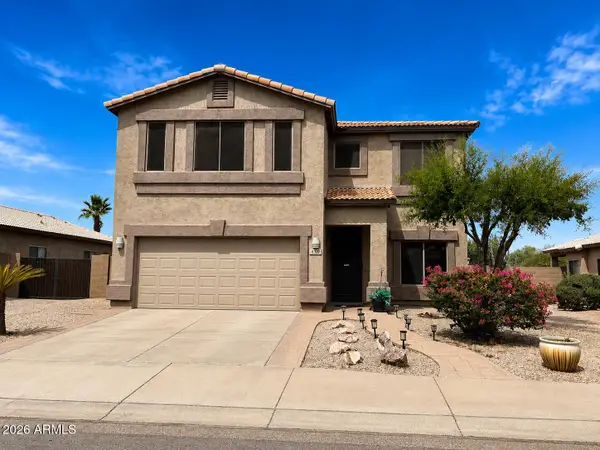 $370,000Active3 beds 3 baths2,301 sq. ft.
450 E Mountain View Road, San Tan Valley, AZ 85143
MLS# 7061577Listed by: CITIEA - New
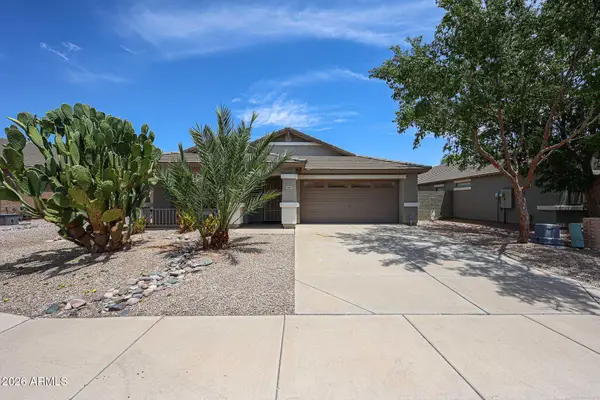 $389,000Active4 beds 2 baths2,150 sq. ft.
29167 N Mountain View Road, San Tan Valley, AZ 85143
MLS# 7061350Listed by: REALTY ONE GROUP 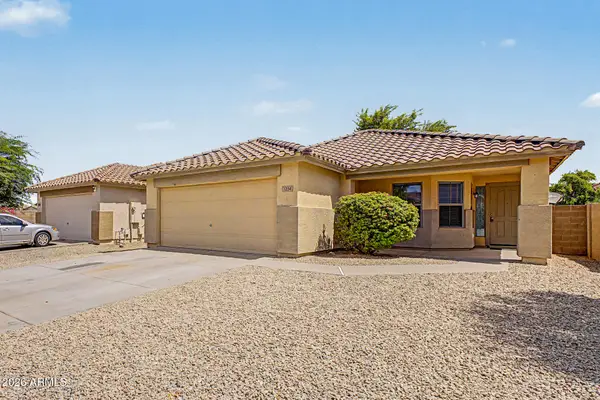 $325,000Pending4 beds 2 baths1,651 sq. ft.
1234 W Mesquite Tree Lane, San Tan Valley, AZ 85143
MLS# 7061377Listed by: ARIZONA LIVING PROPERTY MANAGEMENT, INC- New
 $430,000Active4 beds 3 baths2,364 sq. ft.
3395 W South Butte Road, San Tan Valley, AZ 85144
MLS# 7061190Listed by: BARRETT REAL ESTATE - New
 $600,000Active5 beds 4 baths2,943 sq. ft.
1348 W Alpine Tree Avenue, San Tan Valley, AZ 85140
MLS# 7061029Listed by: MY HOME GROUP REAL ESTATE


Protect your home and budget from life's surprises with an Assurant Home Warranty, backed by a partner that supports you through every step of homeownership. Explore Plans.
©2026 Century 21 Real Estate LLC. All rights reserved. CENTURY 21®, the CENTURY 21 Logo and C21® are service marks owned by Century 21 Real Estate LLC. Century 21 Real Estate LLC fully supports the principles of the Fair Housing Act and the Equal Opportunity Act. Each office is independently owned and operated. Listing information is deemed reliable but not guaranteed accurate.