
839 W Saguaro Lane, San Tan Valley, AZ 85143
Local realty services provided by:CENTURY 21 Northwest Realty
839 W Saguaro Lane,San Tan Valley, AZ 85143
$429,900
- 4 Beds
- 3 Baths
- 3,082 sq. ft.
- Single family
- Active
Listed by: scottee eisenhart
Office: scottee the realtor
MLS#:7041977
Source:ARMLS
Price summary
- Price:$429,900
- Price per sq. ft.:$139.49
- Monthly HOA dues:$71
About this home
WELCOME TO THIS SPACIOUS 4 BEDROOM HOME WITH 3 FULL BATHS 1 BEDROOM AND FULL BATH ARE ON THE LOWER LEVEL. KITCHEN IS OPEN TO THE FAMILY ROOM AND HAS A LARGE WET ISLAND WITH GRANITE COUNTERTOPS. THERE IS ALSO STAINLESS STEEL APPLIANCES AND UPGRADED MAPLE CABINETS FORMAL LIVING ROOM AND DINING ROOM AND LAUNDRY ROOM ARE ALSO ON THE FIRST LEVEL. UPSTAIRS YOU WILL FIND THE PRIMARY SUITE WHICH HAS A HUGE SITTING ROOM AND GORGEOUS BATHROOM WITH DUAL SINKS, SEPARATE TUB AND SHOWER. THE WALK-IN CLOSET WILL NOT DISAPPOINT. TWO OTHER BEDROOMS AND A HUGE LOFT WITH ANOTHER BATH COMPLETE THE SECOND FLOOR. WOOD LIKE CERAMIC TILE IN THE RIGHT PLACES. SELLERS ARE OFFERING $5K FLOORING ALLOWANCE.
Contact an agent
Home facts
- Year built:2006
- Subdivision & Development:PARCEL C AT SKYLINE RANCH PHASE 2
- Listing ID #:7041977
- Updated:August 03, 2026 at 09:52 PM
Rooms and interior
- Bedrooms:4
- Total bathrooms:3
- Flooring:Carpet, Tile
- Living area:3,082 sq. ft.
Heating and cooling
- Cooling:Ceiling Fan(s)
- Heating:Electric
- Central air:Yes
Structure and exterior
- Year built:2006
- Building area:3,082 sq. ft.
- Lot area:0.14 Acres
- Lot Features:Grass Back, Gravel/Stone Front, North/South Exposure, Sprinklers In Front
- Construction Materials:Painted, Stucco
Schools
- High school:Poston Butte High School
- Middle school:Skyline Ranch Elementary School
- Elementary school:Skyline Ranch Elementary School
Utilities
- Water:Private Water Company
Finances and disclosures
- Price:$429,900
- Price per sq. ft.:$139.49
- Tax amount:$1,665 (2025)
Features and amenities
- Laundry features:Washer/Dryer Hook-up Only
Parking
- Garage:Yes
- Garage spaces:2
 All information should be verified by the recipient and none is guaranteed as accurate by ARMLS. Copyright 2020 Arizona Regional Multiple Listing Service, Inc. All rights reserved.
New listings near 839 W Saguaro Lane
- New
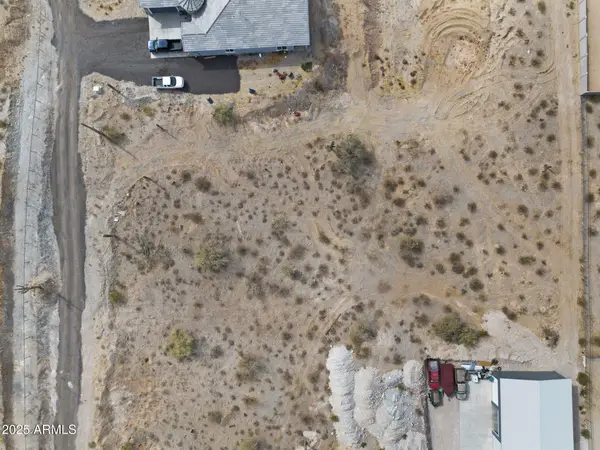 $190,000Active1.25 Acres
0 W Josiah Trail #17, San Tan Valley, AZ 85144
MLS# 7061842Listed by: MY HOME GROUP REAL ESTATE - New
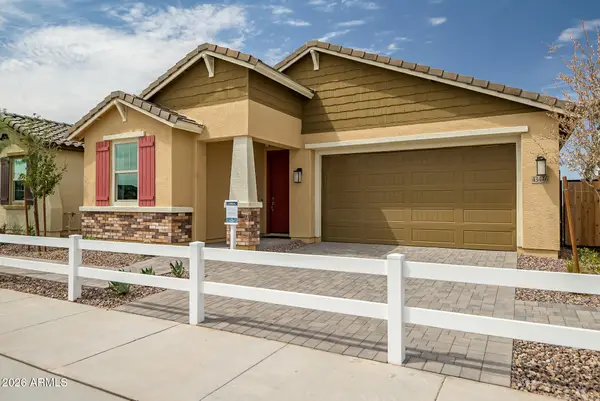 $599,995Active3 beds 3 baths2,127 sq. ft.
43446 N Hinoki Street, San Tan Valley, AZ 85140
MLS# 7061871Listed by: RICHMOND AMERICAN HOMES - New
 $412,500Active4 beds 3 baths1,861 sq. ft.
41235 N Cambria Drive, San Tan Valley, AZ 85140
MLS# 7061736Listed by: SOUTHWEST MOUNTAIN REALTY, LLC - New
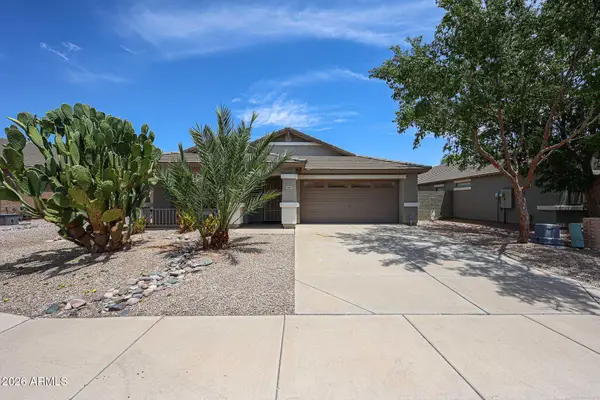 $389,000Active4 beds 2 baths2,150 sq. ft.
29167 N Mountain View Road, San Tan Valley, AZ 85143
MLS# 7061350Listed by: REALTY ONE GROUP 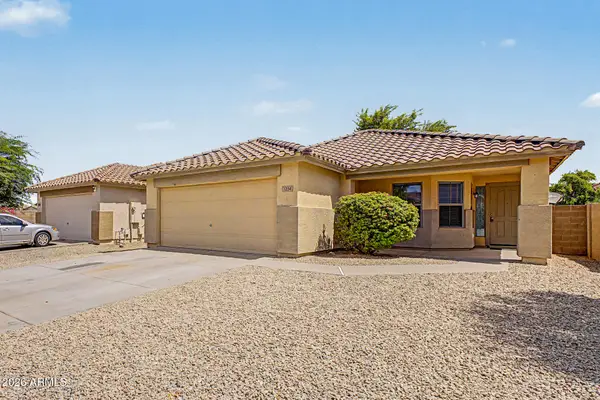 $325,000Pending4 beds 2 baths1,651 sq. ft.
1234 W Mesquite Tree Lane, San Tan Valley, AZ 85143
MLS# 7061377Listed by: ARIZONA LIVING PROPERTY MANAGEMENT, INC- New
 $430,000Active4 beds 3 baths2,364 sq. ft.
3395 W South Butte Road, San Tan Valley, AZ 85144
MLS# 7061190Listed by: BARRETT REAL ESTATE - New
 $600,000Active5 beds 4 baths2,943 sq. ft.
1348 W Alpine Tree Avenue, San Tan Valley, AZ 85140
MLS# 7061029Listed by: MY HOME GROUP REAL ESTATE - New
 $487,990Active4 beds 3 baths2,219 sq. ft.
2461 E Galloping Horse Drive, San Tan Valley, AZ 85140
MLS# 7061044Listed by: COMPASS - New
 $449,990Active4 beds 3 baths1,912 sq. ft.
31617 N Hay Bale Drive, San Tan Valley, AZ 85140
MLS# 7061057Listed by: COMPASS - New
 $569,900Active3 beds 2 baths1,897 sq. ft.
30909 N Orange Blossom Circle, San Tan Valley, AZ 85143
MLS# 7061066Listed by: SCHREINER REALTY


Protect your home and budget from life's surprises with an Assurant Home Warranty, backed by a partner that supports you through every step of homeownership. Explore Plans.
©2026 Century 21 Real Estate LLC. All rights reserved. CENTURY 21®, the CENTURY 21 Logo and C21® are service marks owned by Century 21 Real Estate LLC. Century 21 Real Estate LLC fully supports the principles of the Fair Housing Act and the Equal Opportunity Act. Each office is independently owned and operated. Listing information is deemed reliable but not guaranteed accurate.