
10281 E Aniko Drive, Scottsdale, AZ 85262
Local realty services provided by:CENTURY 21 Toma Partners
10281 E Aniko Drive,Scottsdale, AZ 85262
$5,750,000
- 5 Beds
- 6 Baths
- - sq. ft.
- Single family
- Sold
Listed by: angela tauscher602 782-2444
Office: rover realty
MLS#:6961052
Source:ARMLS
Sorry, we are unable to map this address
Price summary
- Price:$5,750,000
- Monthly HOA dues:$400
About this home
Resort-style living in Mirabel Club with a separate casita. This beautiful custom home offers seamless indoor/outdoor living with multiple pocket doors opening to a spectacular backyard overlooking the 10th fairway and water feature. Expansive great room plan, chef's kitchen, glass-enclosed temperature-controlled wine room, office with courtyard access and indoor/outdoor entertainment bar with pass-through seating. Southeast-facing yard with pool, spa, outdoor kitchen, fireplace, fire pit and patio heaters, plus 4-car garage on a quiet cul-de-sac flag lot near the clubhouse. Home is offered furnished.
Contact an agent
Home facts
- Year built:2020
- Subdivision & Development:MIRABEL CLUB
- Listing ID #:6961052
- Updated:August 03, 2026 at 06:41 AM
Rooms and interior
- Bedrooms:5
- Total bathrooms:6
- Flooring:Carpet, Tile, Wood
Heating and cooling
- Heating:Natural Gas
- Central air:Yes
Structure and exterior
- Year built:2020
- Lot Features:Auto Timer H2O Back, Auto Timer H2O Front, Desert Back, Desert Front, On Golf Course, Sprinklers In Front, Sprinklers In Rear
- Architectural Style:Contemporary
- Construction Materials:Brick Veneer, Stone, Stucco
- Exterior Features:Built-in Barbecue, Private Yard
Schools
- High school:Cactus Shadows High School
- Middle school:Sonoran Trails Middle School
- Elementary school:Black Mountain Elementary School
Utilities
- Water:City Water
Finances and disclosures
- Price:$5,750,000
- Tax amount:$9,332 (2025)
Features and amenities
- Amenities:Tinted Windows
Parking
- Garage:Yes
- Garage spaces:4
 All information should be verified by the recipient and none is guaranteed as accurate by ARMLS. Copyright 2020 Arizona Regional Multiple Listing Service, Inc. All rights reserved. ARMLS Member Broker: Benjamin Toma
New listings near 10281 E Aniko Drive
- New
 $4,150,000Active5 beds 6 baths4,200 sq. ft.
6838 E Exeter Boulevard, Scottsdale, AZ 85251
MLS# 7061625Listed by: VICSDALE - New
 $865,000Active4 beds 3 baths2,394 sq. ft.
9289 E Blanche Drive, Scottsdale, AZ 85260
MLS# 7061600Listed by: MY HOME GROUP REAL ESTATE - New
 $1,713,000Active3 beds 4 baths2,768 sq. ft.
23678 N 127th Street, Scottsdale, AZ 85255
MLS# 7061613Listed by: TOLL BROTHERS REAL ESTATE - New
 $750,000Active7.5 Acres
0 E Pinnacle Vista Drive, Scottsdale, AZ 85262
MLS# 7061616Listed by: MY HOME GROUP REAL ESTATE - New
 $1,200,000Active4 beds 4 baths4,116 sq. ft.
6102 E Sonoran Trail, Scottsdale, AZ 85266
MLS# 7061551Listed by: HOMESMART - New
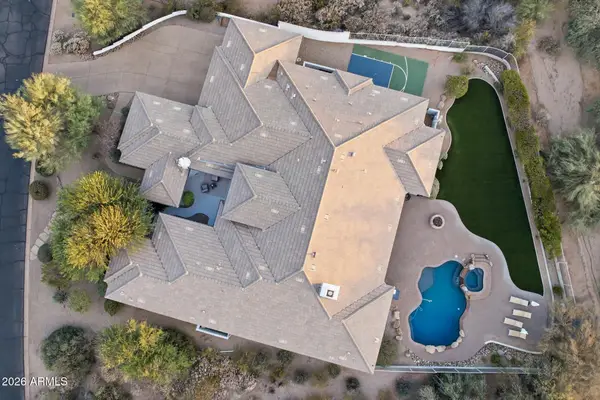 $4,200,000Active5 beds 6 baths5,959 sq. ft.
19902 N 95th Street, Scottsdale, AZ 85255
MLS# 7061440Listed by: RE/MAX FINE PROPERTIES - New
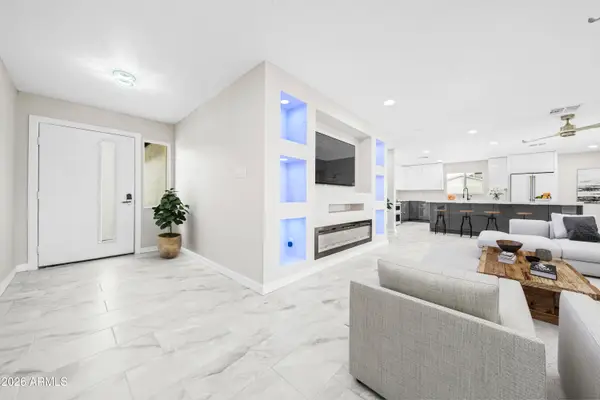 $799,000Active4 beds 3 baths2,101 sq. ft.
8202 E Whitton Avenue, Scottsdale, AZ 85251
MLS# 7061445Listed by: COMPASS - New
 $2,895,000Active5 beds 5 baths3,800 sq. ft.
12411 N 66th Street, Scottsdale, AZ 85254
MLS# 7061402Listed by: APEX RESIDENTIAL - New
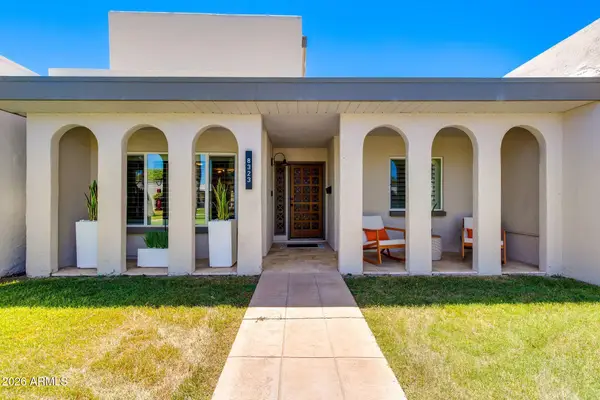 $485,000Active3 beds 2 baths1,584 sq. ft.
8323 E Keim Drive, Scottsdale, AZ 85250
MLS# 7061421Listed by: RED MANOR REALTY - New
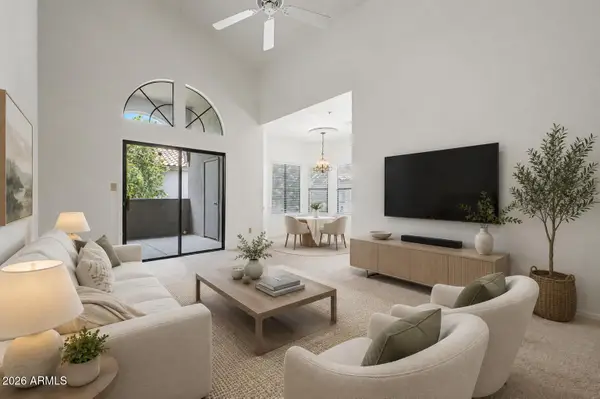 $339,000Active2 beds 2 baths1,105 sq. ft.
9600 N 96th Street #225, Scottsdale, AZ 85258
MLS# 7061356Listed by: FATHOM REALTY ELITE


Protect your home and budget from life's surprises with an Assurant Home Warranty, backed by a partner that supports you through every step of homeownership. Explore Plans.
©2026 Century 21 Real Estate LLC. All rights reserved. CENTURY 21®, the CENTURY 21 Logo and C21® are service marks owned by Century 21 Real Estate LLC. Century 21 Real Estate LLC fully supports the principles of the Fair Housing Act and the Equal Opportunity Act. Each office is independently owned and operated. Listing information is deemed reliable but not guaranteed accurate.