11015 N 77th Street, Scottsdale, AZ 85260
Local realty services provided by:CENTURY 21 Desert Estates Realty
11015 N 77th Street,Scottsdale, AZ 85260
$845,000
- 3 Beds
- 2 Baths
- - sq. ft.
- Single family
- Sold
Listed by: max shadle
Office: redfin corporation
MLS#:7021266
Source:ARMLS
Sorry, we are unable to map this address
Price summary
- Price:$845,000
- Monthly HOA dues:$174
About this home
Premier end-unit patio home ideally situated along Scottsdale Country Club golf course, adjacent to scenic lake w/ tranquil water feature, offering panoramic views in peaceful setting. Bright, open split floorplan features soaring vaulted ceilings, gas fireplace, & seamless patio access for effortless indoor-outdoor living. Spacious eat-in kitchen w/ rich granite counters & newer SS appliances. Newer energy-efficient windows on west & south exposures, updated porcelain tile flooring throughout most of the interior. Luxurious primary suite offers stunning views, private patio access, spa-like bath w/ jetted tub, separate shower, dual closets. Generous secondary bedrooms include flexible third bedroom ideal as den or office. Huge covered patio captures magnificent golf course & lake views. This gorgeous home also features a spacious two car garage with built in cabinets and convenient, direct entry into the home, as well as a spacious inside laundry room. The community also has a sparkling, refreshing pool just steps away for your enjoyment. Golf aficionados will love the proximity to the beautiful Scottsdale Country Club course and facilities! Many of the furnishings in the home are available if you want an easy, turn-key home! This is a stunning home in a peaceful, scenic location offering gorgeous panoramic views....
Contact an agent
Home facts
- Year built:1986
- Subdivision & Development:Village On The Green
- Listing ID #:7021266
- Updated:September 18, 2026 at 06:41 AM
Rooms and interior
- Bedrooms:3
- Total bathrooms:2
- Flooring:Carpet, Tile
Heating and cooling
- Cooling:Ceiling Fan(s), Programmable Thermostat
- Heating:Electric
- Central air:Yes
Structure and exterior
- Year built:1986
- Lot Features:Desert Back, Desert Front, East/West Exposure, Grass Front, On Golf Course, Sprinklers In Front, Sprinklers In Rear
- Construction Materials:Painted, Stucco
- Exterior Features:Private Street(s)
Schools
- High school:Chaparral High School
- Middle school:Cocopah Middle School
- Elementary school:Sequoya Elementary School
Finances and disclosures
- Price:$845,000
- Tax amount:$2,579 (2025)
Features and amenities
- Amenities:ENERGY STAR Qualified Windows, Skylight(s), Tinted Windows
Parking
- Parking description:Attached Garage Cabinets
- Garage:Yes
- Garage spaces:2
 All information should be verified by the recipient and none is guaranteed as accurate by ARMLS. Copyright 2020 Arizona Regional Multiple Listing Service, Inc. All rights reserved. ARMLS Member Broker: JoAnn Ayres
New listings near 11015 N 77th Street
- New
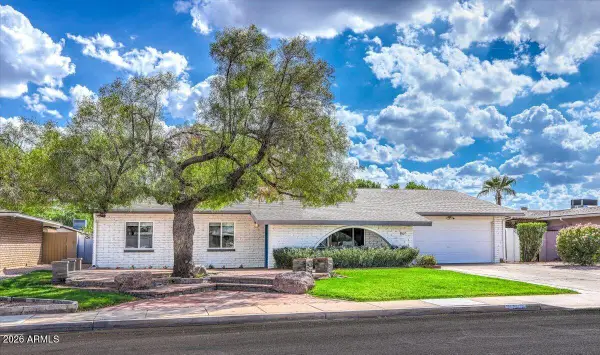 $900,000Active4 beds 3 baths2,235 sq. ft.
8637 E Camelback Road, Scottsdale, AZ 85251
MLS# 7081924Listed by: ARIZONA BEST REAL ESTATE - New
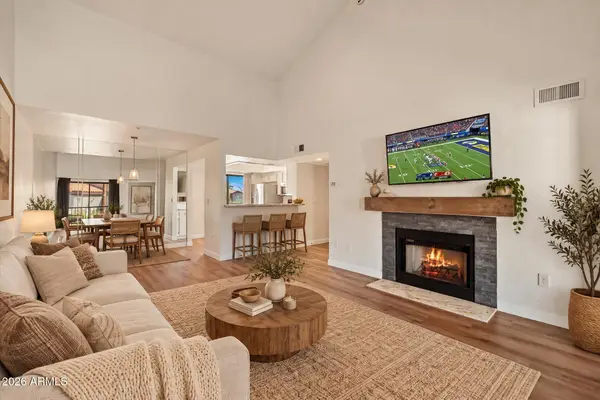 $300,000Active1 beds 1 baths802 sq. ft.
9450 N 95th Street #209, Scottsdale, AZ 85258
MLS# 7081902Listed by: RUSS LYON SOTHEBY'S INTERNATIONAL REALTY - New
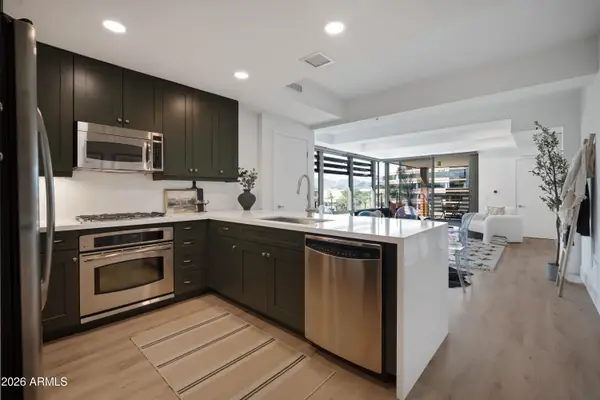 $875,000Active2 beds 2 baths1,233 sq. ft.
7141 E Rancho Vista Drive #5005, Scottsdale, AZ 85251
MLS# 7081890Listed by: EXP REALTY - New
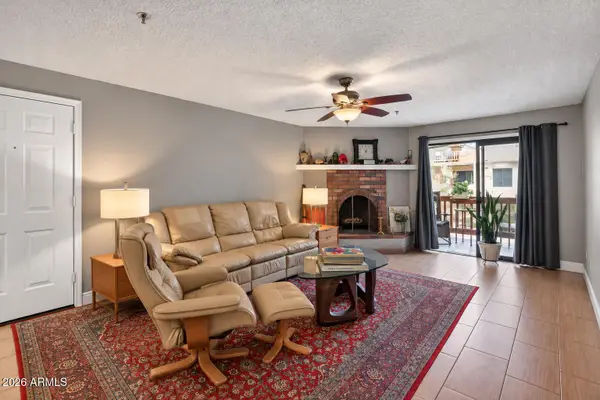 $345,000Active2 beds 2 baths1,192 sq. ft.
3031 N Civic Center Plz Plaza #230, Scottsdale, AZ 85251
MLS# 7081892Listed by: REALTY ONE GROUP - New
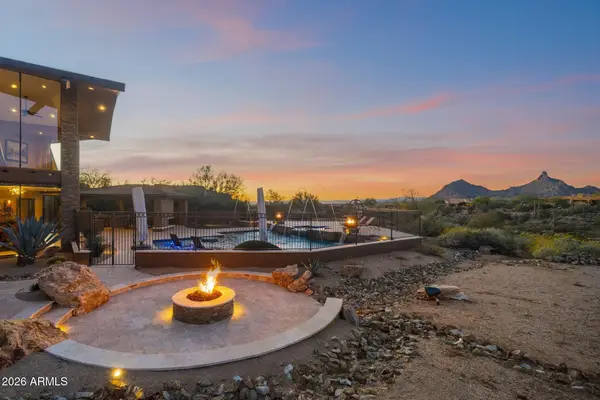 $6,950,000Active4 beds 7 baths6,737 sq. ft.
10570 E Pinnacle Peak Road, Scottsdale, AZ 85255
MLS# 7081861Listed by: RETSY - New
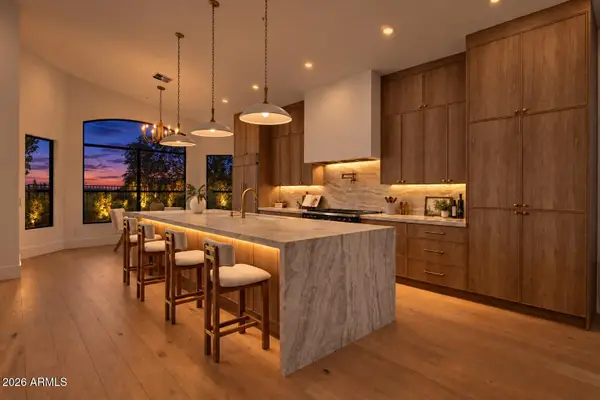 $1,960,000Active5 beds 4 baths3,516 sq. ft.
12297 E Cortez Drive, Scottsdale, AZ 85259
MLS# 7081863Listed by: THE BROKERY - New
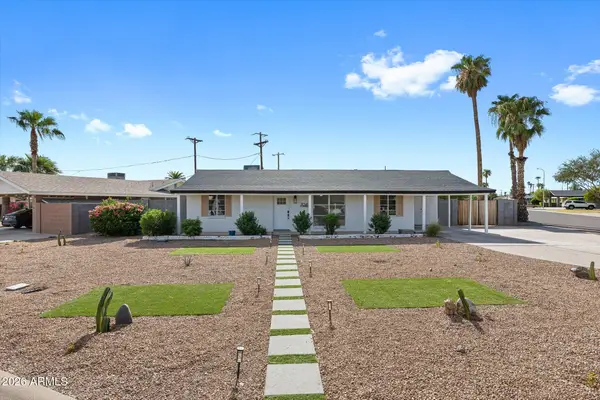
 $649,000Active4 beds 2 baths1,801 sq. ft.
7049 E Cypress Street, Scottsdale, AZ 85257
MLS# 7081838Listed by: CENTURY 21 SEAGO - New
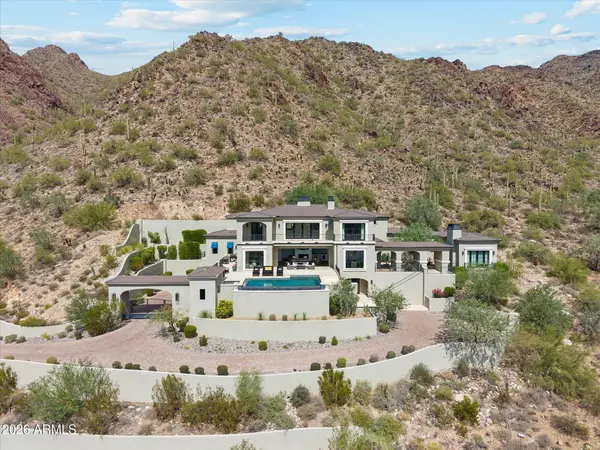 $11,000,000Active5 beds 8 baths6,925 sq. ft.
11450 E Hideaway Lane, Scottsdale, AZ 85255
MLS# 7081843Listed by: THE NOBLE AGENCY - New
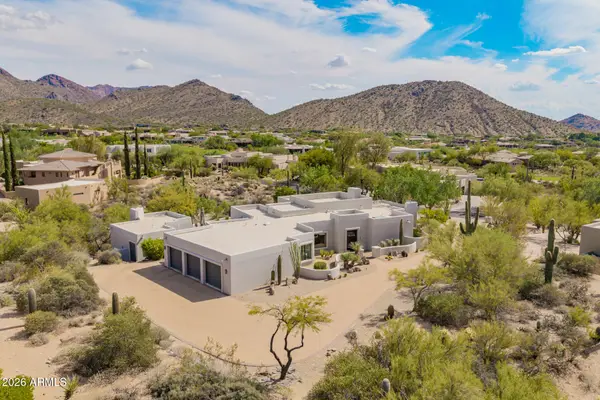 $1,899,000Active3 beds 3 baths3,256 sq. ft.
10801 E Happy Valley Road #72, Scottsdale, AZ 85255
MLS# 7080087Listed by: REDFIN CORPORATION - New
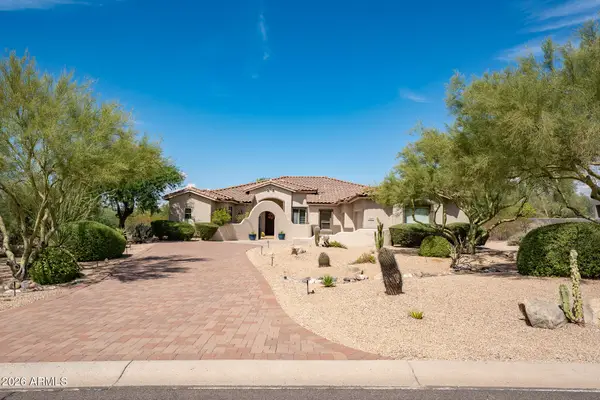 $1,420,000Active4 beds 4 baths3,074 sq. ft.
26862 N 73rd Way, Scottsdale, AZ 85266
MLS# 7081817Listed by: CENTURY 21 ARIZONA FOOTHILLS


Protect your home and budget from life's surprises with an Assurant Home Warranty, backed by a partner that supports you through every step of homeownership. Explore Plans.
©2026 Century 21 Real Estate LLC. All rights reserved. CENTURY 21®, the CENTURY 21 Logo and C21® are service marks owned by Century 21 Real Estate LLC. Century 21 Real Estate LLC fully supports the principles of the Fair Housing Act and the Equal Opportunity Act. Each office is independently owned and operated. Listing information is deemed reliable but not guaranteed accurate.