
6319 N 82nd Way, Scottsdale, AZ 85250
Local realty services provided by:CENTURY 21 Arizona West
6319 N 82nd Way,Scottsdale, AZ 85250
$858,000
- 3 Beds
- 2 Baths
- - sq. ft.
- Single family
- Sold
Listed by: george p mevawala
Office: grigg's group powered by the altman brothers
MLS#:7052303
Source:ARMLS
Sorry, we are unable to map this address
Price summary
- Price:$858,000
About this home
Tucked into one of Scottsdale's most connected pockets where this 3-bedroom, 2-bathroom entertaining home rewards both homeowners and investors alike. Spanning 2,082 square feet, this residence features a private enclosed front courtyard--an inviting prelude to what waits inside.
The living room centers around a built-in fireplace paired with a stylish entertainment niche, while the formal dining area sets the scene for memorable meals. Cooks will appreciate the kitchen's stainless-steel appliances, sleek glass cooktop with range, and breakfast bar seating that keeps guests close. Retreat to the primary suite, where barn doors open to an ensuite featuring dual vanity sinks and a spacious steam shower outfitted with three showerheads.
Outdoor living is where this property truly comes alive. The private backyard oasis delivers a sparkling pool, above-ground spa, built-in BBQ, and low-maintenance astro-turf grass--everything you need to host gatherings or unwind under the desert sky. Whether you're seeking a comfortable home or a proven rental opportunity, this versatile layout answers the call.
Location seals the deal. Scottsdale Nature Area sits nearby, while Scottsdale Silverado Golf Club invites you to tee off nearby. When it's time for dining, gaming, and nightlife, the buzzing Talking Stick Entertainment District is only minutes down the road.
Combining thoughtful interiors, resort-style outdoor space, and an unbeatable address, this Scottsdale gem is ready to welcome its next chapter. Brand new AC unit just installed!...
Contact an agent
Home facts
- Year built:1967
- Subdivision & Development:PARK SCOTTSDALE 9 AMD
- Listing ID #:7052303
- Updated:August 26, 2026 at 06:33 AM
Rooms and interior
- Bedrooms:3
- Total bathrooms:2
- Flooring:Laminate, Tile, Wood
Heating and cooling
- Cooling:Ceiling Fan(s), Programmable Thermostat
- Heating:Electric
- Central air:Yes
Structure and exterior
- Year built:1967
- Lot Features:Corner, East/West Exposure, Gravel/Stone Back, Gravel/Stone Front, Synthetic Grass Back
- Architectural Style:Ranch
- Construction Materials:Block, Painted, Stucco
- Exterior Features:Built-in Barbecue, Private Yard
Schools
- High school:Saguaro High School
- Middle school:Mohave Middle School
- Elementary school:Pueblo Elementary School
Utilities
- Water:City Water
- Sewer:Sewer in & Connected
Finances and disclosures
- Price:$858,000
- Tax amount:$2,216 (2025)
Parking
- Garage:Yes
- Garage spaces:2
 All information should be verified by the recipient and none is guaranteed as accurate by ARMLS. Copyright 2020 Arizona Regional Multiple Listing Service, Inc. All rights reserved.
New listings near 6319 N 82nd Way
- New
 $430,000Active2 beds 2 baths1,294 sq. ft.
11333 N 92nd Street #1021, Scottsdale, AZ 85260
MLS# 7071357Listed by: HOMESMART - New
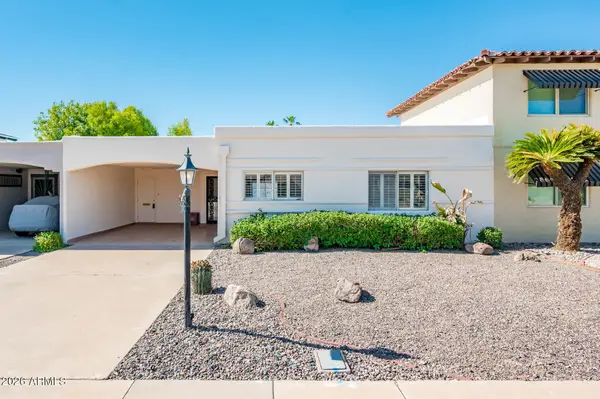 $459,000Active2 beds 2 baths1,440 sq. ft.
7639 E Thornwood Drive, Scottsdale, AZ 85251
MLS# 7071333Listed by: REALTY ONE GROUP - New
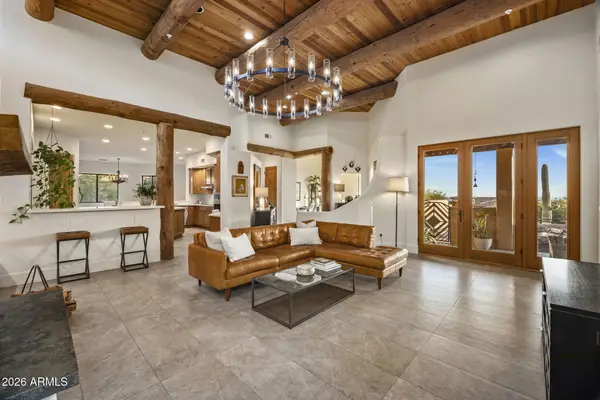 $1,850,000Active5 beds 5 baths3,843 sq. ft.
13554 E Columbine Drive, Scottsdale, AZ 85259
MLS# 7071293Listed by: RUSS LYON SOTHEBY'S INTERNATIONAL REALTY - New
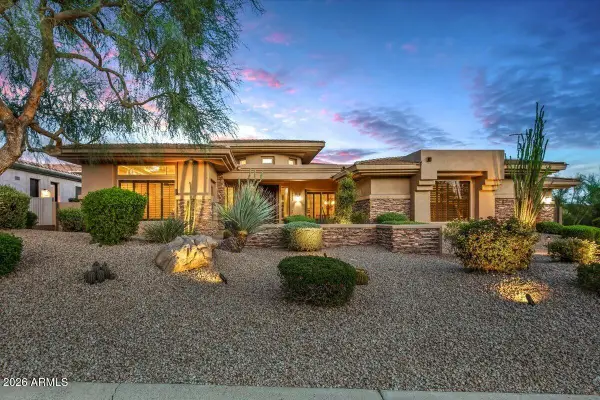 $2,195,000Active4 beds 4 baths3,616 sq. ft.
22861 N 79th Place, Scottsdale, AZ 85255
MLS# 7071304Listed by: RUSS LYON SOTHEBY'S INTERNATIONAL REALTY - New
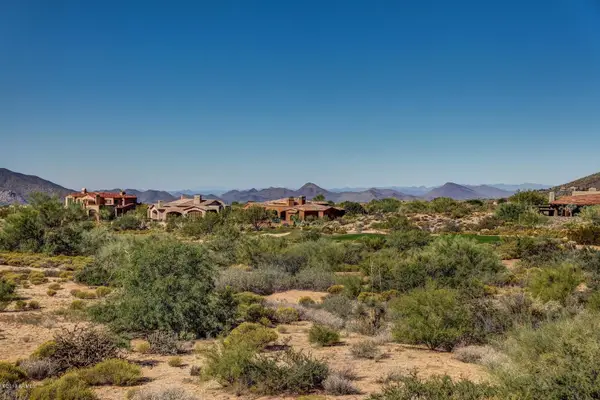 $1,050,000Active1.53 Acres
38244 N 108th Street #120, Scottsdale, AZ 85262
MLS# 7071277Listed by: MIRABEL PROPERTIES - New
 $325,000Active2 beds 2 baths1,002 sq. ft.
7430 E Chaparral Road #A214, Scottsdale, AZ 85250
MLS# 7071279Listed by: CITIEA - New
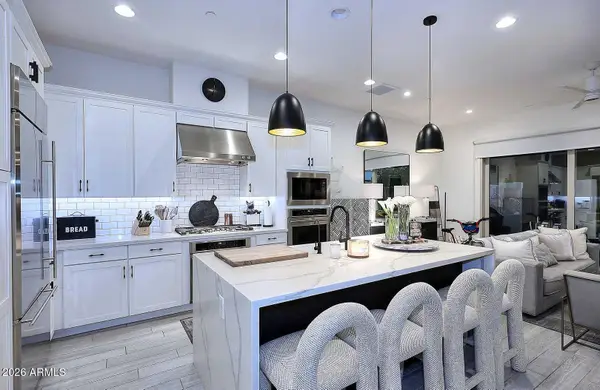 $810,000Active3 beds 3 baths1,956 sq. ft.
7348 E Casitas Del Rio Drive, Scottsdale, AZ 85255
MLS# 7071191Listed by: DELEX REALTY - New
 $939,800Active4 beds 2 baths2,426 sq. ft.
4938 E Marino Drive E, Scottsdale, AZ 85254
MLS# 7071220Listed by: BERKSHIRE HATHAWAY HOMESERVICES ARIZONA PROPERTIES - New
 $359,000Active1 beds 1 baths909 sq. ft.
20801 N 90th Place #233, Scottsdale, AZ 85255
MLS# 7071117Listed by: THE AGENCY - New
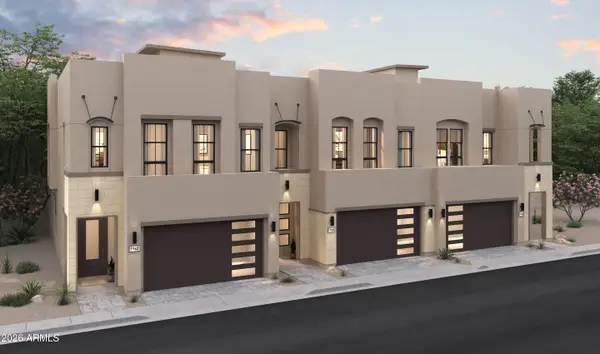 $1,066,860Active4 beds 4 baths2,596 sq. ft.
22676 N 72nd Place, Scottsdale, AZ 85255
MLS# 7071131Listed by: K. HOVNANIAN GREAT WESTERN HOMES, LLC


Protect your home and budget from life's surprises with an Assurant Home Warranty, backed by a partner that supports you through every step of homeownership. Explore Plans.
©2026 Century 21 Real Estate LLC. All rights reserved. CENTURY 21®, the CENTURY 21 Logo and C21® are service marks owned by Century 21 Real Estate LLC. Century 21 Real Estate LLC fully supports the principles of the Fair Housing Act and the Equal Opportunity Act. Each office is independently owned and operated. Listing information is deemed reliable but not guaranteed accurate.