
13451 N 50th Street, Scottsdale, AZ 85254
Local realty services provided by:CENTURY 21 Arizona West
Listed by: michael t purcell, hector torres
Office: homesmart
MLS#:7082361
Source:ARMLS
Price summary
- Price:$2,499,929
- Price per sq. ft.:$669.68
About this home
Two complete homes under one roofline,
each with its own front door
MAIN RESIDENCE, renovated 2,747 sq ft,
single level, 3 bedrooms, 2 bathrooms, granite island in kitchen, vaulted ceilings, plantation shutters, sliding glass door to pool., A NEW 2026 986 SQ FT GUEST HOUSE
attached to main house,1 or 2 bed, 1 bath, 11ft ceilings, never lived in. full kitchen and its own climate system, the 2 homes share a lot, a pool, and a citrus grove, and nothing else
SEE DOCUMENT TAB WITH UPDATED SQUARE FOOTAGE AND HOUSE FLYER
Contact an agent
Home facts
- Year built:1973
- Subdivision & Development:SUNBURST ESTATES
- Listing ID #:7082361
- Updated:September 18, 2026 at 11:53 PM
Rooms and interior
- Bedrooms:4
- Total bathrooms:3
- Flooring:Laminate, Wood
- Living area:3,733 sq. ft.
Heating and cooling
- Cooling:Ceiling Fan(s)
- Heating:Electric, Heat Pump
- Central air:Yes
Structure and exterior
- Year built:1973
- Building area:3,733 sq. ft.
- Lot area:0.34 Acres
- Lot Features:Gravel/Stone Front, Sprinklers In Front, Sprinklers In Rear, Synthetic Grass Back
- Architectural Style:Ranch
- Construction Materials:Block, Painted
Schools
- High school:Horizon High School
- Middle school:Desert Shadows Middle School
- Elementary school:Desert Shadows Elementary School
Finances and disclosures
- Price:$2,499,929
- Price per sq. ft.:$669.68
- Tax amount:$3,570 (2025)
Features and amenities
- Pool features:Diving Pool
Parking
- Parking description:Side Vehicle Entry
- Garage:Yes
- Garage spaces:2
 All information should be verified by the recipient and none is guaranteed as accurate by ARMLS. Copyright 2020 Arizona Regional Multiple Listing Service, Inc. All rights reserved.
New listings near 13451 N 50th Street
- New
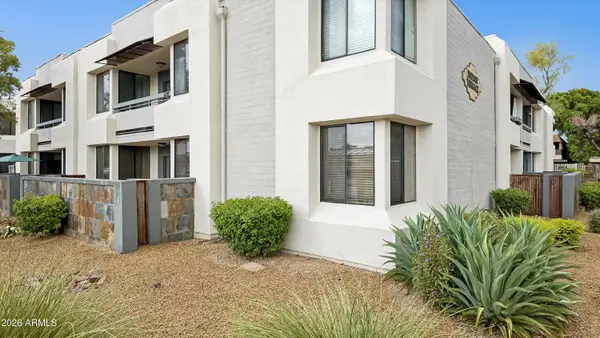 $330,000Active2 beds 2 baths1,010 sq. ft.
4120 N 78th Street #105, Scottsdale, AZ 85251
MLS# 7082340Listed by: REALTY ONE GROUP - New
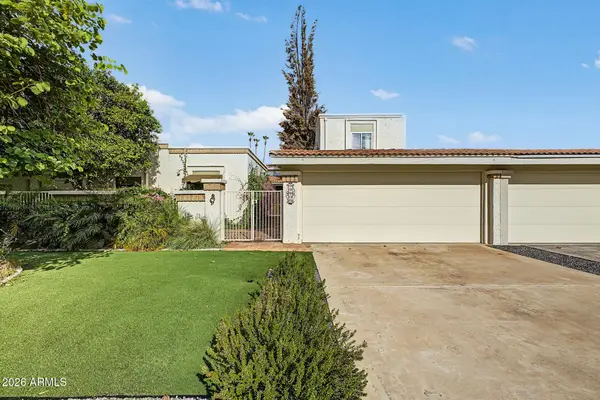 $599,900Active4 beds 3 baths2,326 sq. ft.
11435 N 56th Street, Scottsdale, AZ 85254
MLS# 7082406Listed by: EXP REALTY - New
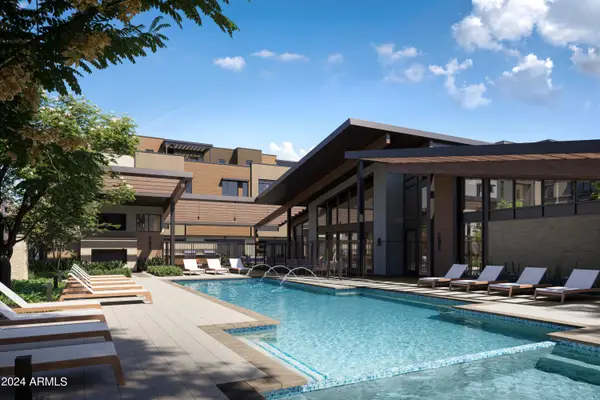 $1,356,000Active3 beds 4 baths2,247 sq. ft.
19360 N 73rd Way #1001, Scottsdale, AZ 85255
MLS# 7082342Listed by: CAMBRIDGE PROPERTIES - New
 $410,000Active2 beds 2 baths1,098 sq. ft.
7009 E Acoma Drive #2043, Scottsdale, AZ 85254
MLS# 7082364Listed by: MY HOME GROUP REAL ESTATE - New
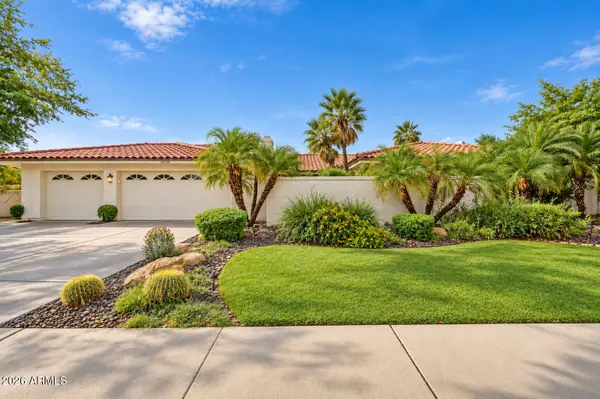 $1,095,000Active4 beds 2 baths2,577 sq. ft.
16234 N 63rd Street, Scottsdale, AZ 85254
MLS# 7082294Listed by: LISTED SIMPLY - New
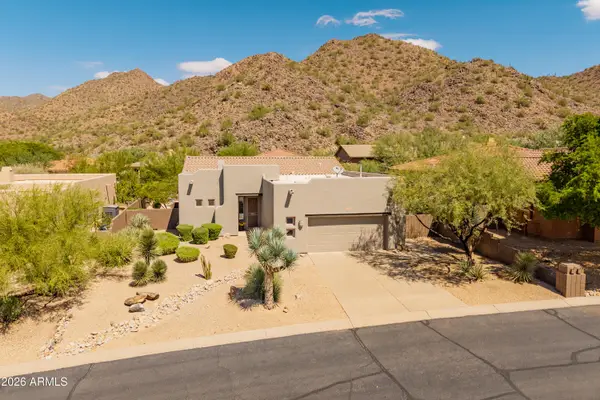 $1,025,000Active3 beds 3 baths2,221 sq. ft.
14046 E Geronimo Road, Scottsdale, AZ 85259
MLS# 7082242Listed by: BERKSHIRE HATHAWAY HOMESERVICES ARIZONA PROPERTIES - New
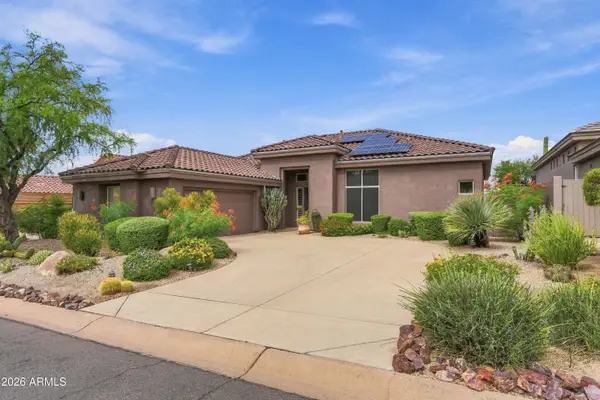 $915,000Active3 beds 2 baths2,256 sq. ft.
9522 E Cavalry Drive, Scottsdale, AZ 85262
MLS# 7082266Listed by: HOMESMART - New
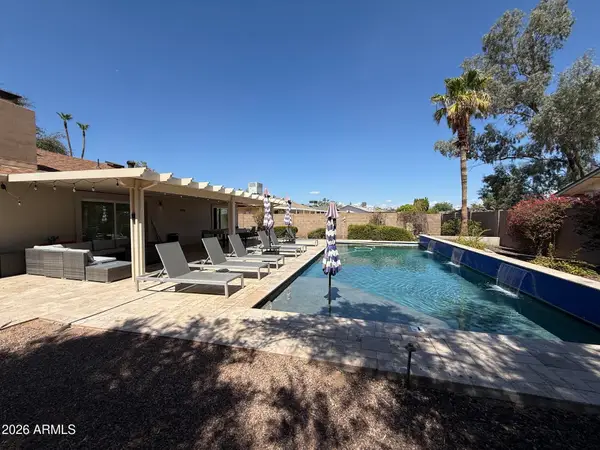 $949,000Active4 beds 2 baths2,160 sq. ft.
3809 N 87th Place, Scottsdale, AZ 85251
MLS# 7082269Listed by: COMPASS - New
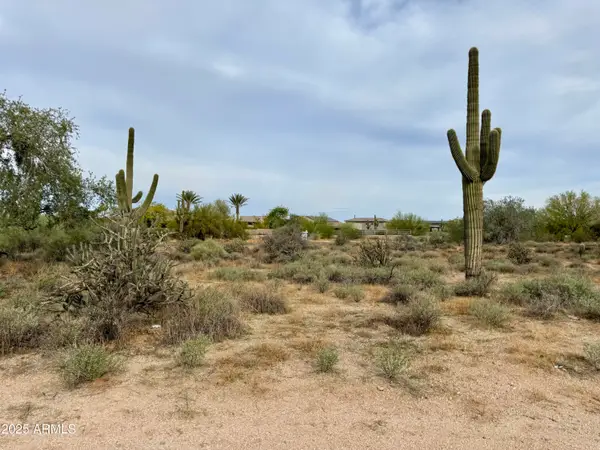 $760,000Active1 Acres
27211 N 67th Street #B2, Scottsdale, AZ 85266
MLS# 7082272Listed by: MY HOME GROUP REAL ESTATE


Protect your home and budget from life's surprises with an Assurant Home Warranty, backed by a partner that supports you through every step of homeownership. Explore Plans.
©2026 Century 21 Real Estate LLC. All rights reserved. CENTURY 21®, the CENTURY 21 Logo and C21® are service marks owned by Century 21 Real Estate LLC. Century 21 Real Estate LLC fully supports the principles of the Fair Housing Act and the Equal Opportunity Act. Each office is independently owned and operated. Listing information is deemed reliable but not guaranteed accurate.