
13518 E Sorrel Lane, Scottsdale, AZ 85259
Local realty services provided by:CENTURY 21 Toma Partners
13518 E Sorrel Lane,Scottsdale, AZ 85259
$1,600,000
- 5 Beds
- 5 Baths
- - sq. ft.
- Single family
- Sold
Listed by: henry wang, donald huhta
Office: exp realty
MLS#:7034216
Source:ARMLS
Sorry, we are unable to map this address
Price summary
- Price:$1,600,000
- Monthly HOA dues:$79.17
About this home
What an opportunity! This stunning property backs up to majestic mountains all around. The private & gated enclave of Carino Canyon is tucked away just off Shea Blvd. Wake up every morning to the most desirable views and wonderful sunrises. North facing back yard offers two large patios, BBQ, pool with waterfall, and heated spa. One patio off the master is perfect for morning coffee and connecting with nature. Premium height ceilings & great room floor plan! Two islands in the kitchen, plus walk-in pantry! 5 bedrooms, including a casita up front. True office, formal dining, & formal living. Plus one bedroom inside is an in-law suite! Sonoran Desert living just minutes to the 101, SR87, & Mayo Clinic! Only 3 MLS sales in Carino Canyon since the start of 2024, as of this listing date!
Contact an agent
Home facts
- Year built:1998
- Subdivision & Development:CARINO CANYON
- Listing ID #:7034216
- Updated:September 17, 2026 at 06:28 AM
Rooms and interior
- Bedrooms:5
- Total bathrooms:5
- Flooring:Carpet, Stone, Wood
Heating and cooling
- Cooling:Ceiling Fan(s), Programmable Thermostat
- Heating:Natural Gas
- Central air:Yes
Structure and exterior
- Year built:1998
- Lot Features:Auto Timer H2O Back, Auto Timer H2O Front, Desert Back, Desert Front, North/South Exposure, Synthetic Grass Back
- Architectural Style:Ranch
- Construction Materials:Painted, Stone, Stucco
- Exterior Features:Built-in Barbecue
Schools
- High school:Desert Mountain High School
- Middle school:Mountainside Middle School
- Elementary school:Laguna Elementary School
Finances and disclosures
- Price:$1,600,000
- Tax amount:$4,238 (2025)
Features and amenities
- Amenities:Skylight(s)
Parking
- Parking description:Attached Garage Cabinets
- Garage:Yes
- Garage spaces:3
 All information should be verified by the recipient and none is guaranteed as accurate by ARMLS. Copyright 2020 Arizona Regional Multiple Listing Service, Inc. All rights reserved. ARMLS Member Broker: Benjamin Toma
New listings near 13518 E Sorrel Lane
- New
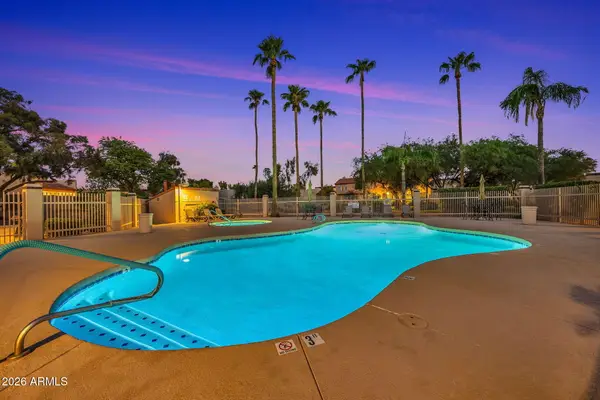 $629,000Active2 beds 3 baths1,535 sq. ft.
11033 N 109th Way, Scottsdale, AZ 85259
MLS# 7081286Listed by: COLDWELL BANKER REALTY - New
 $2,650,000Active3 beds 5 baths4,995 sq. ft.
11087 E Harris Hawk Trail, Scottsdale, AZ 85262
MLS# 7081300Listed by: RETSY - New
 $799,000Active4 beds 2 baths2,331 sq. ft.
13732 E Las Piedras Way, Scottsdale, AZ 85262
MLS# 7081310Listed by: GENTRY REAL ESTATE - New
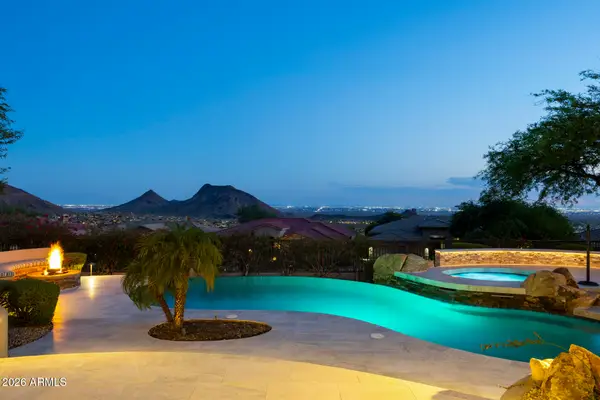 $3,275,000Active4 beds 3 baths3,808 sq. ft.
12868 N 136th Street, Scottsdale, AZ 85259
MLS# 7081215Listed by: APEX RESIDENTIAL - New
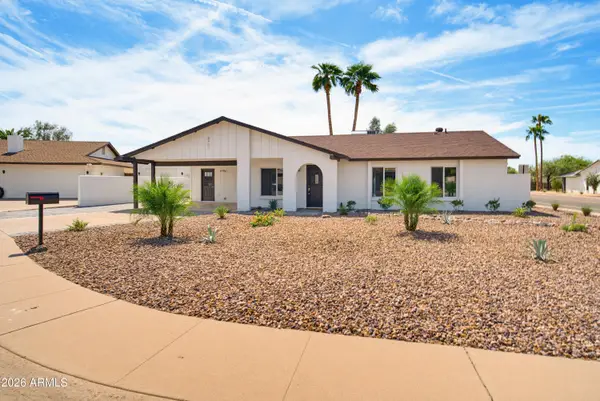 $695,000Active4 beds 2 baths1,549 sq. ft.
8901 E Lupine Avenue, Scottsdale, AZ 85260
MLS# 7081253Listed by: GODDES HOMES - New
 $199,000Active2 beds 2 baths950 sq. ft.
6700 E Thomas Road #32, Scottsdale, AZ 85251
MLS# 7081094Listed by: REVINRE - New
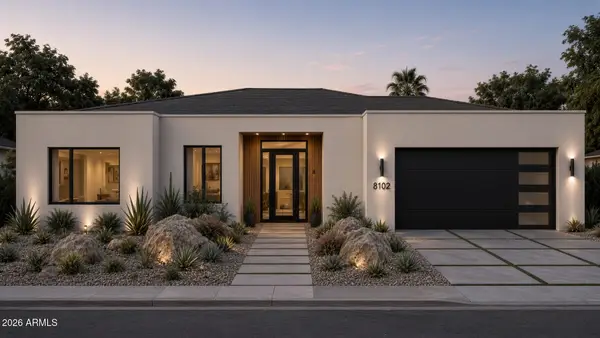 $1,299,000Active4 beds 3 baths2,258 sq. ft.
8102 E Virginia Avenue, Scottsdale, AZ 85257
MLS# 7081116Listed by: CROSSROADS BROKERAGE - New
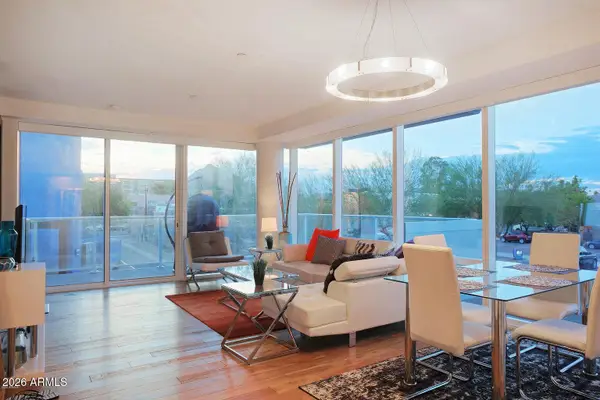 $699,900Active2 beds 2 baths1,269 sq. ft.
4422 N 75th Street #2001, Scottsdale, AZ 85251
MLS# 7081118Listed by: APEX RESIDENTIAL - New
 $975,000Active4 beds 2 baths1,837 sq. ft.
10215 E Hillery Drive, Scottsdale, AZ 85255
MLS# 7081031Listed by: RUSS LYON SOTHEBY'S INTERNATIONAL REALTY - New
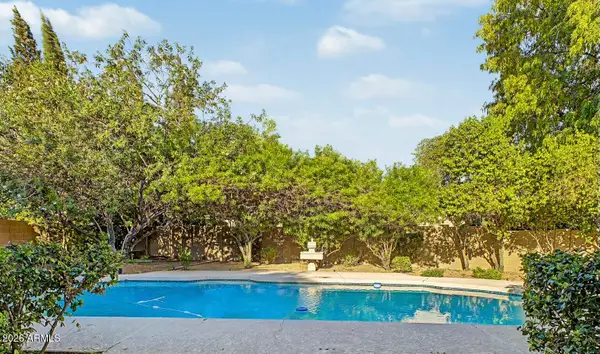 $1,375,000Active3 beds 3 baths2,481 sq. ft.
8547 N Woodland Court, Scottsdale, AZ 85258
MLS# 7081073Listed by: HOMESMART


Protect your home and budget from life's surprises with an Assurant Home Warranty, backed by a partner that supports you through every step of homeownership. Explore Plans.
©2026 Century 21 Real Estate LLC. All rights reserved. CENTURY 21®, the CENTURY 21 Logo and C21® are service marks owned by Century 21 Real Estate LLC. Century 21 Real Estate LLC fully supports the principles of the Fair Housing Act and the Equal Opportunity Act. Each office is independently owned and operated. Listing information is deemed reliable but not guaranteed accurate.