
8102 E Virginia Avenue, Scottsdale, AZ 85257
Local realty services provided by:CENTURY 21 Desert Estates Realty
8102 E Virginia Avenue,Scottsdale, AZ 85257
$1,299,000
- 4 Beds
- 3 Baths
- 2,258 sq. ft.
- Single family
- Active
Listed by: michael garren, tanner walker
Office: crossroads brokerage
MLS#:7081116
Source:ARMLS
Price summary
- Price:$1,299,000
- Price per sq. ft.:$575.29
About this home
Re-imagined, designed, and fully remodeled, this dream home is coming in February 2027. Modern, warm, and open, the new floor plan features a master-split layout with an oversized primary suite and luxurious bath, a chef's kitchen with high-end appliances and finishes, a private pool, and a two-car garage and much more. Act now and customize the finishes, fixtures, and interior design to make this home uniquely yours. This is your chance to secure a newly transformed Scottsdale residence before it is complete.
Contact an agent
Home facts
- Year built:1961
- Subdivision & Development:VILLAGE GROVE 13
- Listing ID #:7081116
- Updated:September 16, 2026 at 09:40 PM
Rooms and interior
- Bedrooms:4
- Total bathrooms:3
- Flooring:Tile, Wood
- Living area:2,258 sq. ft.
Heating and cooling
- Cooling:Ceiling Fan(s)
- Central air:Yes
Structure and exterior
- Year built:1961
- Building area:2,258 sq. ft.
- Lot area:0.2 Acres
- Lot Features:Desert Front, Grass Back
- Architectural Style:Ranch
- Construction Materials:Block, Painted
Schools
- High school:Saguaro High School
- Middle school:Mohave Middle School
- Elementary school:Hohokam Elementary School
Finances and disclosures
- Price:$1,299,000
- Price per sq. ft.:$575.29
- Tax amount:$1,602 (2025)
Features and amenities
- Pool features:Diving Pool
Parking
- Garage:Yes
- Garage spaces:2
 All information should be verified by the recipient and none is guaranteed as accurate by ARMLS. Copyright 2020 Arizona Regional Multiple Listing Service, Inc. All rights reserved. ARMLS Member Broker: JoAnn Ayres
New listings near 8102 E Virginia Avenue
- New
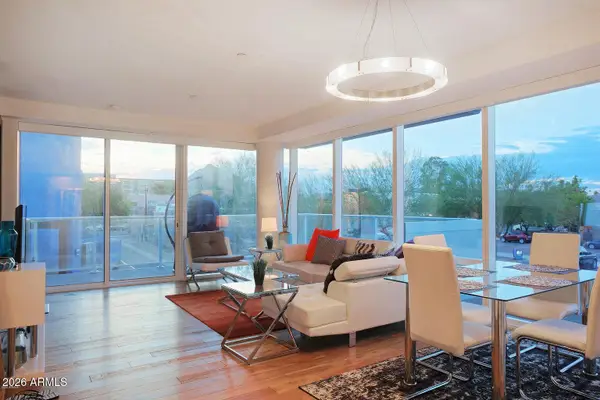 $699,900Active2 beds 2 baths1,269 sq. ft.
4422 N 75th Street #2001, Scottsdale, AZ 85251
MLS# 7081118Listed by: APEX RESIDENTIAL - New
 $975,000Active4 beds 2 baths1,837 sq. ft.
10215 E Hillery Drive, Scottsdale, AZ 85255
MLS# 7081031Listed by: RUSS LYON SOTHEBY'S INTERNATIONAL REALTY - New
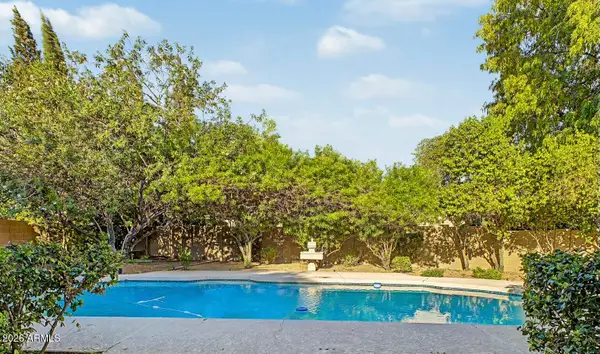 $1,375,000Active3 beds 3 baths2,481 sq. ft.
8547 N Woodland Court, Scottsdale, AZ 85258
MLS# 7081073Listed by: HOMESMART - New
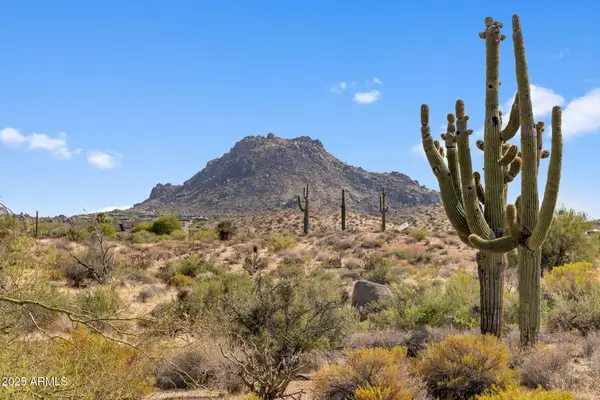 $1,495,000Active5 Acres
11473 E Oberlin Way #20, Scottsdale, AZ 85262
MLS# 7081009Listed by: COMPASS - New
 $5,395,000Active4 beds 5 baths4,691 sq. ft.
10040 E Happy Valley Road #598, Scottsdale, AZ 85255
MLS# 7080927Listed by: COMPASS - New
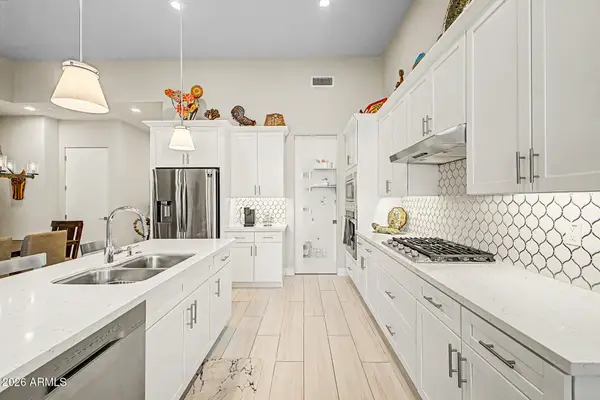 $725,000Active2 beds 3 baths1,684 sq. ft.
9850 E Mcdowell Mountain Ranc Road N #1023, Scottsdale, AZ 85260
MLS# 7080930Listed by: AZ DREAM HOMES - New
 $943,000Active3 beds 4 baths2,125 sq. ft.
11692 N 134th Street, Scottsdale, AZ 85259
MLS# 7080950Listed by: SELL YOUR HOME SERVICES - New
 $899,000Active3 beds 2 baths1,764 sq. ft.
2501 N 81st Way, Scottsdale, AZ 85257
MLS# 7080898Listed by: COLDWELL BANKER REALTY - New
 $895,750Active4 beds 2 baths1,792 sq. ft.
8526 E Whitton Avenue, Scottsdale, AZ 85251
MLS# 7080899Listed by: COLDWELL BANKER REALTY


Protect your home and budget from life's surprises with an Assurant Home Warranty, backed by a partner that supports you through every step of homeownership. Explore Plans.
©2026 Century 21 Real Estate LLC. All rights reserved. CENTURY 21®, the CENTURY 21 Logo and C21® are service marks owned by Century 21 Real Estate LLC. Century 21 Real Estate LLC fully supports the principles of the Fair Housing Act and the Equal Opportunity Act. Each office is independently owned and operated. Listing information is deemed reliable but not guaranteed accurate.