
14256 N 60th Street, Scottsdale, AZ 85254
Local realty services provided by:CENTURY 21 Desert Estates Realty
14256 N 60th Street,Scottsdale, AZ 85254
$765,000
- 4 Beds
- 2 Baths
- 1,916 sq. ft.
- Single family
- Active
Listed by: cynthia k lewis, patti krause
Office: american realty brokers
MLS#:7085502
Source:ARMLS
Price summary
- Price:$765,000
- Price per sq. ft.:$399.27
About this home
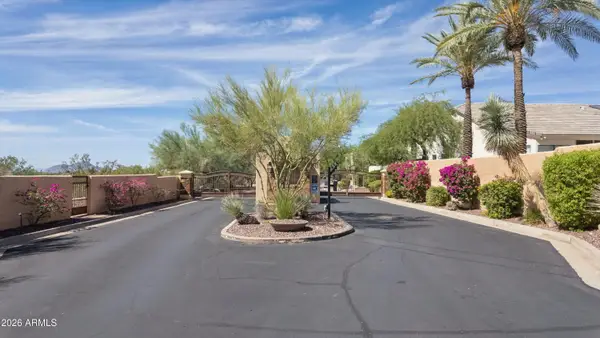
Welcome to this spacious 4-bedroom home featuring a wonderful split floor plan with plenty of room to live, work, and entertain. Originally designed as a model home, the former model's office has been thoughtfully transformed into a generously sized 4th bedroom, offering exceptional flexibility for guests, a home office, or additional living space. This home includes a 10-year transferable warranty on the roof, a newer A/C unit and a new dishwasher. The upgraded kitchen and baths add a more modern appeal, newer recessed lighting throughout provides plenty of light, while the cozy fireplace creates a warm and inviting focal point in the living area. Outside, the possibilities are endless on this large lot with a spacious backyard, mature shade trees, and plenty of room to create your dream pool oasis. A sizeable side yard patio provides for additional entertaining space and leads to a permitted detached workshop that offers incredible versatility and could easily be transformed into separate guest quarters, a private home office, or garage. With its combination of functional living spaces, extensive outdoor areas, and valuable flex spaces, this property offers a rare opportunity to make this home truly your own. Located in a highly desirable area between Kierland Commons/Scottsdale Quarter and the new PV Reimagined shopping, dining, and lifestyle destinations, this home offers both an exceptional living environment and a prime location....
Contact an agent
Home facts
- Year built:1980
- Subdivision & Development:LA PAZ at Desert Springs
- Listing ID #:7085502
- Updated:September 26, 2026 at 03:29 AM
Rooms and interior
- Bedrooms:4
- Total bathrooms:2
- Flooring:Laminate, Tile
- Living area:1,916 sq. ft.
Heating and cooling
- Cooling:Ceiling Fan(s)
- Heating:Heat Pump
- Central air:Yes
Structure and exterior
- Year built:1980
- Building area:1,916 sq. ft.
- Lot area:0.26 Acres
- Lot Features:Auto Timer H2O Back, Auto Timer H2O Front, East/West Exposure, Grass Back, Gravel/Stone Back, Gravel/Stone Front, Sprinklers In Front, Sprinklers In Rear
- Architectural Style:Ranch
- Construction Materials:Block, Painted, Slump Block
- Exterior Features:Private Yard, Storage
Schools
- High school:Horizon High School
- Middle school:Desert Shadows Elementary School
- Elementary school:Liberty Elementary School
Finances and disclosures
- Price:$765,000
- Price per sq. ft.:$399.27
- Tax amount:$2,966 (2025)
Features and amenities
- Amenities:Skylight(s)
Parking
- Parking description:Separate Storage Areas(s)
- Carport spaces:2
 All information should be verified by the recipient and none is guaranteed as accurate by ARMLS. Copyright 2020 Arizona Regional Multiple Listing Service, Inc. All rights reserved. ARMLS Member Broker: JoAnn Ayres
New listings near 14256 N 60th Street
- New
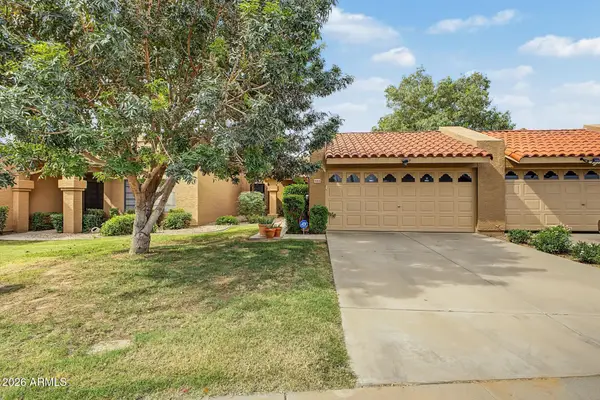 $520,000Active3 beds 2 baths1,192 sq. ft.
9083 E Winchcomb Drive, Scottsdale, AZ 85260
MLS# 7085580Listed by: HOMESMART - New
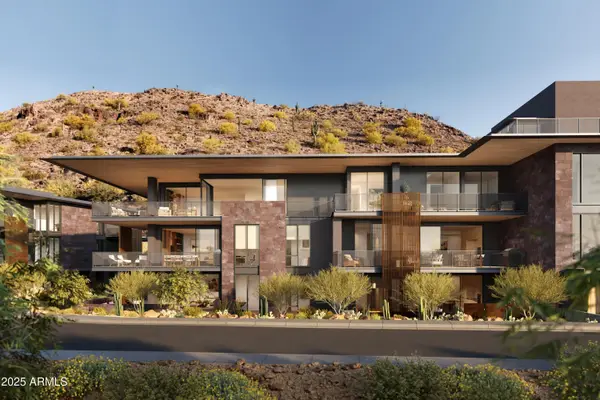 $4,165,000Active2 beds 3 baths3,038 sq. ft.
5050 N Camelback Ridge Drive #1303, Scottsdale, AZ 85251
MLS# 7085542Listed by: RUSS LYON SOTHEBY'S INTERNATIONAL REALTY - New
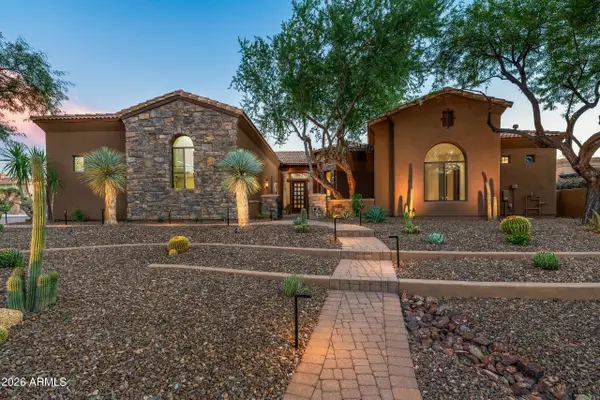 $1,635,000Active4 beds 4 baths3,432 sq. ft.
9433 E Monument Drive, Scottsdale, AZ 85262
MLS# 7085544Listed by: VENTANA FINE PROPERTIES - New
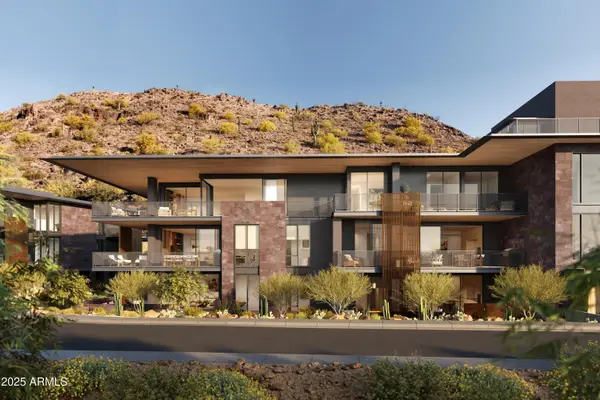 $7,475,000Active3 beds 4 baths4,407 sq. ft.
5050 N Camelback Ridge Drive #2302, Scottsdale, AZ 85251
MLS# 7085548Listed by: RUSS LYON SOTHEBY'S INTERNATIONAL REALTY - New
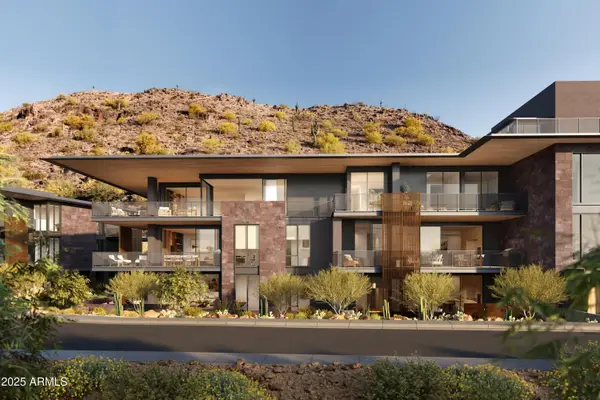 $7,195,000Active3 beds 4 baths4,029 sq. ft.
5050 N Camelback Ridge Drive #1302, Scottsdale, AZ 85251
MLS# 7085531Listed by: RUSS LYON SOTHEBY'S INTERNATIONAL REALTY - New
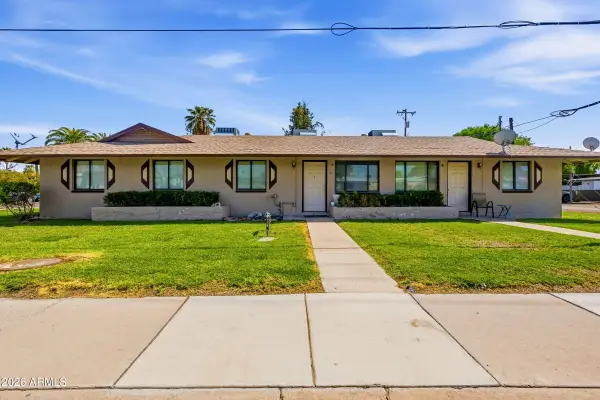 $1,000,000Active8 beds 4 baths
6801 E Earll Drive, Scottsdale, AZ 85251
MLS# 7085378Listed by: ABI MULTIFAMILY - New
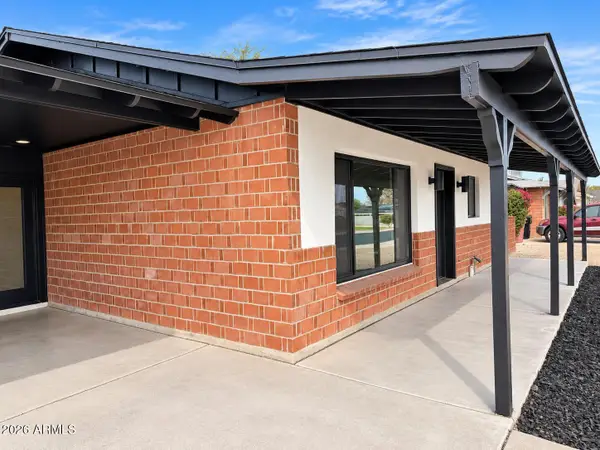 $699,900Active4 beds 3 baths1,756 sq. ft.
8502 E Lewis Avenue, Scottsdale, AZ 85257
MLS# 7085405Listed by: THE AVE COLLECTIVE - New
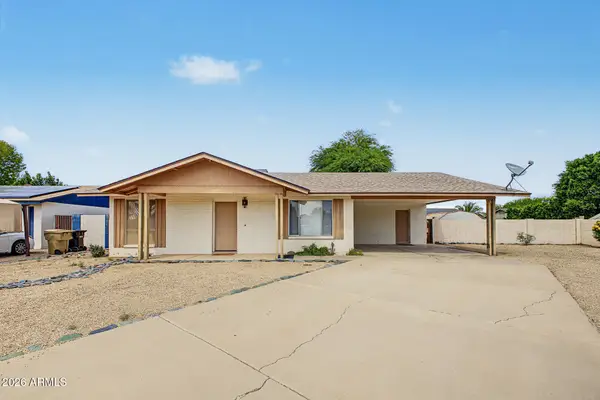 $575,000Active3 beds 2 baths1,443 sq. ft.
5712 E Estrid Circle, Scottsdale, AZ 85254
MLS# 7085409Listed by: KELLER WILLIAMS ARIZONA REALTY - New
 $2,095,000Active5 beds 5 baths4,769 sq. ft.
10361 N 117th Place, Scottsdale, AZ 85259
MLS# 7085425Listed by: REALTY EXECUTIVES ARIZONA TERRITORY


Protect your home and budget from life's surprises with an Assurant Home Warranty, backed by a partner that supports you through every step of homeownership. Explore Plans.
©2026 Century 21 Real Estate LLC. All rights reserved. CENTURY 21®, the CENTURY 21 Logo and C21® are service marks owned by Century 21 Real Estate LLC. Century 21 Real Estate LLC fully supports the principles of the Fair Housing Act and the Equal Opportunity Act. Each office is independently owned and operated. Listing information is deemed reliable but not guaranteed accurate.