
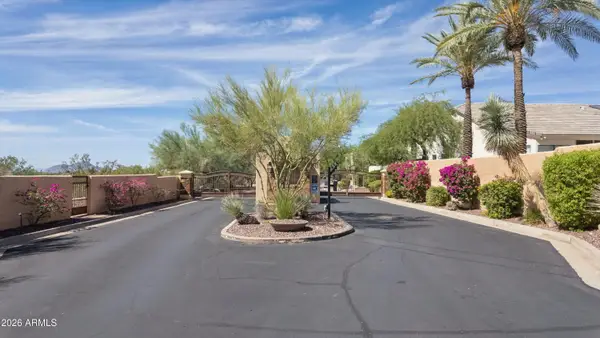
9083 E Winchcomb Drive, Scottsdale, AZ 85260
Local realty services provided by:CENTURY 21 Desert Estates Realty
9083 E Winchcomb Drive,Scottsdale, AZ 85260
$520,000
- 3 Beds
- 2 Baths
- 1,192 sq. ft.
- Single family
- Active
Listed by: kort m linden, rachel carmona
Office: homesmart
MLS#:7085580
Source:ARMLS
Price summary
- Price:$520,000
- Price per sq. ft.:$436.24
- Monthly HOA dues:$125
About this home
Step into this wonderfully open and bright floor plan, featuring soaring vaulted ceilings and skylights that fill the home with natural light throughout. This 3-bedroom, 2-bathroom home has been thoughtfully updated with a beautifully renovated kitchen, a new security door for added peace of mind, brand-new windows, sliding doors, new roof, new water heater, and a 4-year-old HVAC system -- meaning less maintenance and more time to enjoy your space. Live here for the truly carefree lifestyle you've been searching for.
Contact an agent
Home facts
- Year built:1985
- Subdivision & Development:SCOTTSDALE VISTA NORTH TOWNHOMES
- Listing ID #:7085580
- Updated:September 26, 2026 at 03:29 AM
Rooms and interior
- Bedrooms:3
- Total bathrooms:2
- Flooring:Carpet, Tile
- Living area:1,192 sq. ft.
Heating and cooling
- Cooling:Ceiling Fan(s)
- Heating:Electric
- Central air:Yes
Structure and exterior
- Year built:1985
- Building area:1,192 sq. ft.
- Lot area:0.09 Acres
- Lot Features:Desert Back, Grass Front, Sprinklers In Front, Sprinklers In Rear
- Construction Materials:Painted, Stucco
Schools
- High school:Desert Mountain High School
- Middle school:Desert Canyon Middle School
- Elementary school:Redfield Elementary School
Finances and disclosures
- Price:$520,000
- Price per sq. ft.:$436.24
- Tax amount:$1,423 (2025)
Parking
- Garage:Yes
- Garage spaces:2
 All information should be verified by the recipient and none is guaranteed as accurate by ARMLS. Copyright 2020 Arizona Regional Multiple Listing Service, Inc. All rights reserved. ARMLS Member Broker: JoAnn Ayres
New listings near 9083 E Winchcomb Drive
- New
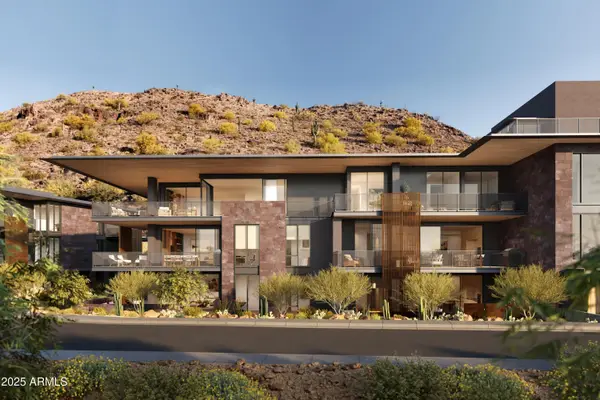 $4,165,000Active2 beds 3 baths3,038 sq. ft.
5050 N Camelback Ridge Drive #1303, Scottsdale, AZ 85251
MLS# 7085542Listed by: RUSS LYON SOTHEBY'S INTERNATIONAL REALTY - New
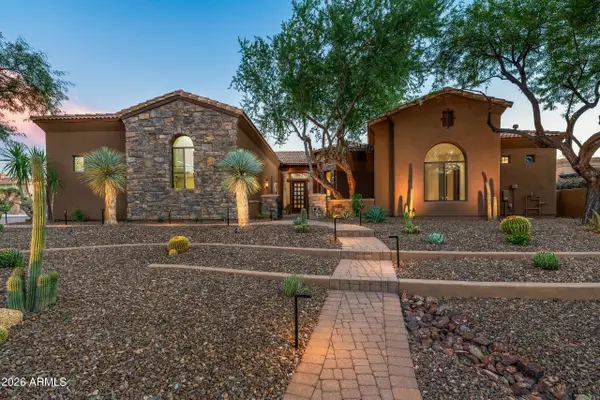 $1,635,000Active4 beds 4 baths3,432 sq. ft.
9433 E Monument Drive, Scottsdale, AZ 85262
MLS# 7085544Listed by: VENTANA FINE PROPERTIES - New
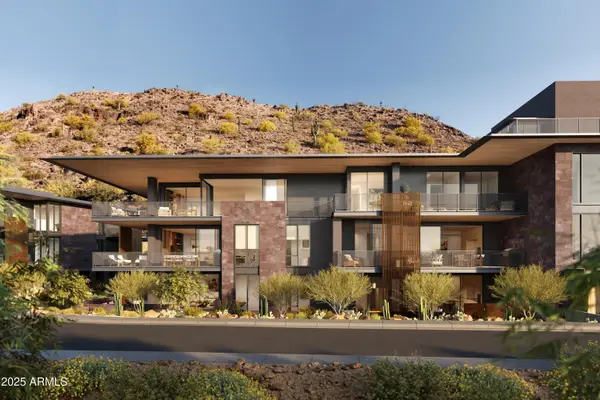 $7,475,000Active3 beds 4 baths4,407 sq. ft.
5050 N Camelback Ridge Drive #2302, Scottsdale, AZ 85251
MLS# 7085548Listed by: RUSS LYON SOTHEBY'S INTERNATIONAL REALTY - New
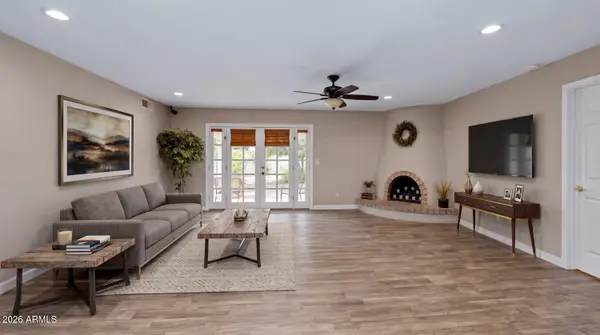 $765,000Active4 beds 2 baths1,916 sq. ft.
14256 N 60th Street, Scottsdale, AZ 85254
MLS# 7085502Listed by: AMERICAN REALTY BROKERS - New
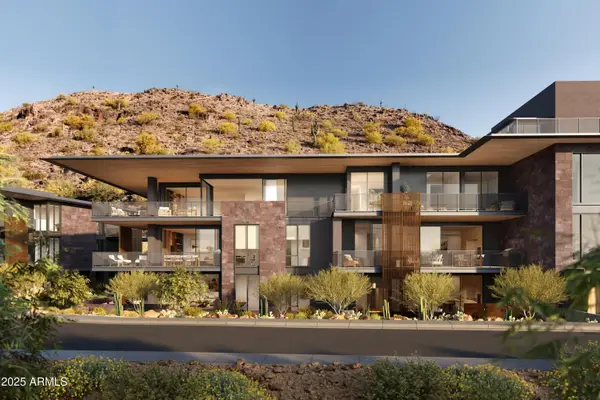 $7,195,000Active3 beds 4 baths4,029 sq. ft.
5050 N Camelback Ridge Drive #1302, Scottsdale, AZ 85251
MLS# 7085531Listed by: RUSS LYON SOTHEBY'S INTERNATIONAL REALTY - New
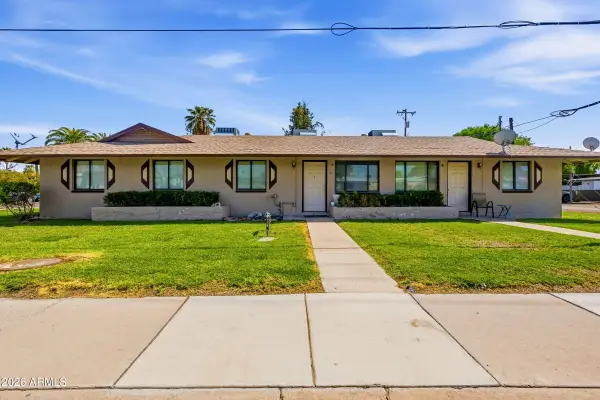 $1,000,000Active8 beds 4 baths
6801 E Earll Drive, Scottsdale, AZ 85251
MLS# 7085378Listed by: ABI MULTIFAMILY - New
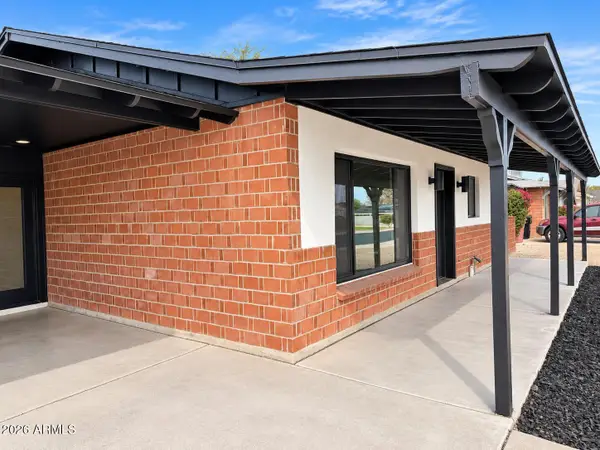 $699,900Active4 beds 3 baths1,756 sq. ft.
8502 E Lewis Avenue, Scottsdale, AZ 85257
MLS# 7085405Listed by: THE AVE COLLECTIVE - New
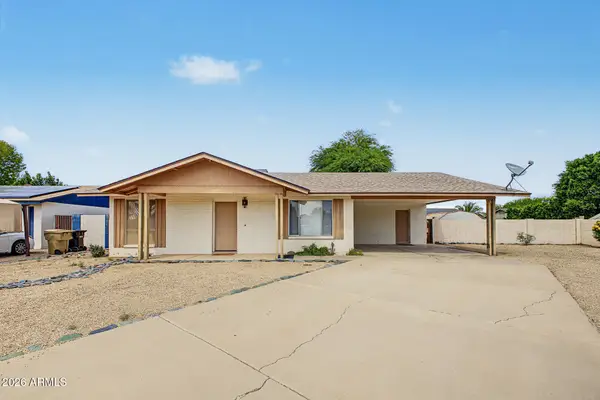 $575,000Active3 beds 2 baths1,443 sq. ft.
5712 E Estrid Circle, Scottsdale, AZ 85254
MLS# 7085409Listed by: KELLER WILLIAMS ARIZONA REALTY - New
 $2,095,000Active5 beds 5 baths4,769 sq. ft.
10361 N 117th Place, Scottsdale, AZ 85259
MLS# 7085425Listed by: REALTY EXECUTIVES ARIZONA TERRITORY


Protect your home and budget from life's surprises with an Assurant Home Warranty, backed by a partner that supports you through every step of homeownership. Explore Plans.
©2026 Century 21 Real Estate LLC. All rights reserved. CENTURY 21®, the CENTURY 21 Logo and C21® are service marks owned by Century 21 Real Estate LLC. Century 21 Real Estate LLC fully supports the principles of the Fair Housing Act and the Equal Opportunity Act. Each office is independently owned and operated. Listing information is deemed reliable but not guaranteed accurate.