
17018 N 57th Street, Scottsdale, AZ 85254
Local realty services provided by:CENTURY 21 Toma Partners
17018 N 57th Street,Scottsdale, AZ 85254
$955,000
- 3 Beds
- 3 Baths
- 2,301 sq. ft.
- Single family
- Active
Listed by: fiona bigbee
Office: coldwell banker realty
MLS#:7080621
Source:ARMLS
Price summary
- Price:$955,000
- Price per sq. ft.:$415.04
About this home
Welcome to Scottsdale's highly desirable 85254 zip code! This spacious single-level 3-bedroom home with a den and 2.5 baths offers NO HOA and valuable updates including a roof and A/C replaced in 2021, windows replaced in 2018, and an updated kitchen completed in 2023. All three bedrooms are generously sized, and the versatile den offers flexible space for an office or hobby room. The split floor plan features vaulted ceilings, multiple living spaces and a fireplace. The private primary suite enjoys pool views. Outside, enjoy a sparkling pool, heated spa, built-in BBQ, misting system and screened-in covered patio. Situated on a nearly 10,000 sq ft lot with a 2-car garage, this home offers space, privacy and exceptional outdoor living.
Contact an agent
Home facts
- Year built:1983
- Subdivision & Development:DESERT RIDGE 2
- Listing ID #:7080621
- Updated:September 17, 2026 at 01:21 PM
Rooms and interior
- Bedrooms:3
- Total bathrooms:3
- Flooring:Laminate, Tile
- Living area:2,301 sq. ft.
Heating and cooling
- Cooling:Ceiling Fan(s), Heat Pump, Programmable Thermostat
- Heating:Electric
- Central air:Yes
Structure and exterior
- Year built:1983
- Building area:2,301 sq. ft.
- Lot area:0.23 Acres
- Lot Features:Auto Timer H2O Back, Auto Timer H2O Front, Desert Front, Grass Back, Gravel/Stone Front, Irrigation Back, Irrigation Front
- Architectural Style:Ranch
- Exterior Features:Built-in Barbecue, Misting System, Screened in Patio(s)
Schools
- High school:Pinnacle High School
- Middle school:Explorer Middle School
- Elementary school:Copper Canyon Elementary School
Utilities
- Sewer:Public Sewer
Finances and disclosures
- Price:$955,000
- Price per sq. ft.:$415.04
- Tax amount:$3,990 (2025)
Features and amenities
- Amenities:ENERGY STAR Qualified Windows, Skylight(s), Vinyl Frame
Parking
- Garage:Yes
- Garage spaces:2
 All information should be verified by the recipient and none is guaranteed as accurate by ARMLS. Copyright 2020 Arizona Regional Multiple Listing Service, Inc. All rights reserved. ARMLS Member Broker: Benjamin Toma
New listings near 17018 N 57th Street
- New
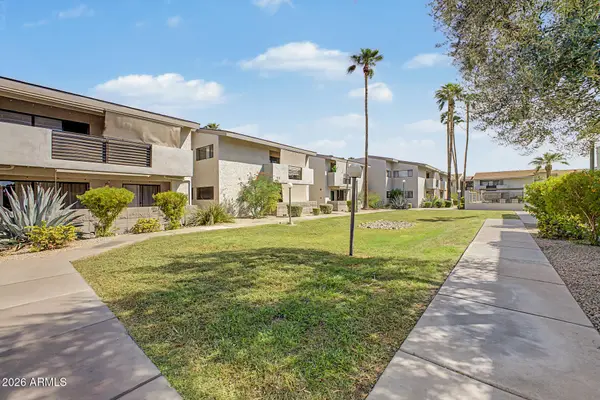 $309,900Active1 beds 1 baths850 sq. ft.
6480 N 82nd Street #2232, Scottsdale, AZ 85250
MLS# 7081313Listed by: DELEX REALTY - New
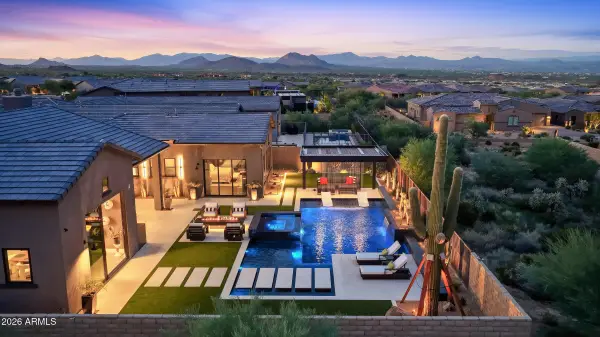 $3,650,000Active3 beds 4 baths4,137 sq. ft.
24351 N 128th Way, Scottsdale, AZ 85255
MLS# 7081341Listed by: RUSS LYON SOTHEBY'S INTERNATIONAL REALTY - New
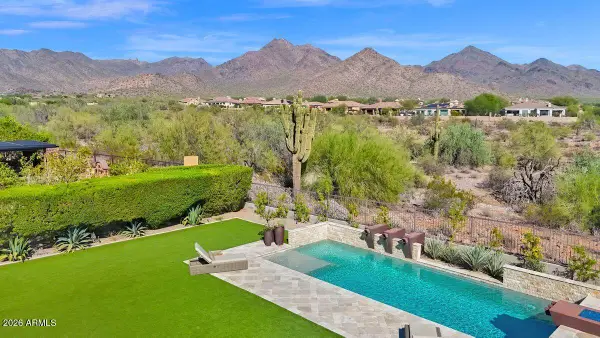 $4,200,000Active5 beds 5 baths4,960 sq. ft.
17973 N 99th Street, Scottsdale, AZ 85255
MLS# 7081342Listed by: HOMESMART - New
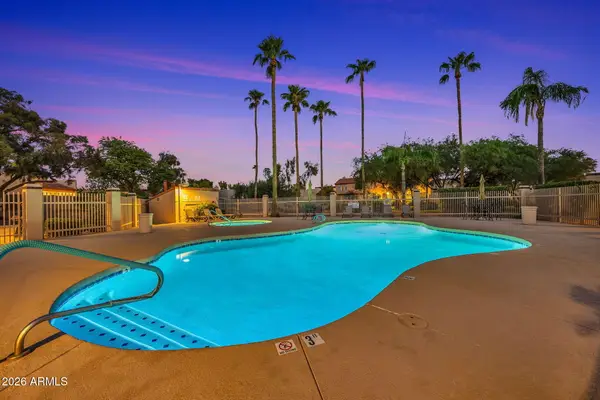 $629,000Active2 beds 3 baths1,535 sq. ft.
11033 N 109th Way, Scottsdale, AZ 85259
MLS# 7081286Listed by: COLDWELL BANKER REALTY - New
 $2,650,000Active3 beds 5 baths4,995 sq. ft.
11087 E Harris Hawk Trail, Scottsdale, AZ 85262
MLS# 7081300Listed by: RETSY - New
 $799,000Active4 beds 2 baths2,331 sq. ft.
13732 E Las Piedras Way, Scottsdale, AZ 85262
MLS# 7081310Listed by: GENTRY REAL ESTATE - New
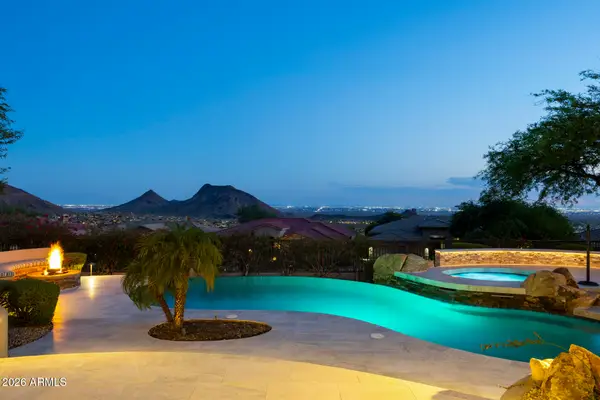 $3,275,000Active4 beds 3 baths3,808 sq. ft.
12868 N 136th Street, Scottsdale, AZ 85259
MLS# 7081215Listed by: APEX RESIDENTIAL - New
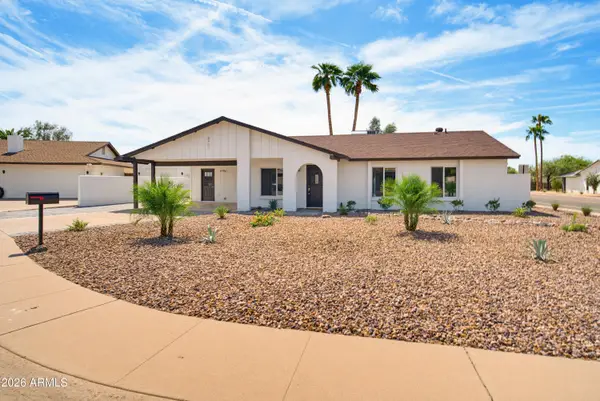 $695,000Active4 beds 2 baths1,549 sq. ft.
8901 E Lupine Avenue, Scottsdale, AZ 85260
MLS# 7081253Listed by: GODDES HOMES - New
 $1,475,000Active4 beds 3 baths3,047 sq. ft.
29886 N 77th Place, Scottsdale, AZ 85266
MLS# 7081084Listed by: REAL BROKER - New
 $199,000Active2 beds 2 baths950 sq. ft.
6700 E Thomas Road #32, Scottsdale, AZ 85251
MLS# 7081094Listed by: REVINRE


Protect your home and budget from life's surprises with an Assurant Home Warranty, backed by a partner that supports you through every step of homeownership. Explore Plans.
©2026 Century 21 Real Estate LLC. All rights reserved. CENTURY 21®, the CENTURY 21 Logo and C21® are service marks owned by Century 21 Real Estate LLC. Century 21 Real Estate LLC fully supports the principles of the Fair Housing Act and the Equal Opportunity Act. Each office is independently owned and operated. Listing information is deemed reliable but not guaranteed accurate.