
17605 N 77th Way, Scottsdale, AZ 85255
Local realty services provided by:CENTURY 21 Indie Realty
17605 N 77th Way,Scottsdale, AZ 85255
$840,000
- 3 Beds
- 3 Baths
- - sq. ft.
- Townhouse
- Active
Listed by: lauren morrissey, somone wilder
Office: jason mitchell real estate
MLS#:7103721
Source:ARMLS
Price summary
- Price:$840,000
- Monthly HOA dues:$275
About this home
Welcome to 17605 N 77th Way, a prime end-unit townhome in one of North Scottsdale's most walkable communities.
End lots are the most sought-after position in Princess Townhomes. With only one shared wall, this home has additional windows that interior units don't, filling each level with natural light and opening up mountain views. You get the same well-designed 2,317-square-foot floor plan, just brighter, more private and with better views.
The three-level layout offers 3 bedrooms + bonus room, 3 full bathrooms, real wood flooring and a 2-car attached garage with large curved driveway. The primary suite sits on its own private floor for true separation and quiet. The lower level is a fantastic entertaining space with a full bathroom, and it could easily be converted to a junior primary suite for guests or extended stays. Three private patios take in beautiful views, and every one opens up with multi-sliding doors that span the length of the wall for true indoor/outdoor living. One of the home's two AC units is brand new (2026), so you can move in with confidence before next summer.
The HOA covers exterior maintenance, front-yard care and common grounds, and the community pool is just steps away, making this an easy lock-and-leave home for seasonal residents and full-time owners alike.
The location is hard to beat. Walk or take a golf cart to TPC Scottsdale, home of the WM Phoenix Open, and the Fairmont Scottsdale Princess, with its restaurants, spa and holiday events. Kierland Commons, Scottsdale Quarter and the Loop 101 are about 5 minutes away. The home is served by Paradise Valley Unified School District....
Contact an agent
Home facts
- Year built:2014
- Subdivision & Development:PRINCESS TOWNHOMES
- Listing ID #:7103721
- Updated:November 07, 2026 at 05:52 PM
Rooms and interior
- Bedrooms:3
- Total bathrooms:3
- Flooring:Carpet, Wood
Heating and cooling
- Heating:Electric
- Central air:Yes
Structure and exterior
- Year built:2014
- Lot area:0.08 Acres
- Lot Features:Auto Timer H2O Front, Borders Common Area, Sprinklers In Front
- Construction Materials:Blown Cellulose, Painted, Stucco
- Exterior Features:Balcony
Schools
- High school:Horizon High School
- Middle school:Desert Shadows Middle School
- Elementary school:Sonoran Sky Elementary School
Finances and disclosures
- Price:$840,000
- Tax amount:$4,837 (2025)
Features and amenities
- Amenities:Vinyl Frame
Parking
- Garage:Yes
- Garage spaces:2
 All information should be verified by the recipient and none is guaranteed as accurate by ARMLS. Copyright 2020 Arizona Regional Multiple Listing Service, Inc. All rights reserved. ARMLS Member Broker: Donald Geisler
New listings near 17605 N 77th Way
- New
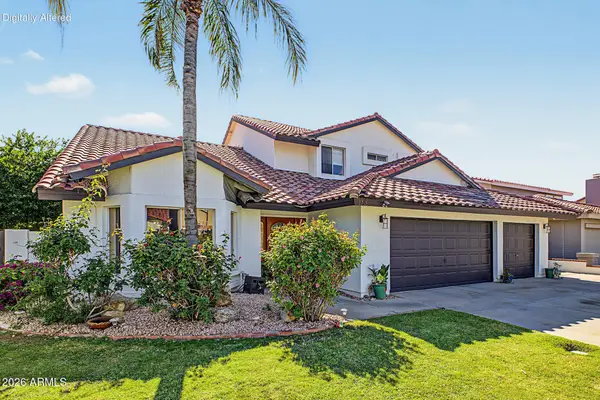 $1,024,999Active4 beds 3 baths
5713 E Claire Drive, Scottsdale, AZ 85254
MLS# 7103857Listed by: DIAMONDCREST REALTY - New
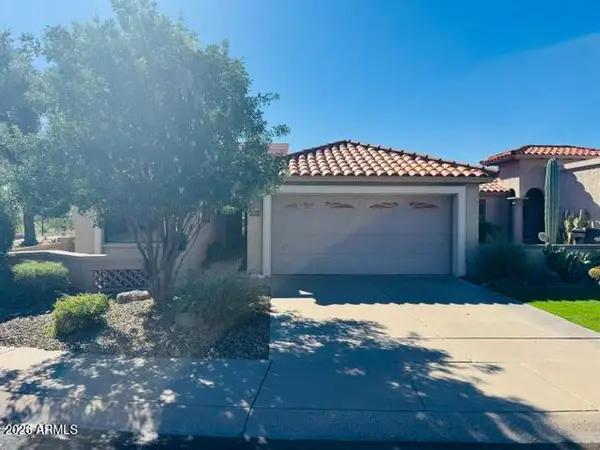 $735,000Active3 beds 2 baths
6414 N 79th Street, Scottsdale, AZ 85250
MLS# 7103859Listed by: LEGION REALTY - New
 $699,000Active3 beds 2 baths
2502 N 61st Place, Scottsdale, AZ 85257
MLS# 7103860Listed by: HOMESMART - New
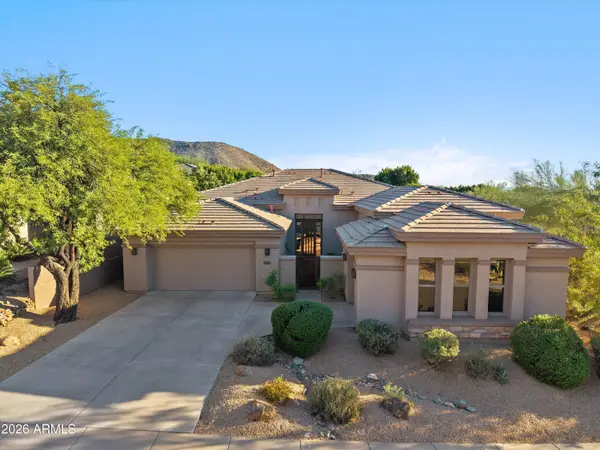 $1,499,900Active3 beds 2 baths
11471 E Kora Way, Scottsdale, AZ 85255
MLS# 7103894Listed by: BERKSHIRE HATHAWAY HOMESERVICES ARIZONA PROPERTIES - New
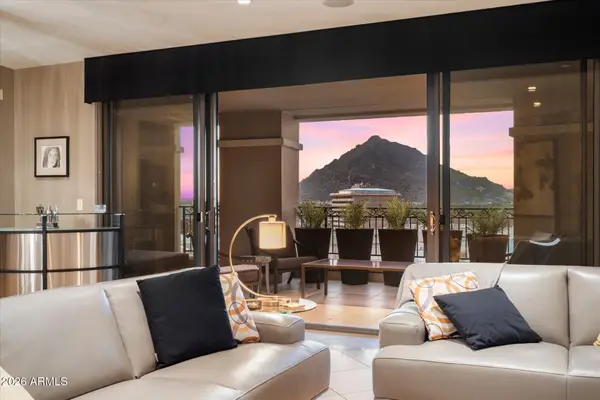 $2,900,000Active3 beds 4 baths
7175 E Camelback Road #1101, Scottsdale, AZ 85251
MLS# 7103852Listed by: RETSY - New
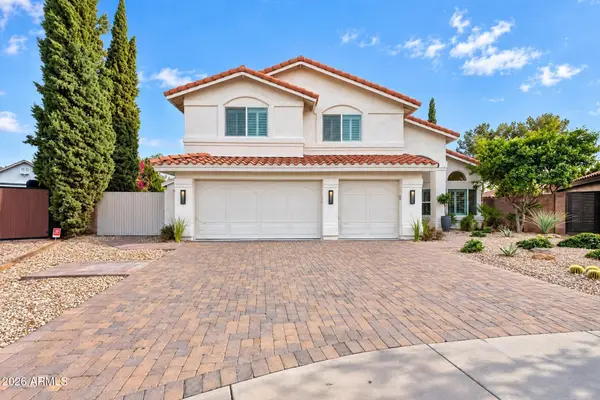 $1,795,000Active5 beds 3 baths
15001 N 61st Place, Scottsdale, AZ 85254
MLS# 7103834Listed by: LONDON PIERCE REAL ESTATE - New
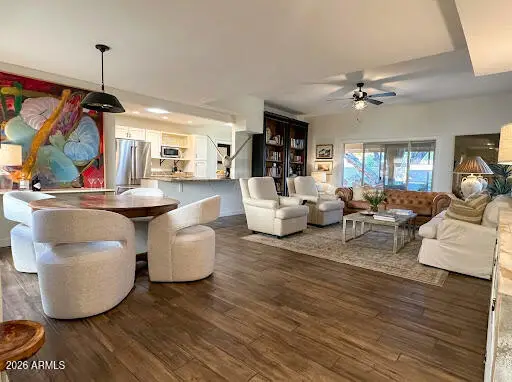 $512,000Active2 beds 2 baths
4525 N 66th Street #57, Scottsdale, AZ 85251
MLS# 7103842Listed by: HOMESMART - New
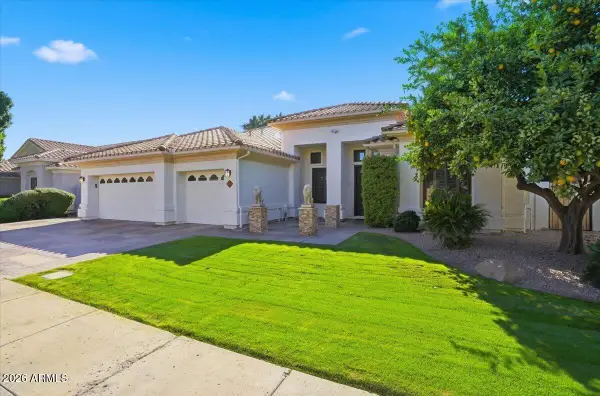 $2,000,000Active5 beds 3 baths
6023 E Campo Bello Drive, Scottsdale, AZ 85254
MLS# 7103824Listed by: PREMIER EDGE REALTY, LLC - New
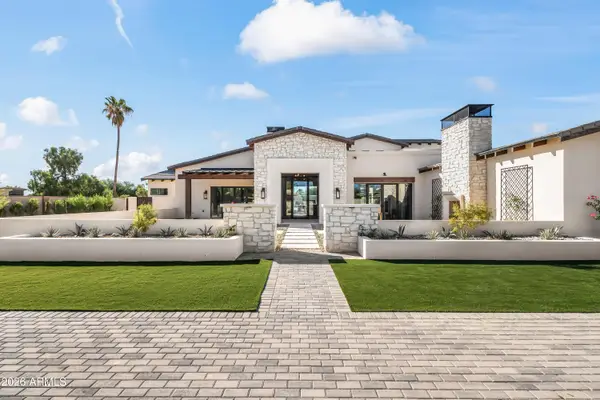 $6,000,000Active6 beds 7 baths
11616 N 66th Street, Scottsdale, AZ 85254
MLS# 7103816Listed by: LOCAL LUXURY CHRISTIE'S INTERNATIONAL REAL ESTATE - New
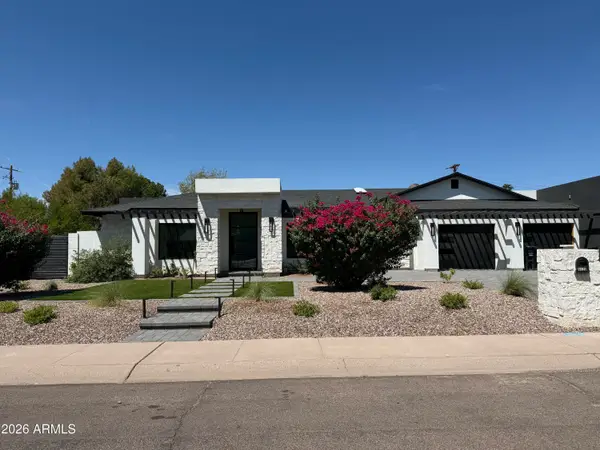 $3,294,000Active4 beds 4 baths
4720 N 70th Street, Scottsdale, AZ 85251
MLS# 7103759Listed by: OMERAKI PROPERTIES, LLC.


Protect your home and budget from life's surprises with an Assurant Home Warranty, backed by a partner that supports you through every step of homeownership. Explore Plans.
©2026 Century 21 Real Estate LLC. All rights reserved. CENTURY 21®, the CENTURY 21 Logo and C21® are service marks owned by Century 21 Real Estate LLC. Century 21 Real Estate LLC fully supports the principles of the Fair Housing Act and the Equal Opportunity Act. Each office is independently owned and operated. Listing information is deemed reliable but not guaranteed accurate.