
22304 N 77th Street, Scottsdale, AZ 85255
Local realty services provided by:CENTURY 21 Desert Estates Realty
22304 N 77th Street,Scottsdale, AZ 85255
$974,450
- 3 Beds
- 2 Baths
- 2,366 sq. ft.
- Single family
- Active
Listed by: yoli white
Office: coldwell banker realty
MLS#:7075628
Source:ARMLS
Price summary
- Price:$974,450
- Price per sq. ft.:$411.86
- Monthly HOA dues:$66
About this home
Gorgeous home with stunning custom upgrades and a resort-style backyard! Wood-plank flooring in the primary suite, tile throughout, custom wood doors & trim, and cedar-lined primary and 2nd bedrooms. Primary bath features a luxurious steam shower. Huge formal dining windows showcase the heated pool with waterfall, 2 fire features, and a built-in bench. Entertain on the slate patio with Alumawood pergola, BBQ area at patio, lush turf, fireplace, and sitting area. Major updates include roof (2022), exterior paint (2023), 2 ACs (2020), tankless water heater (2026), and instant hot water dispenser (2026). Beautifully maintained and thoughtfully upgraded--this special home offers comfort, style, and peace of mind!
Contact an agent
Home facts
- Year built:1999
- Subdivision & Development:SONORAN HILLS PARCEL D AMD
- Listing ID #:7075628
- Updated:September 04, 2026 at 03:28 AM
Rooms and interior
- Bedrooms:3
- Total bathrooms:2
- Living area:2,366 sq. ft.
Heating and cooling
- Cooling:Ceiling Fan(s)
- Heating:Electric
- Central air:Yes
Structure and exterior
- Year built:1999
- Building area:2,366 sq. ft.
- Lot area:0.22 Acres
- Lot Features:Auto Timer H2O Back, Auto Timer H2O Front, Desert Front, Gravel/Stone Back, Gravel/Stone Front, Sprinklers In Front, Sprinklers In Rear, Synthetic Grass Back
- Construction Materials:Painted, Stucco
Schools
- High school:Paradise Valley High School
- Middle school:Mountain Trail Middle School
- Elementary school:Pinnacle Peak Preparatory
Utilities
- Water:City Water
- Sewer:Sewer in & Connected
Finances and disclosures
- Price:$974,450
- Price per sq. ft.:$411.86
- Tax amount:$4,125 (2025)
Features and amenities
- Pool features:Play Pool
Parking
- Garage:Yes
- Garage spaces:3
 All information should be verified by the recipient and none is guaranteed as accurate by ARMLS. Copyright 2020 Arizona Regional Multiple Listing Service, Inc. All rights reserved. ARMLS Member Broker: JoAnn Ayres
New listings near 22304 N 77th Street
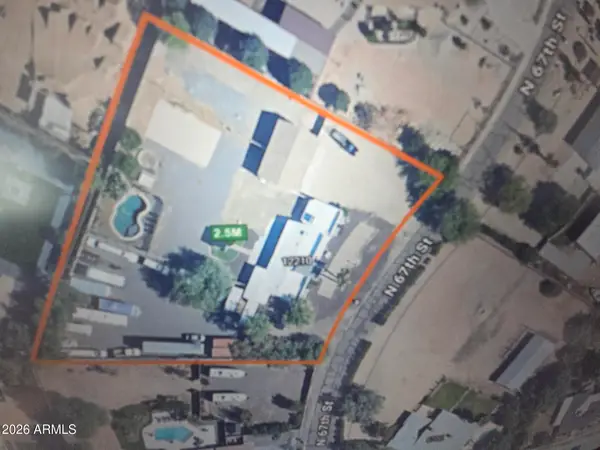 $2,500,000Active4 beds -- baths3,015 sq. ft.
12210 N 67th Street, Scottsdale, AZ 85254
MLS# 7068068Listed by: REALTY ONE GROUP- New
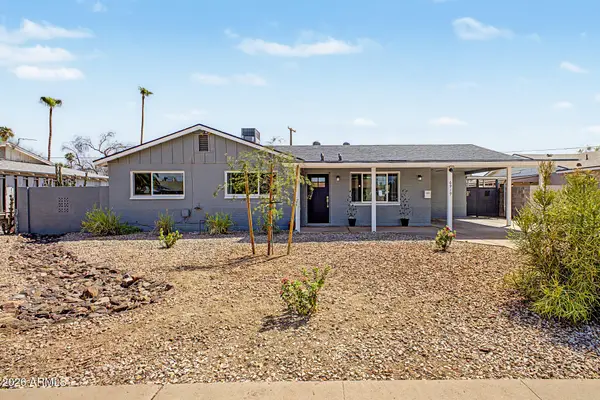 $749,999Active4 beds 3 baths2,050 sq. ft.
6919 E Moreland Street, Scottsdale, AZ 85257
MLS# 7075643Listed by: REALTY ONE GROUP - New
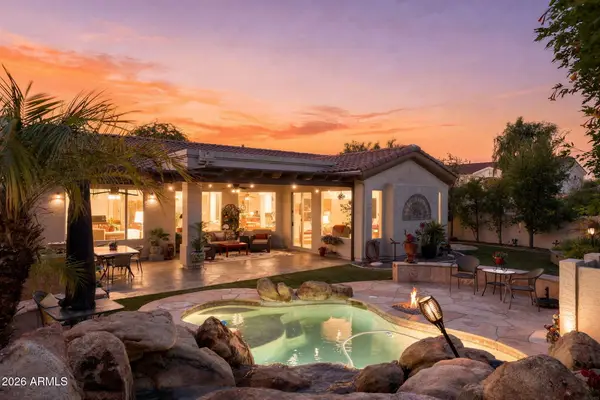 $974,450Active3 beds 2 baths2,366 sq. ft.
22304 N 77th Street, Scottsdale, AZ 85255
MLS# 7075628Listed by: COLDWELL BANKER REALTY - New
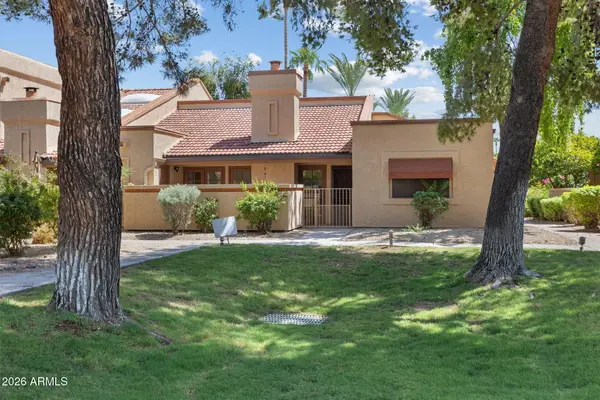 $420,000Active2 beds 2 baths1,134 sq. ft.
6900 E Gold Dust Avenue #144, Paradise Valley, AZ 85253
MLS# 7075631Listed by: KELLER WILLIAMS SOUTHERN AZ - New
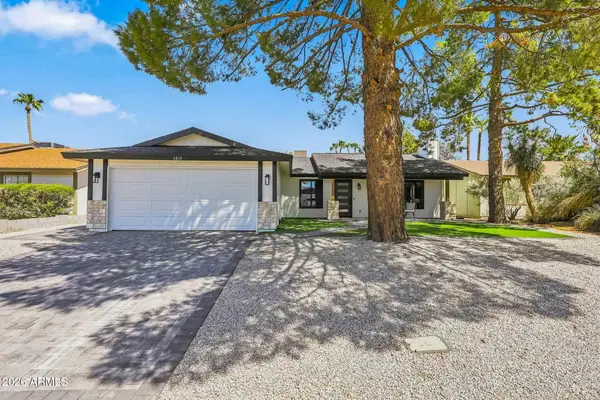 $760,000Active3 beds 2 baths1,428 sq. ft.
6814 E Beverly Lane, Scottsdale, AZ 85254
MLS# 7075569Listed by: RUSS LYON SOTHEBY'S INTERNATIONAL REALTY - New
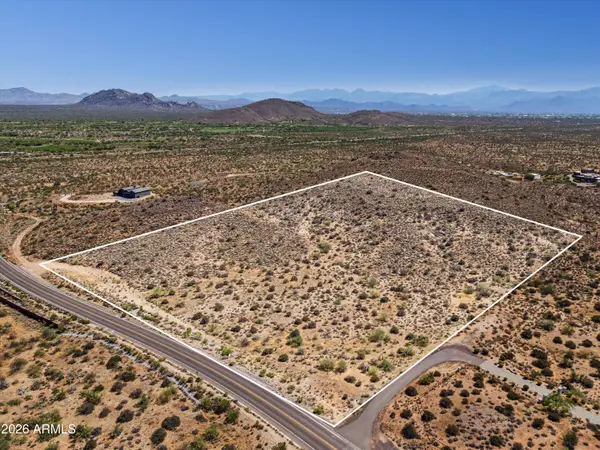 $2,500,000Active9.62 Acres
11800 E Pinnacle Vista Drive #22, Scottsdale, AZ 85262
MLS# 7075579Listed by: FATHOM REALTY ELITE - New
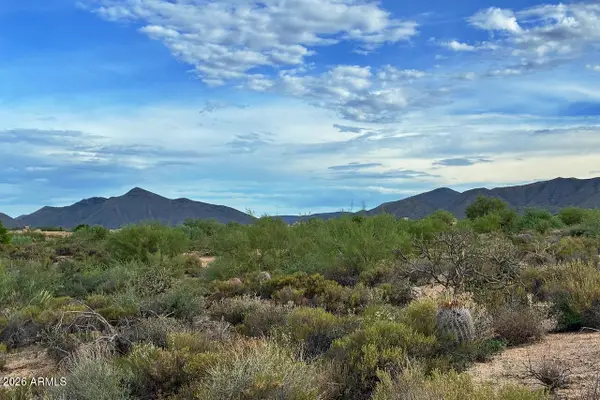 $320,000Active1 Acres
39034 N Fernwood Lane #10, Scottsdale, AZ 85262
MLS# 7075446Listed by: SUCCESS PROPERTY BROKERS - New
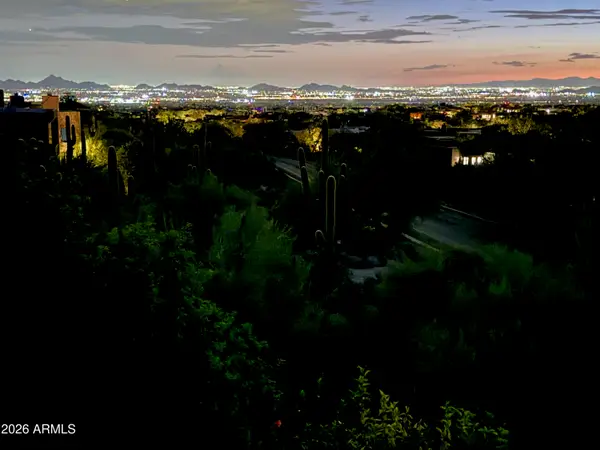 $975,000Active3 beds 4 baths1,986 sq. ft.
25555 N Windy Walk Drive #75, Scottsdale, AZ 85255
MLS# 7075453Listed by: REALTY EXECUTIVES PREMIER - New
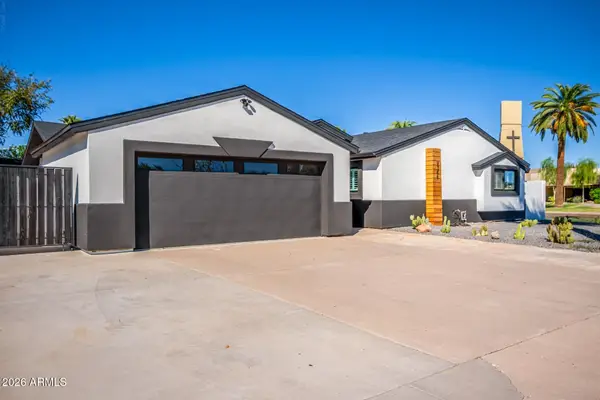 $1,100,000Active4 beds 3 baths2,476 sq. ft.
8346 E Roma Avenue, Scottsdale, AZ 85251
MLS# 7075493Listed by: REALTY ONE GROUP - New
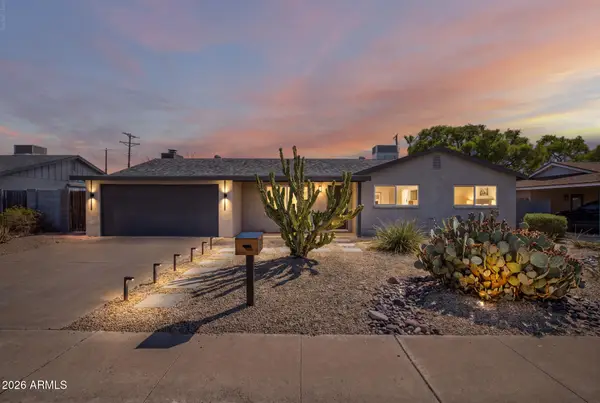 $775,000Active4 beds 2 baths1,995 sq. ft.
6814 E Belleview Street, Scottsdale, AZ 85257
MLS# 7075426Listed by: MY HOME GROUP REAL ESTATE


Protect your home and budget from life's surprises with an Assurant Home Warranty, backed by a partner that supports you through every step of homeownership. Explore Plans.
©2026 Century 21 Real Estate LLC. All rights reserved. CENTURY 21®, the CENTURY 21 Logo and C21® are service marks owned by Century 21 Real Estate LLC. Century 21 Real Estate LLC fully supports the principles of the Fair Housing Act and the Equal Opportunity Act. Each office is independently owned and operated. Listing information is deemed reliable but not guaranteed accurate.