
28729 N 107th Street, Scottsdale, AZ 85262
Local realty services provided by:CENTURY 21 Desert Estates Realty
28729 N 107th Street,Scottsdale, AZ 85262
$1,499,000
- 4 Beds
- 5 Baths
- 4,197 sq. ft.
- Single family
- Active
Listed by: rachel herold
Office: compass
MLS#:7070179
Source:ARMLS
Price summary
- Price:$1,499,000
- Price per sq. ft.:$357.16
- Monthly HOA dues:$133.33
About this home
This exceptional residence in prestigious gated Candlewood Estates at Troon North offers refined contemporary living framed by dramatic mountain views. Perched on an elevated lot, the home enjoys remarkable privacy with world-class golf, hiking, mtn biking, dining, and shopping moments away.
Enter through impressive double doors into a private, peaceful courtyard surrounded by the main residence and casita. This intimate well-lit outdoor retreat features a sparkling pool, relaxing hot tub, f/pl and BBQ area--a tranquil setting for entertaining or unwinding.
Inside the main residence, soaring 14-foot ceilings and expansive windows fill the home with natural light. The home offers 4 en suite bedrooms, 4.5 baths, including the attached 1-bedroom, 1-bath casita. The primar suite is enhanced by a custom walk-in closet, while the central audio system adds integrated convenience for everyday living and entertaining. The 3-car garage offers plenty of space for vehicles, recreational gear. and seasonal decor.
This Candlewood Estates residence captures the best of sophisticated Scottsdale resort living!...
Contact an agent
Home facts
- Year built:1998
- Subdivision & Development:CANDLEWOOD ESTATES AT TROON NORTH
- Listing ID #:7070179
- Updated:August 23, 2026 at 01:31 AM
Rooms and interior
- Bedrooms:4
- Total bathrooms:5
- Flooring:Carpet, Stone, Tile
- Living area:4,197 sq. ft.
Heating and cooling
- Cooling:Ceiling Fan(s), Programmable Thermostat
- Heating:Electric
- Central air:Yes
Structure and exterior
- Year built:1998
- Building area:4,197 sq. ft.
- Lot area:0.69 Acres
- Lot Features:Auto Timer H2O Front, Cul-De-Sac, Desert Front, Gravel/Stone Back, North/South Exposure, Sprinklers In Front
- Architectural Style:Contemporary
- Construction Materials:Painted, Stucco
- Exterior Features:Balcony, Built-in Barbecue, Misting System, Private Yard
Schools
- High school:Cactus Shadows High School
- Middle school:Sonoran Trails Middle School
- Elementary school:Black Mountain Elementary School
Utilities
- Water:City Water
- Sewer:Sewer in & Connected
Finances and disclosures
- Price:$1,499,000
- Price per sq. ft.:$357.16
- Tax amount:$4,336 (2025)
Features and amenities
- Laundry features:Washer/Dryer Hook-up Only
- Pool features:Play Pool
Parking
- Parking description:Extended Length Garage, Separate Storage Areas(s), Side Vehicle Entry
- Garage:Yes
- Garage spaces:3
 All information should be verified by the recipient and none is guaranteed as accurate by ARMLS. Copyright 2020 Arizona Regional Multiple Listing Service, Inc. All rights reserved. ARMLS Member Broker: JoAnn Ayres
New listings near 28729 N 107th Street
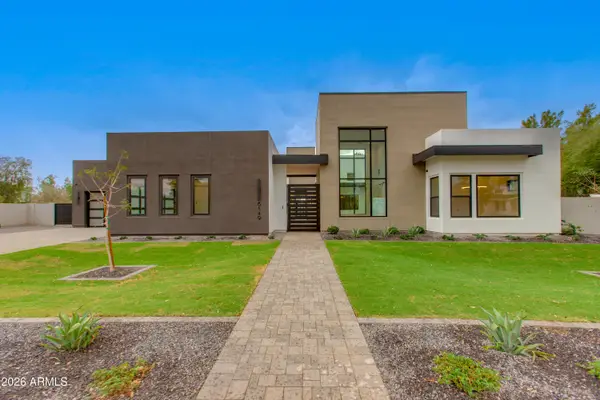 $3,925,000Pending5 beds 6 baths5,055 sq. ft.
7001 E Corrine Drive, Scottsdale, AZ 85254
MLS# 7070255Listed by: THOMAS JAMES HOMES- New
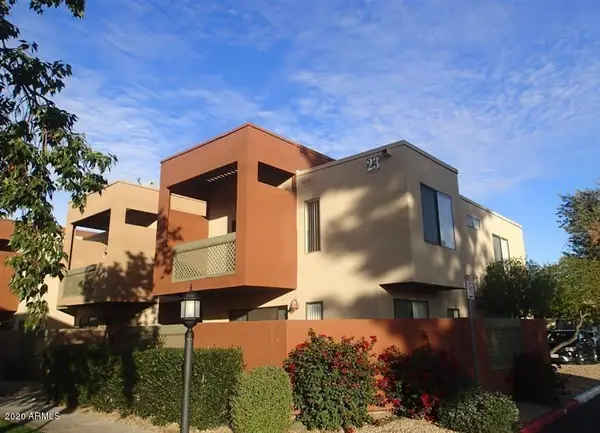 $265,000Active2 beds 2 baths955 sq. ft.
3600 N Hayden Road #2302, Scottsdale, AZ 85251
MLS# 7070266Listed by: URBAN HOUSE REALTY - New
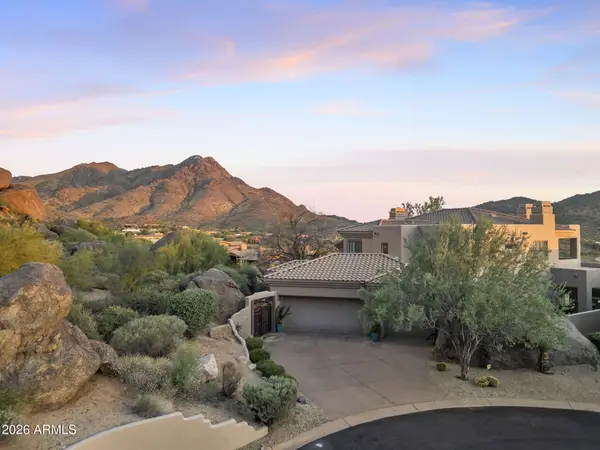 $2,200,000Active4 beds 4 baths3,876 sq. ft.
11189 E Juan Tabo Road, Scottsdale, AZ 85255
MLS# 7070220Listed by: EXP REALTY - New
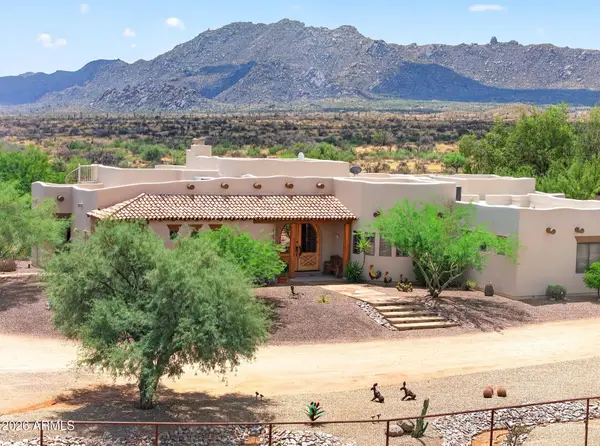 $1,999,000Active4 beds 3 baths3,090 sq. ft.
14129 E Monterra Way, Scottsdale, AZ 85262
MLS# 7070190Listed by: REAL BROKER - New
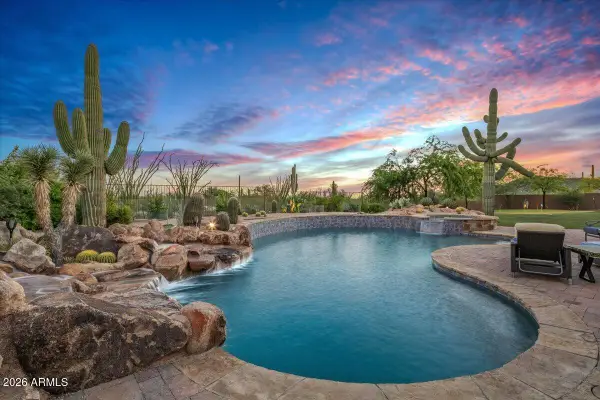 $2,475,000Active3 beds 4 baths3,457 sq. ft.
31426 N Pima Road, Scottsdale, AZ 85266
MLS# 7070193Listed by: COMPASS - New
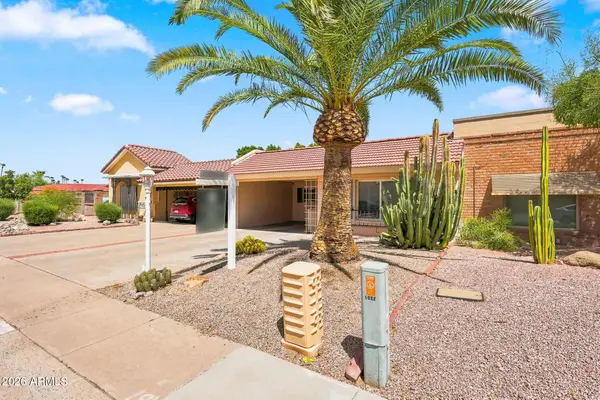 $475,000Active2 beds 2 baths1,016 sq. ft.
5027 N 77th Place, Scottsdale, AZ 85250
MLS# 7070161Listed by: EXP REALTY - New
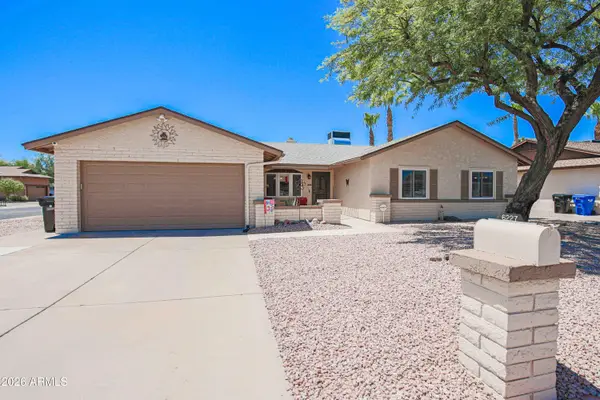 $799,000Active4 beds 2 baths2,244 sq. ft.
6227 E Evans Drive, Scottsdale, AZ 85254
MLS# 7070116Listed by: RE/MAX DESERT SHOWCASE - New
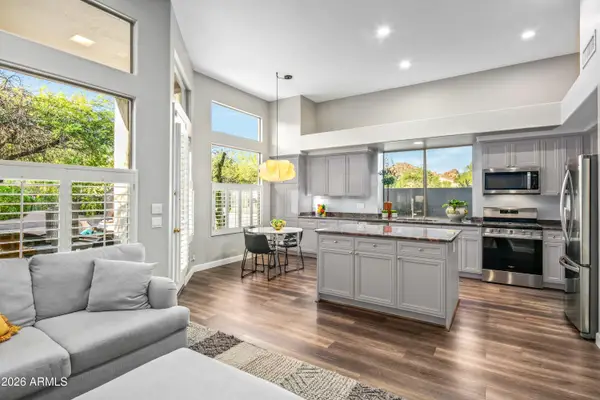 $775,000Active2 beds 2 baths1,991 sq. ft.
7130 E Sienna Bouquet Place, Scottsdale, AZ 85266
MLS# 7070120Listed by: RUSS LYON SOTHEBY'S INTERNATIONAL REALTY - New
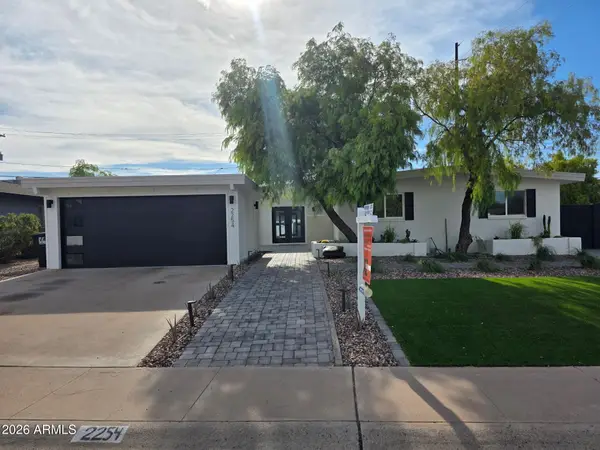 $950,000Active4 beds 2 baths1,820 sq. ft.
2254 N 72nd Place, Scottsdale, AZ 85257
MLS# 7070050Listed by: AZ-REP


Protect your home and budget from life's surprises with an Assurant Home Warranty, backed by a partner that supports you through every step of homeownership. Explore Plans.
©2026 Century 21 Real Estate LLC. All rights reserved. CENTURY 21®, the CENTURY 21 Logo and C21® are service marks owned by Century 21 Real Estate LLC. Century 21 Real Estate LLC fully supports the principles of the Fair Housing Act and the Equal Opportunity Act. Each office is independently owned and operated. Listing information is deemed reliable but not guaranteed accurate.