
34281 N 86th Place, Scottsdale, AZ 85262
Local realty services provided by:CENTURY 21 Desert Estates Realty
Listed by: jennifer pedersen, don matheson
Office: re/max fine properties
MLS#:7065697
Source:ARMLS
Price summary
- Price:$2,190,000
- Price per sq. ft.:$593.82
About this home
Set on just over an acre in North Scottsdale, this exceptional residence combines refined craftsmanship, smart-home technology, and resort-style outdoor living. A custom alder wood front door welcomes you into a thoughtfully designed interior where alder wood doors add warmth and character throughout. The beautifully appointed kitchen features stainless steel appliances, a striking travertine backsplash, quartz countertops, a substantial concrete island, and custom cabinetry. Dramatic wood beams create an inviting gathering space in the family room, while a built-in mudroom adds practical everyday convenience. The powder room is finished with a unique reclaimed barn wood vanity.
The home is equipped with a Lutron smart-home system with automated lighting and shades, along with integrated surround sound. Additional energy and convenience features include owned solar panels, a Tesla Supercharger, a backup battery generator, and a roof replaced in 2019.
Outside, expansive mountain views provide the backdrop for a private resort-style setting. The outdoor living space features a heated pool and spa, travertine pavers, a built-in BBQ, an outdoor heater, and a misting system for year-round enjoyment. With generous acreage, sophisticated technology, premium finishes, thoughtfully designed outdoor spaces, and exceptional privacy, this North Scottsdale residence offers comfort and luxury in a striking desert setting....
Contact an agent
Home facts
- Year built:2014
- Subdivision & Development:SCHNEIDER PROPERTY DIVISION
- Listing ID #:7065697
- Updated:August 13, 2026 at 05:32 AM
Rooms and interior
- Bedrooms:4
- Total bathrooms:4
- Flooring:Carpet, Tile, Wood
- Living area:3,688 sq. ft.
Heating and cooling
- Cooling:Ceiling Fan(s), Programmable Thermostat
- Heating:Natural Gas
- Central air:Yes
Structure and exterior
- Year built:2014
- Building area:3,688 sq. ft.
- Lot area:1.09 Acres
- Lot Features:Adjacent To Wash, Auto Timer H2O Back, Auto Timer H2O Front, Cul-De-Sac, Desert Front, Grass Back, North/South Exposure, Sprinklers In Front, Sprinklers In Rear
- Construction Materials:Painted, Stucco
- Exterior Features:Built-in Barbecue, Misting System
Schools
- High school:Cactus Shadows High School
- Middle school:Sonoran Trails Middle School
- Elementary school:Black Mountain Elementary School
Utilities
- Water:City Water
- Sewer:Septic In & Connected
Finances and disclosures
- Price:$2,190,000
- Price per sq. ft.:$593.82
- Tax amount:$3,471 (2025)
Features and amenities
- Smart home:Yes
Parking
- Parking description:Electric Vehicle Charging Station(s)
- Garage:Yes
- Garage spaces:4
 All information should be verified by the recipient and none is guaranteed as accurate by ARMLS. Copyright 2020 Arizona Regional Multiple Listing Service, Inc. All rights reserved. ARMLS Member Broker: JoAnn Ayres
New listings near 34281 N 86th Place
- New
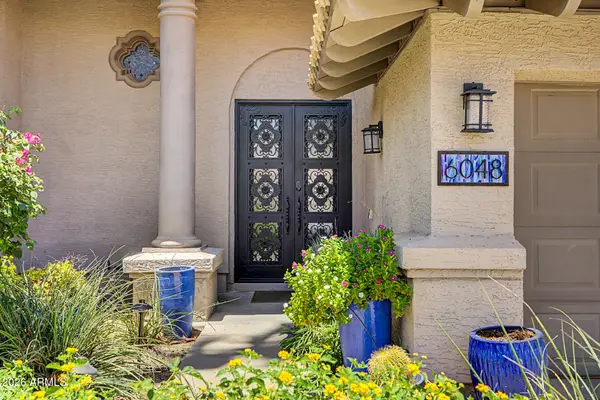 $1,295,000Active5 beds 3 baths2,709 sq. ft.
6048 E Kathleen Road, Scottsdale, AZ 85254
MLS# 7065935Listed by: REALTY ONE GROUP - New
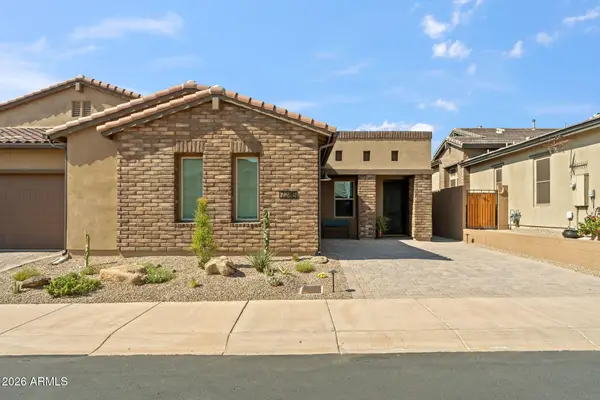 $995,000Active2 beds 3 baths2,090 sq. ft.
7280 E Calle Primera Vista, Scottsdale, AZ 85266
MLS# 7065869Listed by: EXP REALTY - New
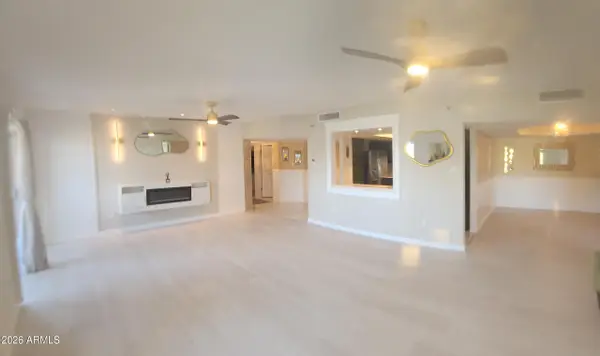 $599,999Active3 beds 3 baths2,130 sq. ft.
7860 E Camelback Road #404, Scottsdale, AZ 85251
MLS# 7065877Listed by: LISTED SIMPLY - New
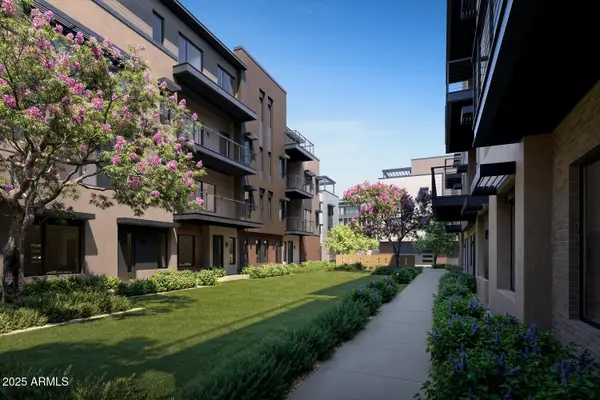 $1,826,000Active3 beds 4 baths3,015 sq. ft.
19360 N 73rd Way #1029, Scottsdale, AZ 85255
MLS# 7065725Listed by: CAMBRIDGE PROPERTIES - New
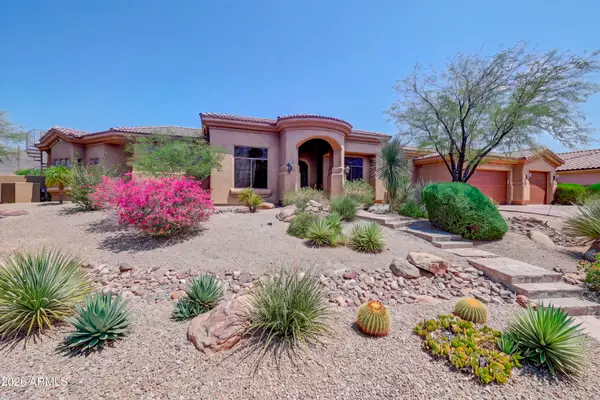 $1,725,000Active4 beds 5 baths3,809 sq. ft.
12149 N 123rd Way, Scottsdale, AZ 85259
MLS# 7065727Listed by: RUSS LYON SOTHEBY'S INTERNATIONAL REALTY - New
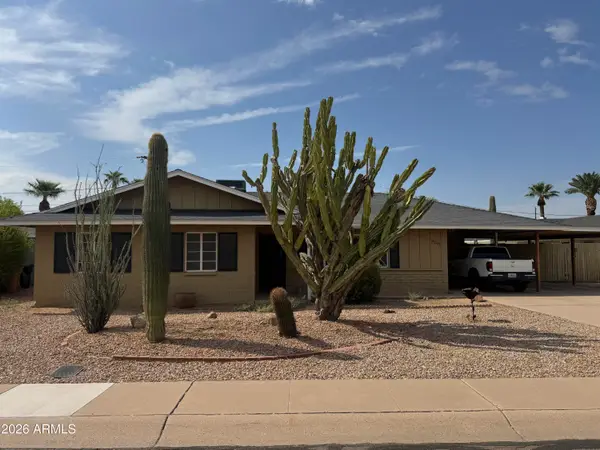 $525,000Active3 beds 2 baths1,578 sq. ft.
8207 E Vernon Avenue, Scottsdale, AZ 85257
MLS# 7065732Listed by: REALTY ONE GROUP - New
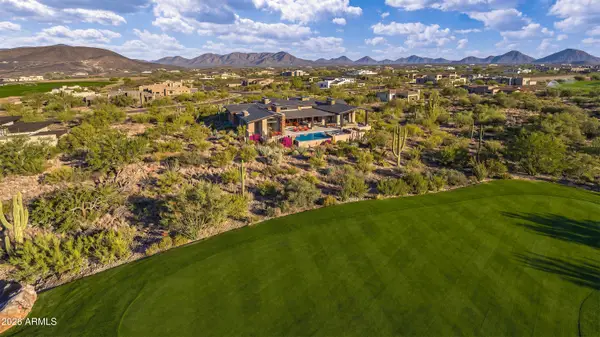 $6,750,000Active5 beds 5 baths6,540 sq. ft.
9741 E Sundance Trail, Scottsdale, AZ 85262
MLS# 7065744Listed by: HOMESMART - New
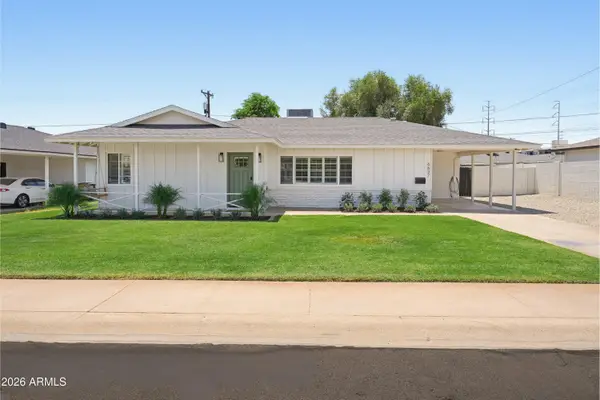 $675,000Active3 beds 2 baths1,860 sq. ft.
6637 E Hubbell Street, Scottsdale, AZ 85257
MLS# 7065794Listed by: GODDES HOMES - New
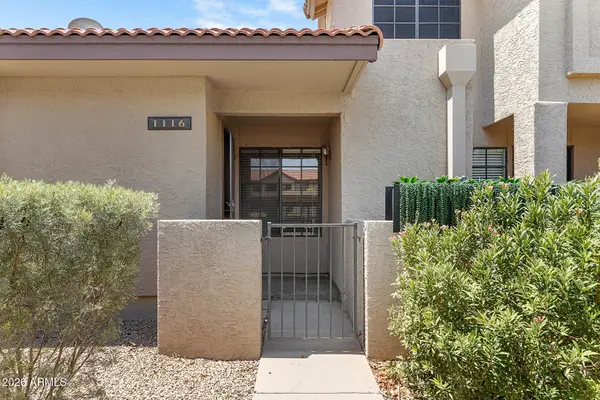 $304,900Active2 beds 2 baths900 sq. ft.
8625 E Belleview Place #1116, Scottsdale, AZ 85257
MLS# 7065806Listed by: EVERYPLACE - New
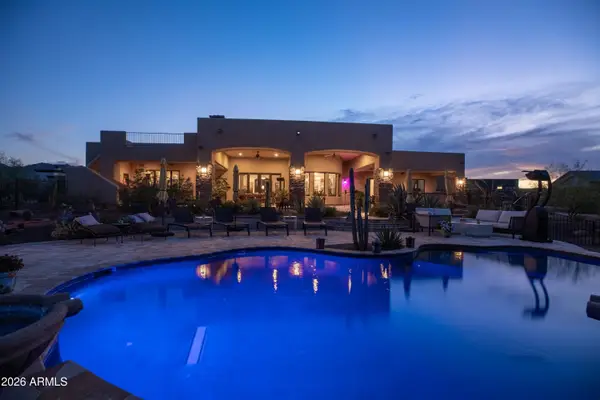 $1,714,900Active4 beds 6 baths4,316 sq. ft.
13954 E Carefree Highway, Scottsdale, AZ 85262
MLS# 7065813Listed by: RE/MAX FINE PROPERTIES


Protect your home and budget from life's surprises with an Assurant Home Warranty, backed by a partner that supports you through every step of homeownership. Explore Plans.
©2026 Century 21 Real Estate LLC. All rights reserved. CENTURY 21®, the CENTURY 21 Logo and C21® are service marks owned by Century 21 Real Estate LLC. Century 21 Real Estate LLC fully supports the principles of the Fair Housing Act and the Equal Opportunity Act. Each office is independently owned and operated. Listing information is deemed reliable but not guaranteed accurate.