
38703 N 104th Place, Scottsdale, AZ 85262
Local realty services provided by:CENTURY 21 Arizona West
38703 N 104th Place,Scottsdale, AZ 85262
$1,350,000
- 3 Beds
- 4 Baths
- 2,544 sq. ft.
- Townhouse
- Active
Listed by: katie merritt
Office: homesmart
MLS#:7084233
Source:ARMLS
Price summary
- Price:$1,350,000
- Price per sq. ft.:$530.66
- Monthly HOA dues:$903.5
About this home
This home offers effortless desert living in Desert Mountain's desirable Hacienda Village. Featuring three private suites, including two in the main residence and a detached upstairs casita, the versatile layout is ideal for everyday living and guests. A charming courtyard with fireplace and lush landscaping creates a welcoming first impression. Inside, the open great room features soaring ceilings, dramatic exposed beams, tongue-and-groove detailing, & abundant natural light. The warm, inviting kitchen showcases rich custom wood cabinetry, granite countertops, natural stone backsplash and flooring, a large center island with undermount sink, gas cooktop, double wall ovens, and built-in microwave. Large windows and French doors connect the interior to the surrounding outdoor living spaces.
Contact an agent
Home facts
- Year built:2006
- Subdivision & Development:DESERT MOUNTAIN PHASE 1 UNIT 44 HACIENDAS
- Listing ID #:7084233
- Updated:September 24, 2026 at 11:38 AM
Rooms and interior
- Bedrooms:3
- Total bathrooms:4
- Flooring:Stone, Tile
- Living area:2,544 sq. ft.
Heating and cooling
- Heating:Natural Gas
- Central air:Yes
Structure and exterior
- Year built:2006
- Building area:2,544 sq. ft.
- Lot area:0.22 Acres
- Lot Features:Auto Timer H2O Back, Auto Timer H2O Front, Borders Common Area, Corner, Grass Back, Gravel/Stone Back, Gravel/Stone Front, North/South Exposure
- Construction Materials:Painted, Stucco
- Exterior Features:Built-in Barbecue
Schools
- High school:Cactus Shadows High School
- Middle school:Sonoran Trails Middle School
- Elementary school:Black Mountain Elementary School
Finances and disclosures
- Price:$1,350,000
- Price per sq. ft.:$530.66
- Tax amount:$2,937 (2025)
Features and amenities
- Amenities:Wood Frames
Parking
- Parking description:Attached Garage Cabinets
- Garage:Yes
- Garage spaces:2
 All information should be verified by the recipient and none is guaranteed as accurate by ARMLS. Copyright 2020 Arizona Regional Multiple Listing Service, Inc. All rights reserved.
New listings near 38703 N 104th Place
- New
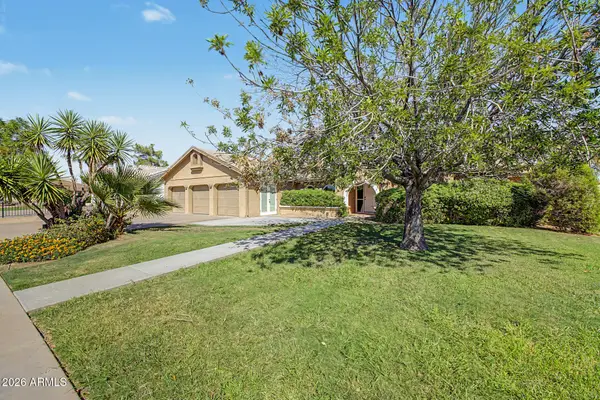 $1,199,000Active6 beds 3 baths2,582 sq. ft.
15217 N 60th Street, Scottsdale, AZ 85254
MLS# 7084333Listed by: PREMIER AGENT NETWORK - New
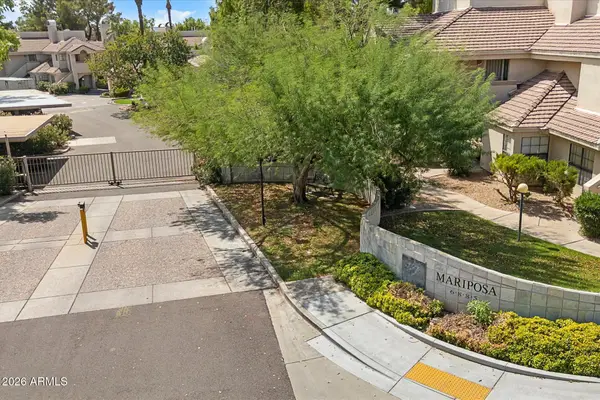 $375,000Active1 beds 1 baths740 sq. ft.
6885 E Cochise Road #116, Paradise Valley, AZ 85253
MLS# 7084340Listed by: RUSS LYON SOTHEBY'S INTERNATIONAL REALTY - New
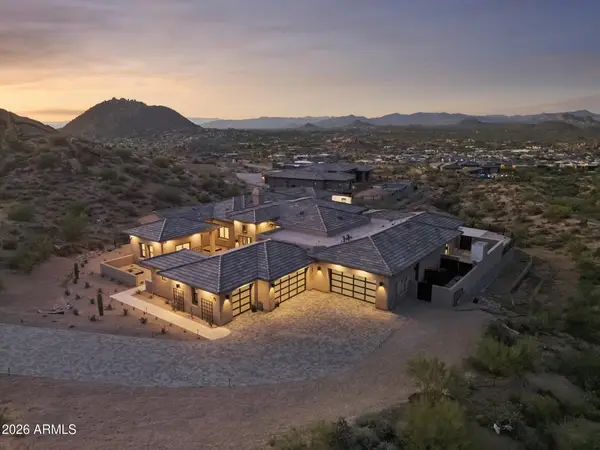 $6,100,000Active6 beds 6 baths5,856 sq. ft.
12346 E Black Rock Road, Scottsdale, AZ 85255
MLS# 7084161Listed by: ENGEL & VOELKERS SCOTTSDALE - New
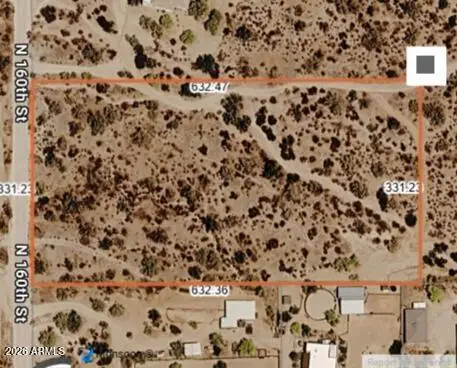 $779,990Active9.6 Acres
303xx N 160th Street, Scottsdale, AZ 85262
MLS# 7084239Listed by: REALTY ONE GROUP - New
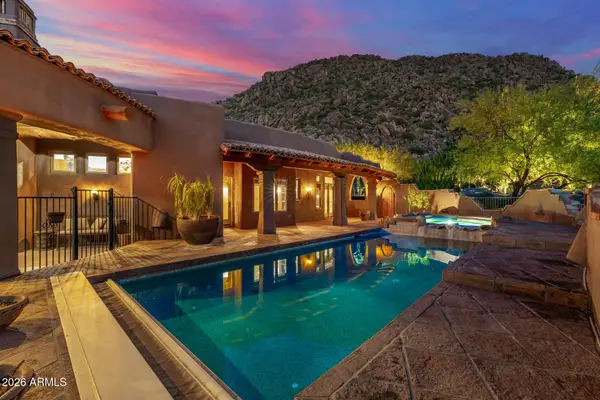 $3,250,000Active4 beds 4 baths4,853 sq. ft.
10040 E Happy Valley Road #499, Scottsdale, AZ 85255
MLS# 7084248Listed by: RUSS LYON SOTHEBY'S INTERNATIONAL REALTY - New
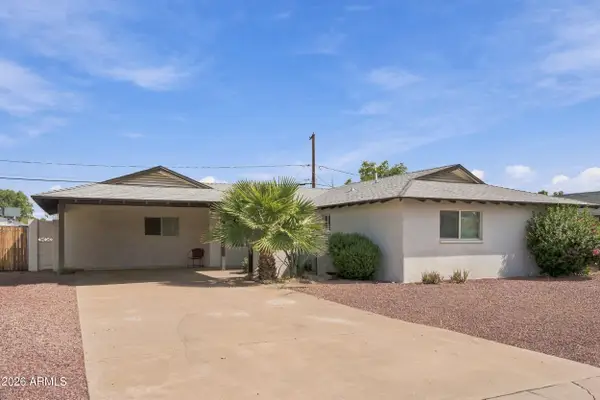 $949,000Active4 beds 3 baths1,816 sq. ft.
6444 E Sheridan Street, Scottsdale, AZ 85257
MLS# 7084264Listed by: EXP REALTY - New
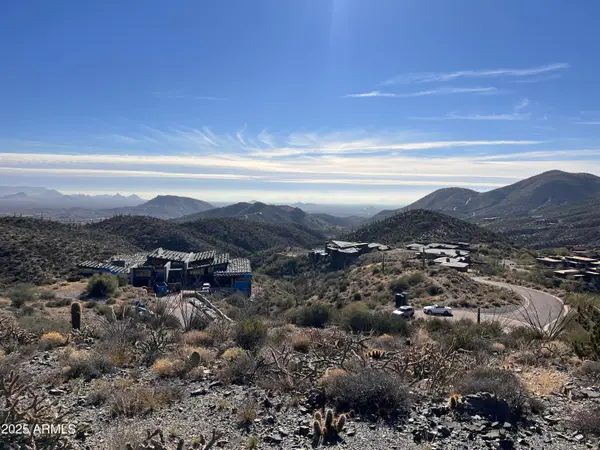 $2,500,000Active5.59 Acres
9660 E Cintarosa Pass #353, Scottsdale, AZ 85262
MLS# 7084205Listed by: RUSS LYON SOTHEBY'S INTERNATIONAL REALTY - New
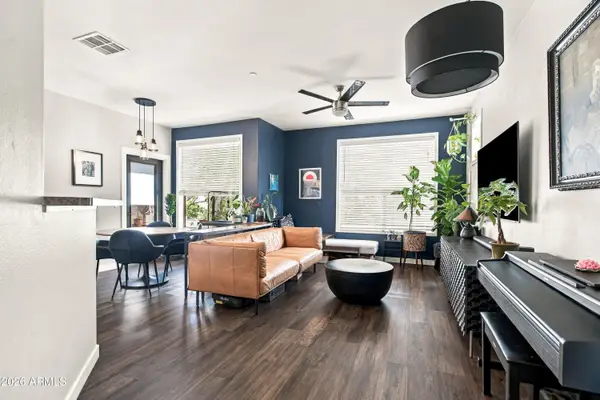 $305,000Active1 beds 1 baths843 sq. ft.
9550 E Thunderbird Road #243, Scottsdale, AZ 85260
MLS# 7084208Listed by: EXP REALTY - New
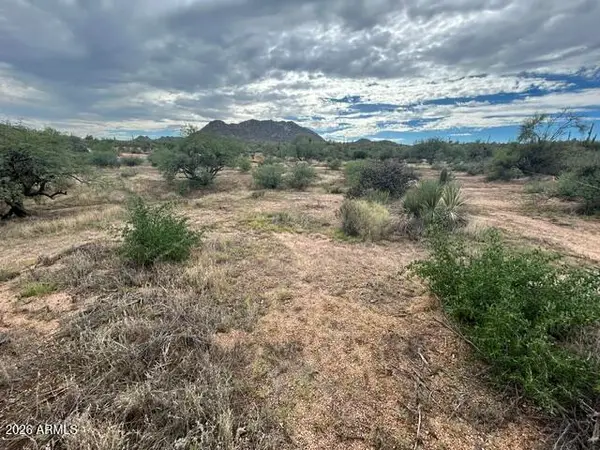 $179,000Active1.25 Acres
0 N 136th Street #2, Scottsdale, AZ 85262
MLS# 7084171Listed by: KELLER WILLIAMS ARIZONA REALTY


Protect your home and budget from life's surprises with an Assurant Home Warranty, backed by a partner that supports you through every step of homeownership. Explore Plans.
©2026 Century 21 Real Estate LLC. All rights reserved. CENTURY 21®, the CENTURY 21 Logo and C21® are service marks owned by Century 21 Real Estate LLC. Century 21 Real Estate LLC fully supports the principles of the Fair Housing Act and the Equal Opportunity Act. Each office is independently owned and operated. Listing information is deemed reliable but not guaranteed accurate.