
42829 N 102nd Street, Scottsdale, AZ 85262
Local realty services provided by:CENTURY 21 Arizona Foothills
Listed by: tami henderson, laurie tucker
Office: russ lyon sotheby's international realty
MLS#:6988397
Source:ARMLS
Price summary
- Price:$11,750,000
- Price per sq. ft.:$1,698.71
- Monthly HOA dues:$421.5
About this home

Extraordinary custom home situated on one of the highest elevation points in Desert Mountain delivers the epitome of luxury living, showcasing prime, highly sought-after views with unparalleled privacy.
Sleek and sophisticated architectural design, 15-foot soaring ceilings, and plentiful windows blended with a natural palette of stone, glass, and water creates an inviting environment, bringing to the forefront the sheer splendor of the surrounding panorama.
This ultimate retreat offers tranquility and open space on an 8+acre hillside lot, nestled within the guard-gated luxury Village of Saguaro Forest in the private upper canyon in Desert Mountain.
Incomparable engineering with innovative techniques brings the scenic desert terrain into living spaces with seamless indoor and outdoor transitions, defining the premier Arizona lifestyle.
A transparent floor-to-ceiling wine cellar adorns the bespoke cocktail lounge, where a sleek linear water feature traces the window's edge, framing dramatic mountain silhouettes and ensuring every gathering is a spectacular departure from the ordinary.
The bright and airy chef's kitchen is an ideal blend of both design and functionality, clad with premium finishes and fixtures, stone counter surfaces along an expansive social island for entertaining guests.
Visitors are sure to enjoy the coffee bar alcove along with an interior glass-walled bridge to access the attached guest wing. Generous ensuite guest quarters with private patios and a lounge are just a few of the amenities.
Alluring courtyard entry with linear water feature, pivot door and walls of glass bring forth the majestic ridgeline mountain views from the front of the home, while the grand patio along the back offers sweeping city lights, mountain, and sunset views. Fire and water feature accents set the scene for making memories while dining alfresco and overlooking the valley below.
2025 Winner of Merit - Best One-of-A-Kind Golden Nugget Award and one of only five elite finalists for the prestigious Golden Nugget Grand Award. Furnishings available via separate Bill of Sale.
**Skip the waitlist - a Desert Mountain Golf Club Membership is available with this property.**
****HOME HIGHLIGHTS****
Completed: December 2024
Home: 6,917sqft
Covered Outdoor: 2,594sqft
Hillside View Lot: 8.45 acres
Single-Level Home
5 Bedrooms | 5.5 Baths
Gourmet Kitchen
Expansive Pantry w/ Wine Dispenser
Executive Office
Creative Studio/Flex Room
Zen Yoga Sanctuary
Full Service Indoor & Outdoor Bar
Telescoping Walls of Glass
Linear Waterway Entry
2nd Washer & Dryer in Primary Dressing Room
3rd Washer & Dryer in Guest Suite (4th Bedroom)
5-Car A/C Garage + EV Charger
Spacious Motor Court
South/Southwest Facing Grand Pool Patio
Builder: Platinum Companies
Desert Mountain Golf Club Membership Available...
Contact an agent
Home facts
- Year built:2024
- Listing ID #:6988397
- Updated:May 28, 2026 at 03:34 AM
Rooms and interior
- Bedrooms:5
- Total bathrooms:6
- Flooring:Concrete, Tile
- Living area:6,917 sq. ft.
Heating and cooling
- Cooling:Ceiling Fan(s), ENERGY STAR Qualified Equipment, Heat Pump, Programmable Thermostat
- Heating:Electric
Structure and exterior
- Year built:2024
- Building area:6,917 sq. ft.
- Lot area:8.48 Acres
- Lot Features:Auto Timer H2O Back, Auto Timer H2O Front, Corner, Cul-De-Sac, Desert Back, Desert Front, Hillside, Sprinklers In Front, Sprinklers In Rear
- Architectural Style:Contemporary
- Construction Materials:Painted, Spray Foam Insulation, Stone, Stucco
- Exterior Features:Built-in Barbecue, Private Yard, Storage
Schools
- High school:Cactus Shadows High School
- Middle school:Sonoran Trails Middle School
- Elementary school:Black Mountain Elementary School
Utilities
- Water:City Water
Finances and disclosures
- Price:$11,750,000
- Price per sq. ft.:$1,698.71
- Tax amount:$24,556 (2025)
Features and amenities
- Amenities:Mechanical Sun Shds, Vinyl Frame
- Pool features:Variable Speed Pump
Parking
- Parking description:Attached Garage Cabinets, Temperature Controlled
- Garage:Yes
- Garage spaces:5
 All information should be verified by the recipient and none is guaranteed as accurate by ARMLS. Copyright 2020 Arizona Regional Multiple Listing Service, Inc. All rights reserved. ARMLS Member Broker: Floyd Scott
New listings near 42829 N 102nd Street
- New
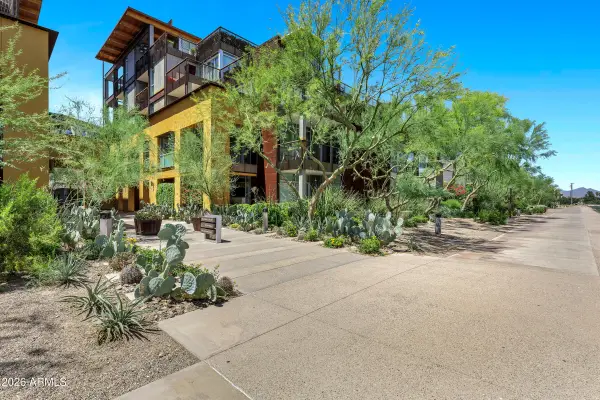 $549,000Active2 beds 2 baths1,011 sq. ft.
4745 N Scottsdale Road #3013, Scottsdale, AZ 85251
MLS# 7033867Listed by: MY HOME GROUP REAL ESTATE - New
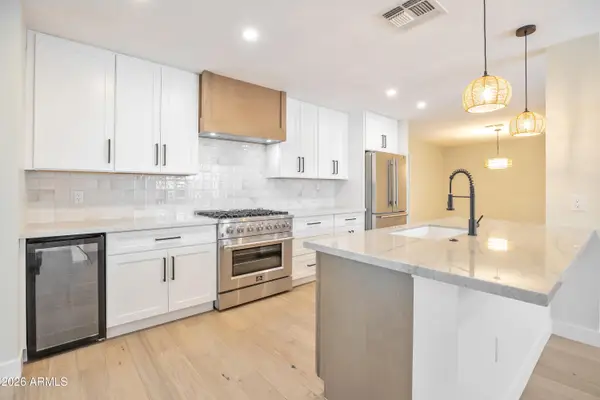 $969,000Active4 beds 3 baths1,997 sq. ft.
6513 E Lewis Avenue, Scottsdale, AZ 85257
MLS# 7033903Listed by: HELIX AZ BROKERS - New
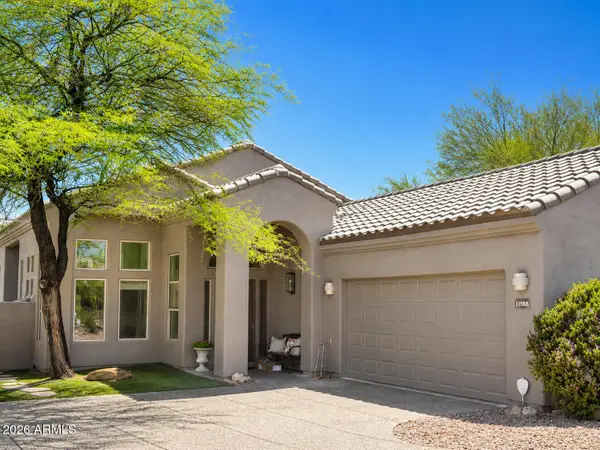 $949,000Active3 beds 3 baths2,072 sq. ft.
11988 N 136th Way, Scottsdale, AZ 85259
MLS# 7033907Listed by: HOMESMART REALTY - New
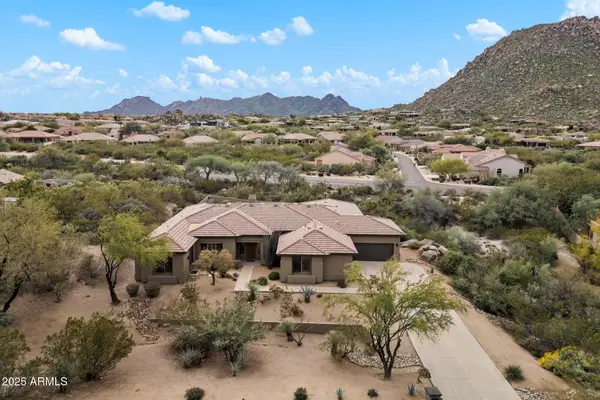 $1,499,000Active5 beds 5 baths3,888 sq. ft.
11251 E Cimarron Drive, Scottsdale, AZ 85262
MLS# 7033908Listed by: 72SOLD - New
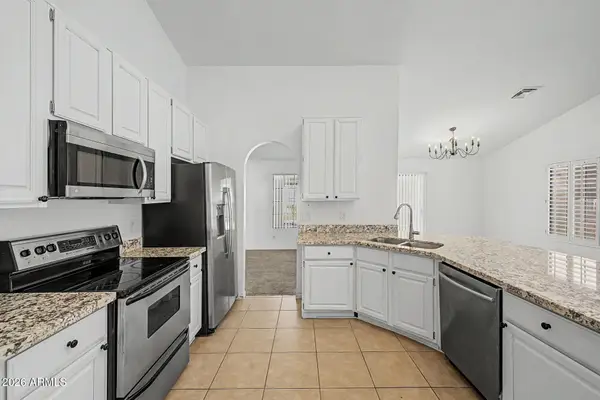 $769,999Active3 beds 2 baths1,978 sq. ft.
13153 N 101st Way, Scottsdale, AZ 85260
MLS# 7033909Listed by: AZ DREAM HOMES - New
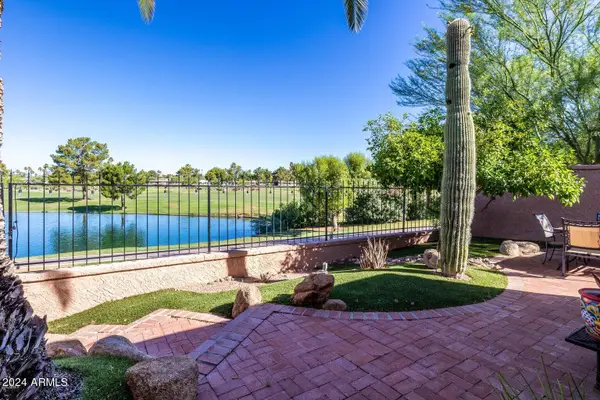 $989,000Active2 beds 2 baths1,954 sq. ft.
7814 N Via De Frontera --, Scottsdale, AZ 85258
MLS# 7033792Listed by: HOMESMART - New
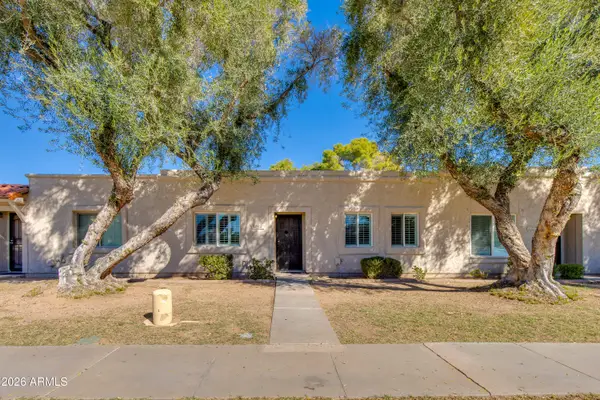 $439,000Active2 beds 2 baths1,216 sq. ft.
5034 N 81st Street, Scottsdale, AZ 85250
MLS# 7033770Listed by: THE BROKERY - New
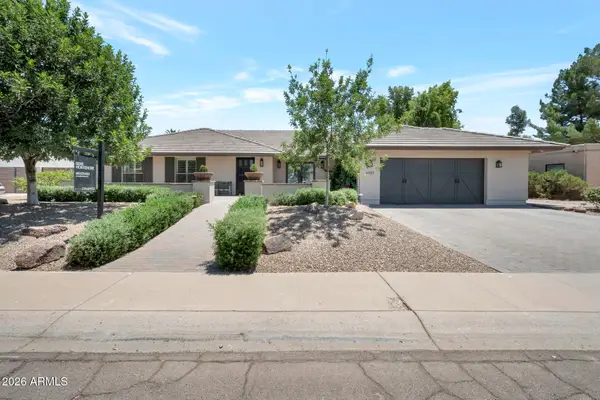 $2,275,000Active5 beds 4 baths3,439 sq. ft.
8543 E San Marcos Drive, Scottsdale, AZ 85258
MLS# 7033741Listed by: COMPASS - New
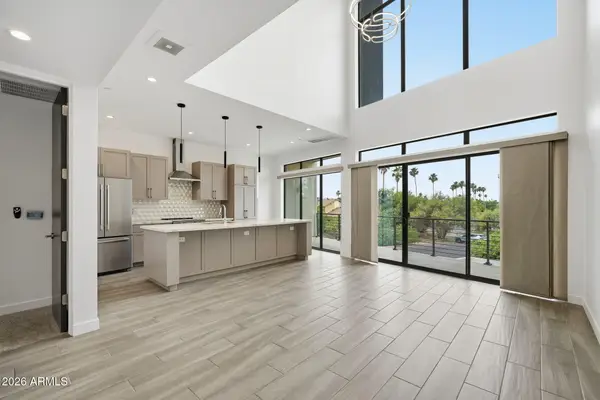 $755,000Active3 beds 3 baths2,012 sq. ft.
1401 N Granite Reef Road #1019, Scottsdale, AZ 85257
MLS# 7033613Listed by: REAL BROKER - New
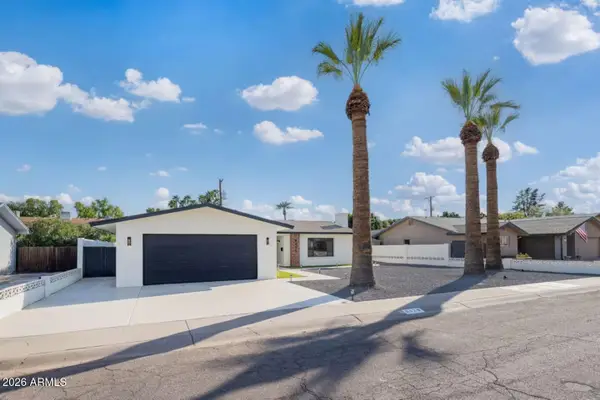 $1,185,000Active5 beds 3 baths2,346 sq. ft.
8425 E Valley Vista Drive, Scottsdale, AZ 85250
MLS# 7033655Listed by: GENTRY REAL ESTATE


Protect your home and budget from life's surprises with an Assurant Home Warranty, backed by a partner that supports you through every step of homeownership. Explore Plans.
©2026 Century 21 Real Estate LLC. All rights reserved. CENTURY 21®, the CENTURY 21 Logo and C21® are service marks owned by Century 21 Real Estate LLC. Century 21 Real Estate LLC fully supports the principles of the Fair Housing Act and the Equal Opportunity Act. Each office is independently owned and operated. Listing information is deemed reliable but not guaranteed accurate.