
5124 E Woodridge Drive, Scottsdale, AZ 85254
Local realty services provided by:CENTURY 21 Desert Estates Realty
5124 E Woodridge Drive,Scottsdale, AZ 85254
$795,000
- 3 Beds
- 3 Baths
- 2,186 sq. ft.
- Single family
- Active
Listed by: jonny miller
Office: bridgevalley properties, inc
MLS#:7069176
Source:ARMLS
Price summary
- Price:$795,000
- Price per sq. ft.:$363.68
- Monthly HOA dues:$132
About this home
Beautiful 3-bed, 2.5-bath home on a premium corner lot in Scottsdale's gated Arabella community, featuring numerous builder upgrades throughout. Open great-room floor plan with vaulted ceilings, wood-look tile and a spacious kitchen with quartz countertops, white cabinetry, subway tile backsplash, gas cooktop, double ovens and large peninsula. Upstairs features a loft, laundry and luxurious primary suite with walk-in closet. Two private patios include an atrium-style courtyard. New landscaping features synthetic grass, pavers and commercial-grade lighting. Tankless water heater, smart home system and epoxy garage floors. Arabella offers resort-style pools, spa, cabanas, parks, playgrounds, walking trails and BBQ areas. Prime location near Kierland, Desert Ridge, Loop 101 & SR-51.
Contact an agent
Home facts
- Year built:2023
- Subdivision & Development:ARABELLA PARCEL 3
- Listing ID #:7069176
- Updated:August 20, 2026 at 08:50 PM
Rooms and interior
- Bedrooms:3
- Total bathrooms:3
- Flooring:Carpet, Tile
- Living area:2,186 sq. ft.
Heating and cooling
- Cooling:Programmable Thermostat
- Heating:Natural Gas
- Central air:Yes
Structure and exterior
- Year built:2023
- Building area:2,186 sq. ft.
- Lot area:0.09 Acres
- Lot Features:Auto Timer H2O Front, Corner, Desert Front, North/South Exposure
- Construction Materials:Painted, Stone, Stucco
- Exterior Features:Private Yard
Schools
- High school:Horizon High School
- Middle school:Sunrise Middle School
- Elementary school:Copper Canyon Elementary School
Utilities
- Water:City Water
Finances and disclosures
- Price:$795,000
- Price per sq. ft.:$363.68
- Tax amount:$3,177 (2025)
Features and amenities
- Laundry features:Upstairs Laundry, Washer/Dryer Hook-up Only
- Amenities:Vinyl Frame
- Smart home:Yes
Parking
- Garage:Yes
- Garage spaces:2
 All information should be verified by the recipient and none is guaranteed as accurate by ARMLS. Copyright 2020 Arizona Regional Multiple Listing Service, Inc. All rights reserved. ARMLS Member Broker: JoAnn Ayres
New listings near 5124 E Woodridge Drive
- New
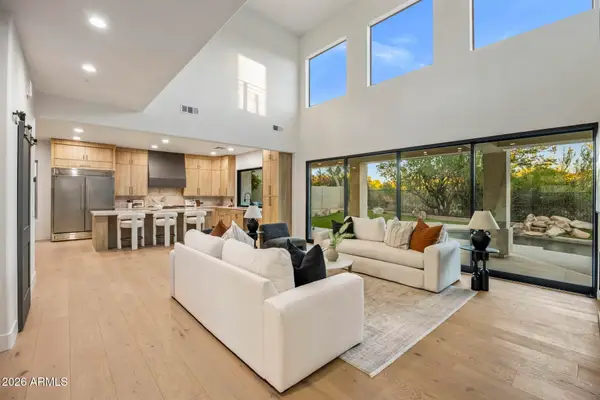 $1,799,000Active6 beds 3 baths3,334 sq. ft.
22447 N 77th Place, Scottsdale, AZ 85255
MLS# 7069184Listed by: BRIDGEVALLEY PROPERTIES, INC - New
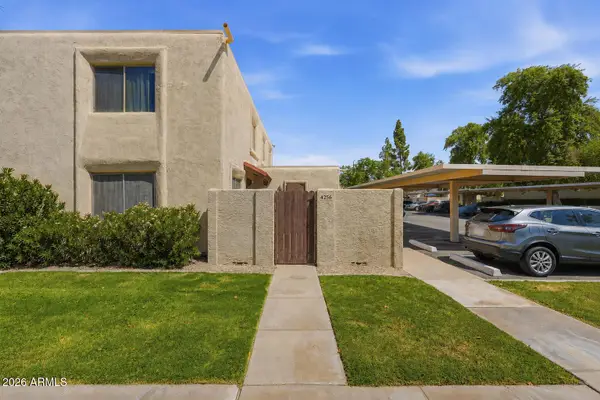 $285,000Active2 beds 1 baths904 sq. ft.
4256 N 82nd Street, Scottsdale, AZ 85251
MLS# 7069214Listed by: LOCALITY REAL ESTATE - New
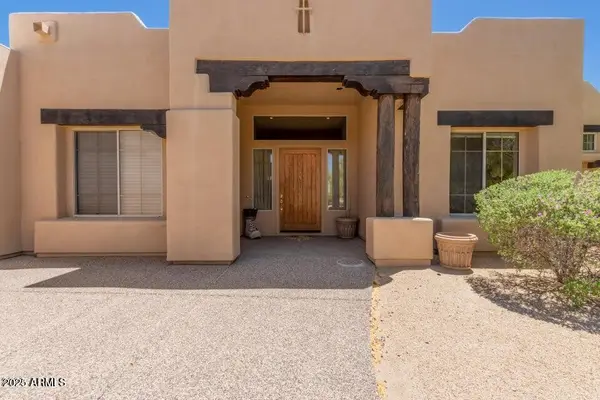 $1,450,000Active3 beds 3 baths3,223 sq. ft.
8115 E Sand Flower Drive, Scottsdale, AZ 85266
MLS# 7069222Listed by: ASTRIA & ASSOCIATES REALTY - New
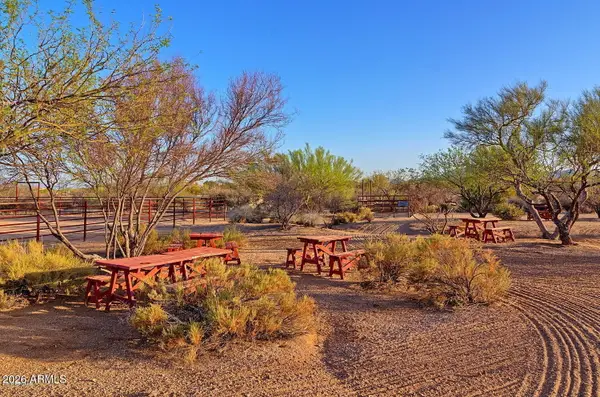 $425,000Active1.96 Acres
141XX E Lowden Court #67, Scottsdale, AZ 85252
MLS# 7069111Listed by: BLONDIE WOLFE & ASSOCIATES - New
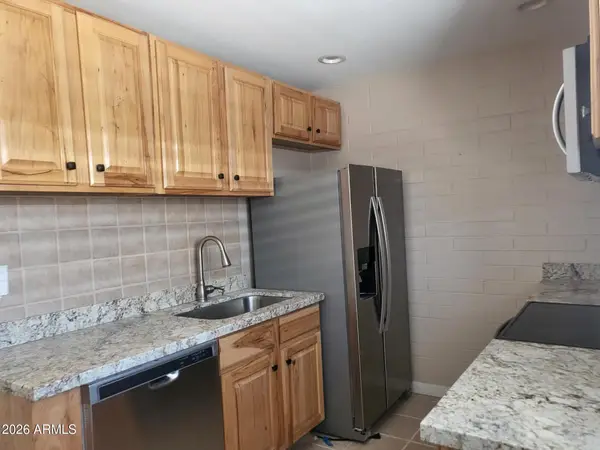 $129,999Active2 beds 1 baths853 sq. ft.
815 N Hayden Road #A204, Scottsdale, AZ 85257
MLS# 7069129Listed by: WEST USA REALTY - New
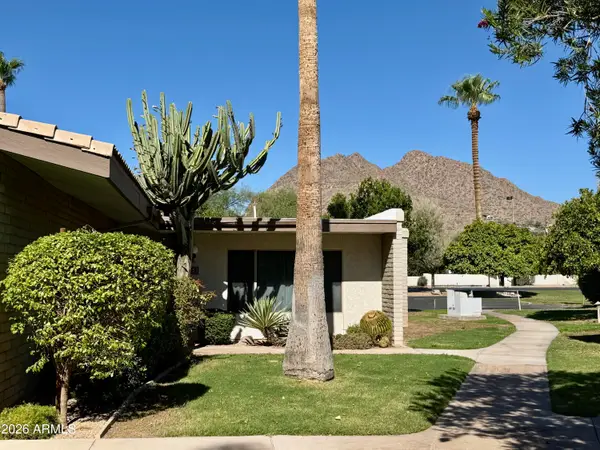 $398,000Active3 beds 2 baths1,822 sq. ft.
4800 N 68th Street #351, Scottsdale, AZ 85251
MLS# 7069130Listed by: BLONDIE SHERMAN REALTY - New
 $330,000Active2 beds 2 baths1,147 sq. ft.
5249 E Shea Boulevard #112, Scottsdale, AZ 85254
MLS# 7069136Listed by: E & G REAL ESTATE SERVICES - New
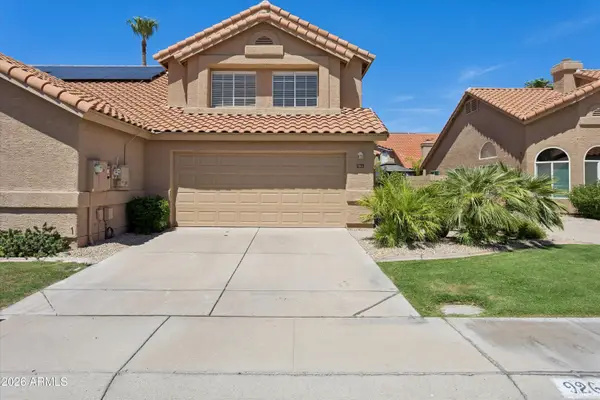 $699,000Active3 beds 3 baths2,158 sq. ft.
9264 E Camino Del Santo --, Scottsdale, AZ 85260
MLS# 7069170Listed by: COMPASS - New
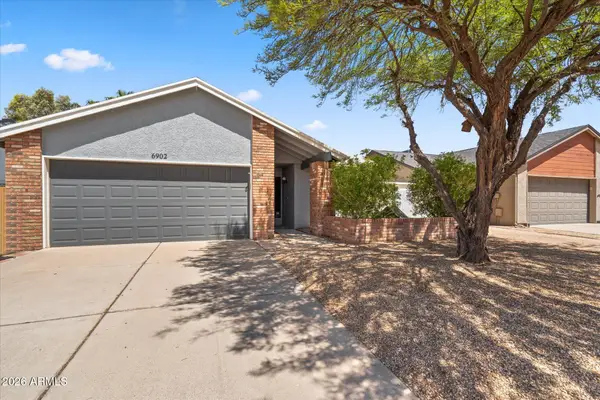 $685,000Active3 beds 2 baths1,690 sq. ft.
6902 E Kathleen Road, Scottsdale, AZ 85254
MLS# 7069175Listed by: RE/MAX FINE PROPERTIES


Protect your home and budget from life's surprises with an Assurant Home Warranty, backed by a partner that supports you through every step of homeownership. Explore Plans.
©2026 Century 21 Real Estate LLC. All rights reserved. CENTURY 21®, the CENTURY 21 Logo and C21® are service marks owned by Century 21 Real Estate LLC. Century 21 Real Estate LLC fully supports the principles of the Fair Housing Act and the Equal Opportunity Act. Each office is independently owned and operated. Listing information is deemed reliable but not guaranteed accurate.