
5616 E Libby Street, Scottsdale, AZ 85254
Local realty services provided by:CENTURY 21 Arizona West
Listed by: bridgette st. hilaire
Office: homesmart
MLS#:7087302
Source:ARMLS
Price summary
- Price:$1,670,000
- Price per sq. ft.:$376.98
- Monthly HOA dues:$230
About this home
DINK by day, SWIM by sunset, MOVIE marathon by night- Welcome to Scottsdale's ultimate resort style home!
Positioned on a HALF-ACRE CUL-DE-SAC lot in an exclusive GATED community, this 4-br, 3.5-bath retreat features 2 additional flex rooms currently used as a private sauna and a home theater.
Entertain in style in the spacious kitchen with island breakfast bar, double wall ovens, and gas cooktop. Formal living, dining and greatroom provide endless options for hosting.
This home also features a fully-finished basement with 1 bedroom, 1 full bathroom, 1 flex room and a large common area.
Out back, only FUN awaits! This backyard boasts a sport court for PICKLEBALL and BASKETBALL, putting green, heated pool, and a gated yard for pets. Recent upgrades include 3 new A/C units, new pool equipment, fresh interior paint, new turf, updated bathroom flooring (2026), and a sport court refresh (2025).
Contact an agent
Home facts
- Year built:2005
- Subdivision & Development:56TH STREET AND GROVERS
- Listing ID #:7087302
- Updated:October 01, 2026 at 06:00 PM
Rooms and interior
- Bedrooms:4
- Total bathrooms:4
- Flooring:Carpet, Stone, Tile, Wood
- Basement:Yes
- Basement Description:Finished, Full
- Living area:4,430 sq. ft.
Heating and cooling
- Cooling:Heat Pump, Programmable Thermostat
- Heating:Electric, Heat Pump
- Central air:Yes
Structure and exterior
- Year built:2005
- Building area:4,430 sq. ft.
- Lot area:0.5 Acres
- Lot Features:Cul-De-Sac, Desert Back, Gravel/Stone Back, Gravel/Stone Front, Natural Desert Back, North/South Exposure, Synthetic Grass Back
- Construction Materials:Painted, Stone, Stucco
- Exterior Features:Private Pickleball Court(s), Private Yard, Sport Court(s)
Schools
- High school:Horizon High School
- Middle school:Sunrise Middle School
- Elementary school:Copper Canyon Elementary School
Finances and disclosures
- Price:$1,670,000
- Price per sq. ft.:$376.98
- Tax amount:$8,248 (2025)
Features and amenities
- Laundry features:Washer/Dryer Hook-up Only
Parking
- Parking description:Attached Garage Cabinets
- Garage:Yes
- Garage spaces:3
 All information should be verified by the recipient and none is guaranteed as accurate by ARMLS. Copyright 2020 Arizona Regional Multiple Listing Service, Inc. All rights reserved.
New listings near 5616 E Libby Street
- New
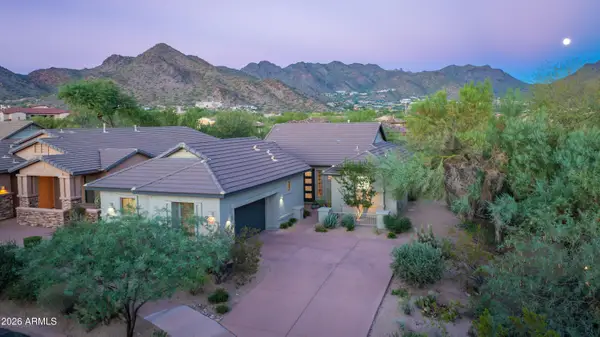 $1,375,000Active3 beds 2 baths1,747 sq. ft.
20405 N 96th Way, Scottsdale, AZ 85255
MLS# 7087585Listed by: RE/MAX FINE PROPERTIES - New
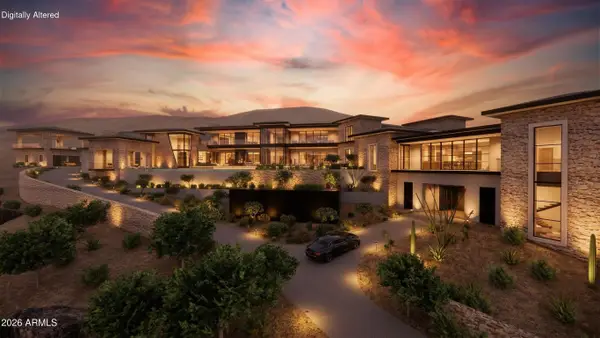 $22,995,000Active6 beds 12 baths19,257 sq. ft.
10772 E Canyon Cross Way, Scottsdale, AZ 85255
MLS# 7087616Listed by: SILVERLEAF REALTY - New
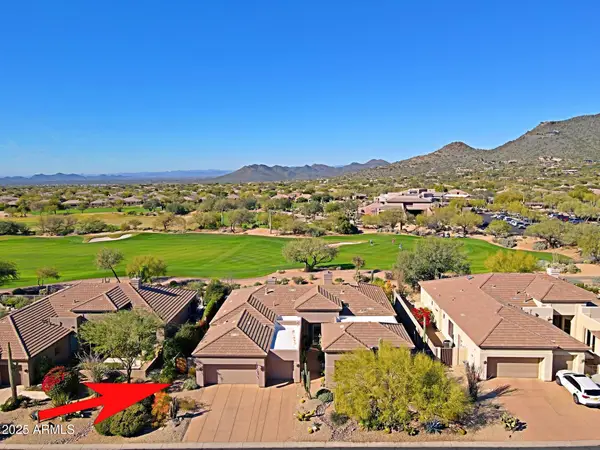 $1,979,000Active3 beds 3 baths3,367 sq. ft.
33858 N 69th Street, Scottsdale, AZ 85266
MLS# 7087634Listed by: SONORAN PROPERTIES ASSOCIATES - New
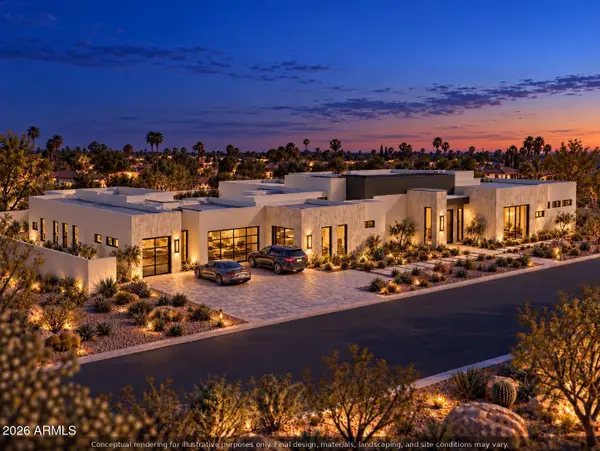 $4,500,000Active6 beds 7 baths6,014 sq. ft.
13828 N 64th Place, Scottsdale, AZ 85254
MLS# 7087435Listed by: RUSS LYON SOTHEBY'S INTERNATIONAL REALTY - New
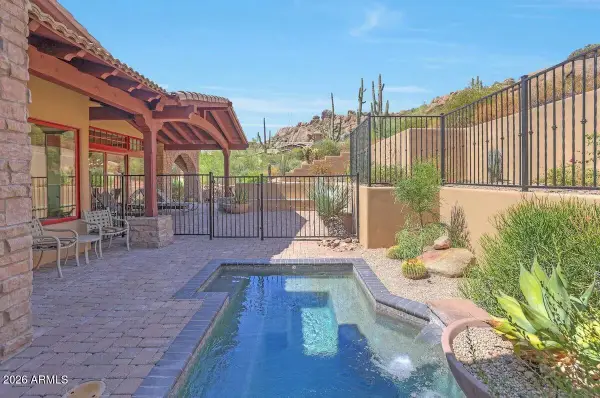 $895,000Active3 beds 3 baths2,917 sq. ft.
27440 N Alma School Parkway #130, Scottsdale, AZ 85262
MLS# 7087440Listed by: RUSS LYON SOTHEBY'S INTERNATIONAL REALTY - New
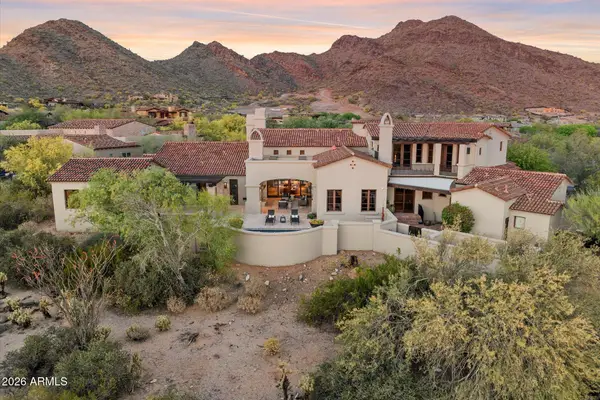 $4,495,000Active5 beds 7 baths6,127 sq. ft.
9820 E Thompson Peak Parkway #648, Scottsdale, AZ 85255
MLS# 7087502Listed by: APEX RESIDENTIAL - New
 $449,000Active2 beds 2 baths1,044 sq. ft.
7350 N Via Paseo Del Sur -- #O105, Scottsdale, AZ 85258
MLS# 7087515Listed by: HOMESMART - New
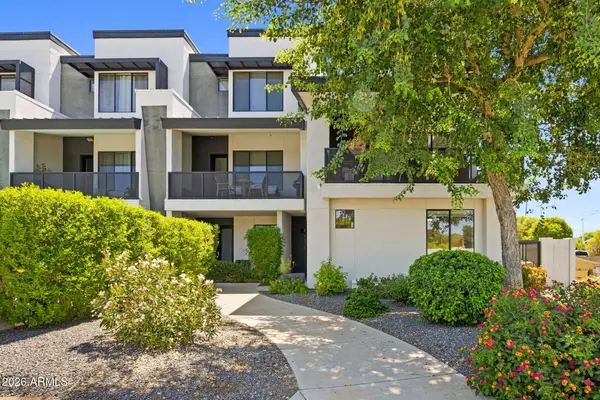 $799,000Active3 beds 4 baths1,505 sq. ft.
6937 E 6th Street #1005, Scottsdale, AZ 85251
MLS# 7087516Listed by: COMPASS - New
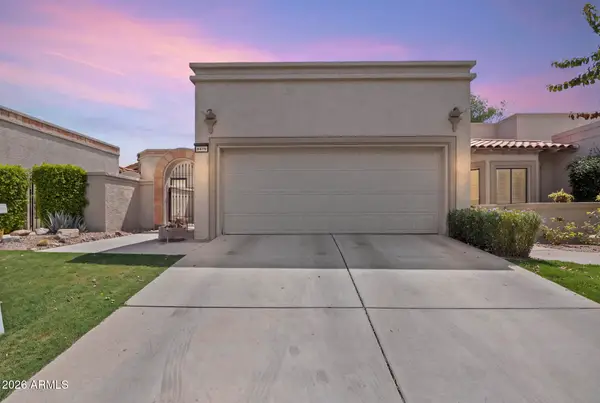 $990,000Active3 beds 2 baths2,050 sq. ft.
8479 N 84th Place, Scottsdale, AZ 85258
MLS# 7087524Listed by: EVERYPLACE - New
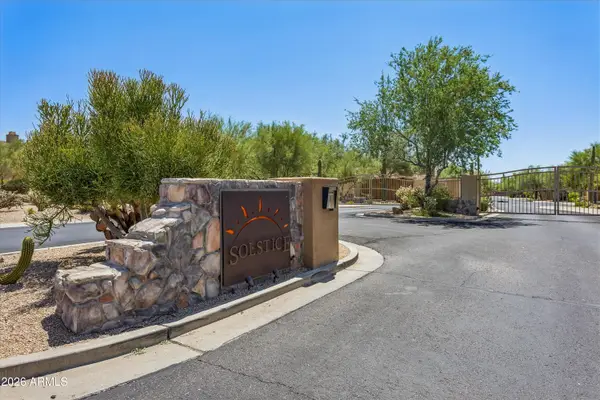 $895,000Active3 beds 3 baths2,661 sq. ft.
32109 N 73rd Street, Scottsdale, AZ 85266
MLS# 7087536Listed by: REALTY ONE GROUP


Protect your home and budget from life's surprises with an Assurant Home Warranty, backed by a partner that supports you through every step of homeownership. Explore Plans.
©2026 Century 21 Real Estate LLC. All rights reserved. CENTURY 21®, the CENTURY 21 Logo and C21® are service marks owned by Century 21 Real Estate LLC. Century 21 Real Estate LLC fully supports the principles of the Fair Housing Act and the Equal Opportunity Act. Each office is independently owned and operated. Listing information is deemed reliable but not guaranteed accurate.