
20405 N 96th Way, Scottsdale, AZ 85255
Local realty services provided by:CENTURY 21 Northwest Realty
20405 N 96th Way,Scottsdale, AZ 85255
$1,375,000
- 3 Beds
- 2 Baths
- 1,747 sq. ft.
- Single family
- Active
Listed by: jenny matheson, jessica shanley
Office: re/max fine properties
MLS#:7087585
Source:ARMLS
Price summary
- Price:$1,375,000
- Price per sq. ft.:$787.06
- Monthly HOA dues:$355
About this home
Located in the heart of DC Ranch, this beautifully updated single-level home combines an easy, open floor plan with a peaceful setting backing to natural open space and captivating mountain views. Light and bright throughout, the home features premium bleached wood look porcelain tile flooring across the main living areas and a desirable split-bedroom layout that offers privacy for both owners and guests. Expansive views from inside the home create a beautiful connection to the surrounding desert and mountains. Designed around comfortable everyday living, the great room floor plan brings the kitchen, dining area, and family room together in one inviting space. The updated kitchen features custom cabinetry, quartz countertops, stainless steel appliances including double ovens, a 5-burner cooktop and built-in microwave, drinking water filtration system, and a spacious breakfast nook. The family room is anchored by a striking floor-to-ceiling tiled fireplace, creating a natural gathering place at the center of the home. Multi-panel doors frame the outdoor setting and open to the covered patio and backyard, allowing the mountain views to become part of the living space.
The primary suite enjoys its own connection to the outdoors, with sliding doors opening directly to the patio. The updated primary bath offers dual vanities, a freestanding soaking tub, and a glass-enclosed tiled shower. Two secondary bedrooms and an updated bathroom are located on the opposite side of the home, providing separation and privacy for family, guests, or a home office.
Outside, the tranquil, low-maintenance backyard offers a relaxing retreat with a soothing water feature, colorful landscaping, covered patio, and natural open space beyond. Mountain views provide a dramatic backdrop, whether enjoying a quiet morning on the patio, relaxing by the water feature, or entertaining as the sun sets over the desert.
The home has also benefited from thoughtful recent improvements, including exterior paint in 2026, replacement of the landscaping irrigation system and installation of a drinking water filtration system in 2025, a new refrigerator in 2024, and an epoxy-coated garage floor completed in 2024.
Just steps from a neighborhood pocket park and the community trail system, the location makes it easy to enjoy the DC Ranch lifestyle. More than 50 miles of landscaped paths and trails connect throughout the community, including routes to Desert Camp Community Center and Market Street for dining, shopping, recreation, and neighborhood events. Updated, inviting, and surrounded by natural open space and mountain views, this home offers effortless single-level living in one of North Scottsdale's most desirable communities....
Contact an agent
Home facts
- Year built:2000
- Subdivision & Development:DC RANCH PARCEL 2.13/2.14
- Listing ID #:7087585
- Updated:October 02, 2026 at 02:28 AM
Rooms and interior
- Bedrooms:3
- Total bathrooms:2
- Flooring:Carpet, Tile
- Living area:1,747 sq. ft.
Heating and cooling
- Cooling:Ceiling Fan(s)
- Heating:Natural Gas
- Central air:Yes
Structure and exterior
- Year built:2000
- Building area:1,747 sq. ft.
- Lot area:0.16 Acres
- Lot Features:Adjacent To Wash, Desert Back, Desert Front, Sprinklers In Front, Sprinklers In Rear
- Construction Materials:Painted, Stucco
Schools
- High school:Chaparral High School
- Middle school:Copper Ridge School
- Elementary school:Copper Ridge School
Finances and disclosures
- Price:$1,375,000
- Price per sq. ft.:$787.06
- Tax amount:$4,122 (2025)
Parking
- Garage:Yes
- Garage spaces:2
 All information should be verified by the recipient and none is guaranteed as accurate by ARMLS. Copyright 2020 Arizona Regional Multiple Listing Service, Inc. All rights reserved.
New listings near 20405 N 96th Way
- New
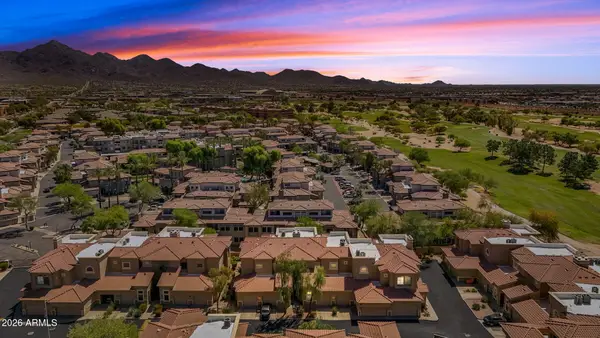 $568,000Active2 beds 2 baths1,487 sq. ft.
8245 E Bell Road #208, Scottsdale, AZ 85260
MLS# 7087994Listed by: COMPASS - New
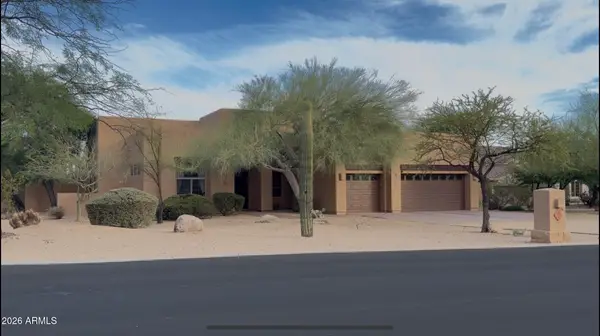 $1,400,000Active4 beds 3 baths2,879 sq. ft.
29907 N 77th Place, Scottsdale, AZ 85266
MLS# 7088011Listed by: DELEX REALTY - New
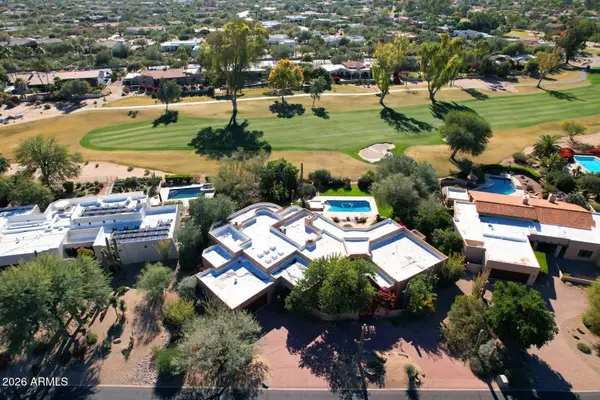 $2,450,000Active3 beds 4 baths3,866 sq. ft.
8425 E La Senda Drive, Scottsdale, AZ 85255
MLS# 7088028Listed by: HERRON / KORN AND COMPANY - New
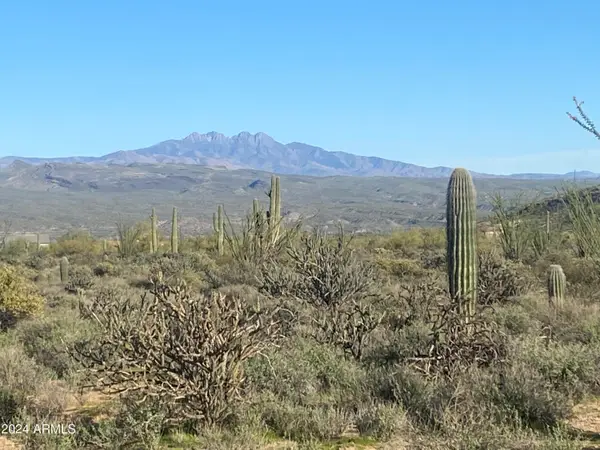 $990,000Active15 Acres
164xx E Morning Vista Drive #'-', Scottsdale, AZ 85262
MLS# 7088041Listed by: KELLER WILLIAMS ARIZONA REALTY - New
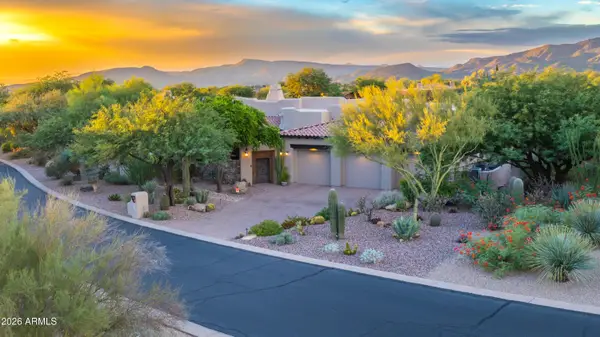 $1,850,000Active4 beds 5 baths4,030 sq. ft.
8650 E Staghorn Lane, Scottsdale, AZ 85266
MLS# 7087898Listed by: RE/MAX FINE PROPERTIES - New
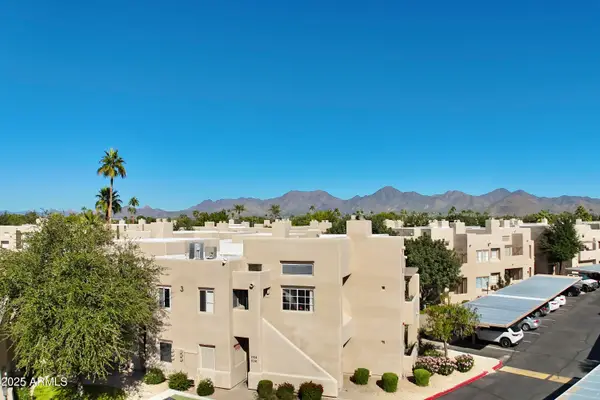 $357,500Active2 beds 2 baths1,123 sq. ft.
11333 N 92nd Street #2014, Scottsdale, AZ 85260
MLS# 7087918Listed by: REALTY ONE GROUP - New
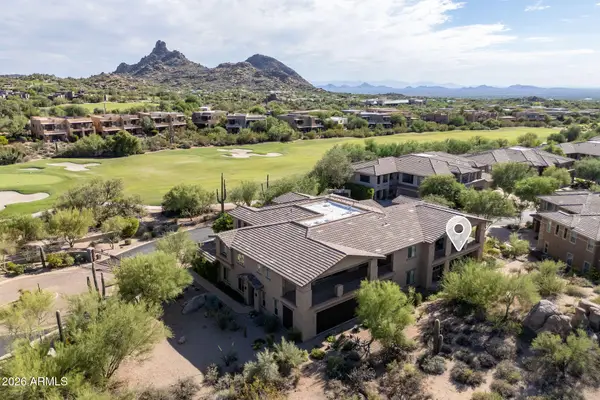 $750,000Active2 beds 2 baths1,723 sq. ft.
10260 E White Feather Lane #1002, Scottsdale, AZ 85262
MLS# 7087833Listed by: REALTY ONE GROUP - New
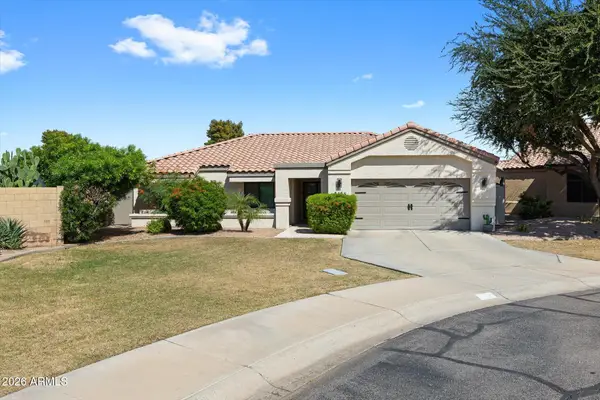 $1,200,000Active3 beds 2 baths2,006 sq. ft.
8480 E Coolidge Street E, Scottsdale, AZ 85251
MLS# 7087865Listed by: REALTY ONE GROUP 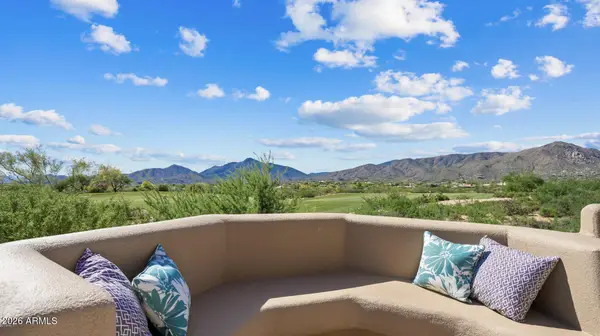 $2,500,000Pending3 beds 3 baths2,600 sq. ft.
40096 N 110th Place, Scottsdale, AZ 85262
MLS# 7087791Listed by: RUSS LYON SOTHEBY'S INTERNATIONAL REALTY- New
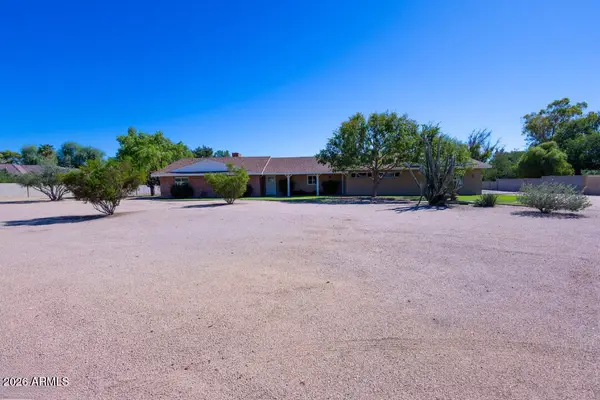 $2,075,000Active4 beds 3 baths2,853 sq. ft.
10637 N Sundown Drive Ne, Scottsdale, AZ 85260
MLS# 7087663Listed by: DELEX REALTY


Protect your home and budget from life's surprises with an Assurant Home Warranty, backed by a partner that supports you through every step of homeownership. Explore Plans.
©2026 Century 21 Real Estate LLC. All rights reserved. CENTURY 21®, the CENTURY 21 Logo and C21® are service marks owned by Century 21 Real Estate LLC. Century 21 Real Estate LLC fully supports the principles of the Fair Housing Act and the Equal Opportunity Act. Each office is independently owned and operated. Listing information is deemed reliable but not guaranteed accurate.