
6819 E Ludlow Drive, Scottsdale, AZ 85254
Local realty services provided by:CENTURY 21 Arizona Foothills
6819 E Ludlow Drive,Scottsdale, AZ 85254
$1,050,000
- 4 Beds
- 3 Baths
- 2,148 sq. ft.
- Single family
- Active
Listed by: rich e kort
Office: good oak real estate
MLS#:7085019
Source:ARMLS
Price summary
- Price:$1,050,000
- Price per sq. ft.:$488.83
About this home
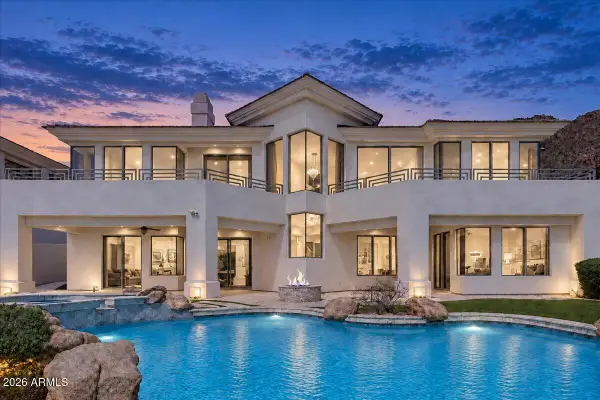
Nestled in the majical 85254 zip code, this charming single-story home offers 4 spacious bedrooms and 3 full bathrooms of beautifully designed living space on a generous north/south exposure 1/4+ acre homesite. Desirable split floor plan designed for maximum privacy, featuring a dedicated guest suite layout with its own private bathroom and exit. Natural light pours into the home highlighting beautiful tile and warm living spaces., featuring a focal fireplace and custom details throughout. Chef's kitchen opens seamlessly into the living area, complete with a massive quartz center island. Step outside into your personal desert resort featuring a sparkling private pool, sprawling covered patio space, and mature landscaping for ultimate privacy.
No HOA! Roof recoated 2025, HVAC 2024.
Contact an agent
Home facts
- Year built:1978
- Subdivision & Development:RASKIN ESTATES
- Listing ID #:7085019
- Updated:September 25, 2026 at 05:55 PM
Rooms and interior
- Bedrooms:4
- Total bathrooms:3
- Flooring:Carpet, Tile
- Living area:2,148 sq. ft.
Heating and cooling
- Cooling:Ceiling Fan(s)
- Heating:Electric
- Central air:Yes
Structure and exterior
- Year built:1978
- Building area:2,148 sq. ft.
- Lot area:0.24 Acres
- Lot Features:Auto Timer H2O Back, Auto Timer H2O Front, Desert Back, Desert Front, Grass Back, North/South Exposure, Sprinklers In Front, Sprinklers In Rear
- Architectural Style:Territorial
- Construction Materials:Painted, Stucco
- Exterior Features:Misting System
Schools
- High school:Horizon High School
- Middle school:Desert Shadows Elementary School
- Elementary school:Sandpiper Elementary School
Finances and disclosures
- Price:$1,050,000
- Price per sq. ft.:$488.83
- Tax amount:$3,597 (2025)
Features and amenities
- Laundry features:Washer/Dryer Hook-up Only
- Amenities:Skylight(s)
- Pool features:Diving Pool
Parking
- Parking description:Separate Storage Areas(s), Side Vehicle Entry
- Garage:Yes
- Garage spaces:2
 All information should be verified by the recipient and none is guaranteed as accurate by ARMLS. Copyright 2020 Arizona Regional Multiple Listing Service, Inc. All rights reserved. ARMLS Member Broker: Floyd Scott
New listings near 6819 E Ludlow Drive
- New
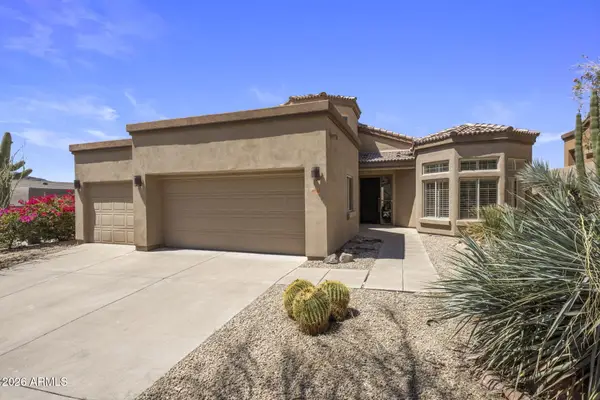 $1,249,000Active3 beds 3 baths2,979 sq. ft.
12158 N 138th Street, Scottsdale, AZ 85259
MLS# 7085164Listed by: REALTY ONE GROUP - New
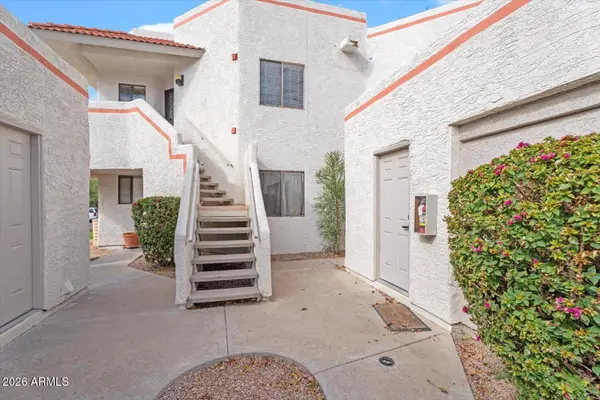 $239,900Active2 beds 2 baths855 sq. ft.
935 N Granite Reef Road #102, Scottsdale, AZ 85257
MLS# 7085185Listed by: JAMAL ABDALLAH - New
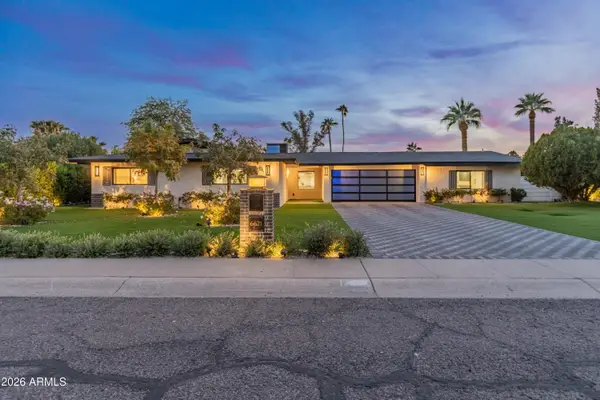 $1,275,000Active4 beds 3 baths2,739 sq. ft.
6621 E Dreyfus Avenue, Scottsdale, AZ 85254
MLS# 7085089Listed by: BERKSHIRE HATHAWAY HOMESERVICES ARIZONA PROPERTIES - New
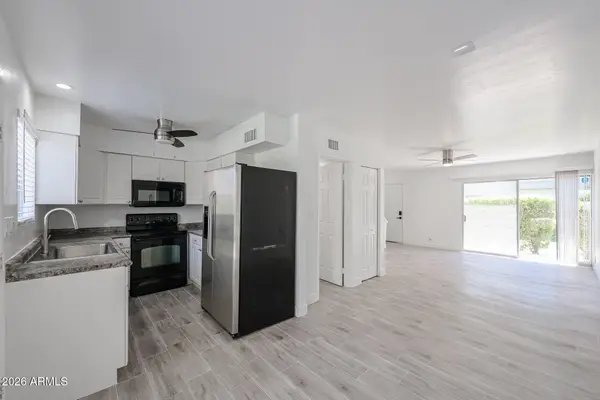 $270,000Active2 beds 2 baths1,020 sq. ft.
4610 N 68th Street #414, Scottsdale, AZ 85251
MLS# 7085131Listed by: LONG REALTY COMPANY - New
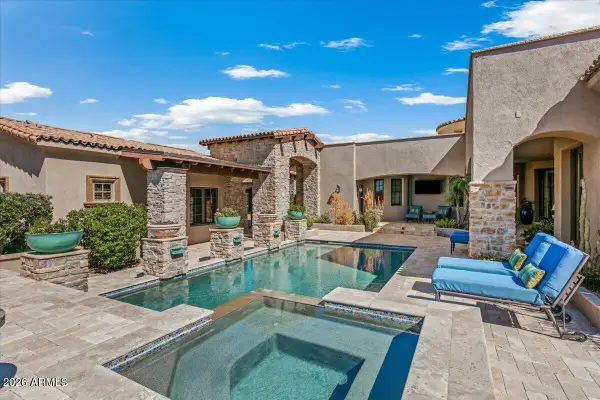 $3,200,000Active4 beds 5 baths4,629 sq. ft.
11027 E Wildcat Hill Road, Scottsdale, AZ 85262
MLS# 7085136Listed by: RUSS LYON SOTHEBY'S INTERNATIONAL REALTY - New
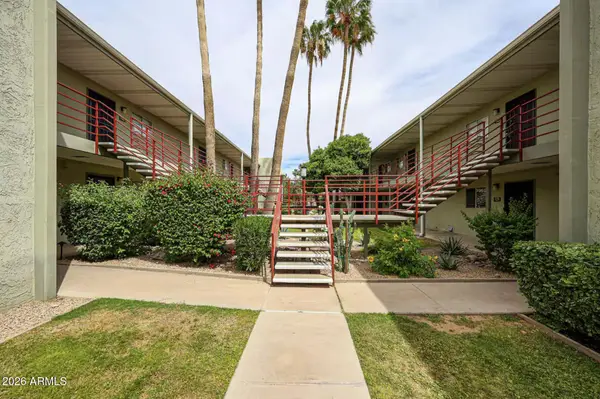 $240,000Active1 beds 1 baths702 sq. ft.
4620 N 68th Street #108, Scottsdale, AZ 85251
MLS# 7085145Listed by: LONG REALTY COMPANY - New
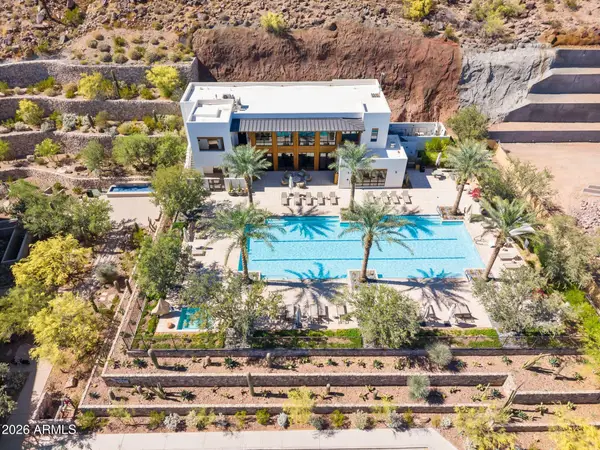 $3,195,000Active2 beds 3 baths2,677 sq. ft.
5000 N Camelback Ridge Drive #208, Scottsdale, AZ 85251
MLS# 7085020Listed by: RUSS LYON SOTHEBY'S INTERNATIONAL REALTY - New
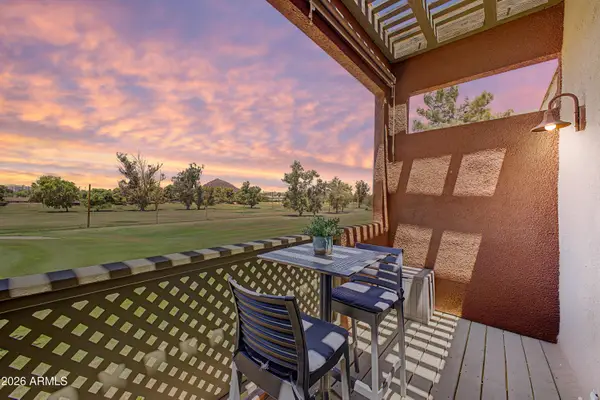 $330,000Active2 beds 1 baths934 sq. ft.
3500 N Hayden Road #1304, Scottsdale, AZ 85251
MLS# 7085050Listed by: KELLER WILLIAMS REALTY SONORAN LIVING - New
 $2,995,000Active5 beds 6 baths5,088 sq. ft.
13647 E Windrose Drive, Scottsdale, AZ 85259
MLS# 7085018Listed by: RETSY


Protect your home and budget from life's surprises with an Assurant Home Warranty, backed by a partner that supports you through every step of homeownership. Explore Plans.
©2026 Century 21 Real Estate LLC. All rights reserved. CENTURY 21®, the CENTURY 21 Logo and C21® are service marks owned by Century 21 Real Estate LLC. Century 21 Real Estate LLC fully supports the principles of the Fair Housing Act and the Equal Opportunity Act. Each office is independently owned and operated. Listing information is deemed reliable but not guaranteed accurate.