
3500 N Hayden Road #1304, Scottsdale, AZ 85251
Local realty services provided by:CENTURY 21 Desert Estates Realty
3500 N Hayden Road #1304,Scottsdale, AZ 85251
$330,000
- 2 Beds
- 1 Baths
- 934 sq. ft.
- Condominium
- Active
Listed by: ellen e fankhanel
Office: keller williams realty sonoran living
MLS#:7085050
Source:ARMLS
Price summary
- Price:$330,000
- Price per sq. ft.:$353.32
- Monthly HOA dues:$480
About this home
Breathtaking million-dollar views of iconic Camelback Mountain await you in this stunning, thoughtfully updated 2-bedroom, 1-bathroom condo. Perfectly situated directly on the 9th hole of the Continental Golf Course in the heart of Scottsdale. MOST FUNISHINGS AVAILABLE, making this an INCREDIBLE TURN-KEY OR LUCRATIVE INVESTMENT RENTAL OPPORTUNITY.
Step inside to find a fully remodeled interior boasting upscale finishes, sleek vinyl plank flooring, custom interior paint, and upgraded energy-efficient windows. Great room is open and spacious with 9ft+ ceiling and direct access to balcony. The updated contemporary kitchen features soft-close refinished cabinetry,
Contact an agent
Home facts
- Year built:1979
- Subdivision & Development:SUNRISE PHASE 1 CONDOMINIUM
- Listing ID #:7085050
- Updated:September 25, 2026 at 02:44 PM
Rooms and interior
- Bedrooms:2
- Total bathrooms:1
- Flooring:Carpet, Vinyl
- Living area:934 sq. ft.
Heating and cooling
- Cooling:Ceiling Fan(s)
- Heating:Electric
- Central air:Yes
Structure and exterior
- Year built:1979
- Building area:934 sq. ft.
- Lot area:0.02 Acres
- Lot Features:Grass Front, Irrigation Front, On Golf Course
- Architectural Style:Contemporary
- Construction Materials:Painted, Stucco
- Exterior Features:Balcony
Schools
- High school:Saguaro High School
- Middle school:Mohave Middle School
- Elementary school:Navajo Elementary School
Utilities
- Sewer:Sewer in & Connected
Finances and disclosures
- Price:$330,000
- Price per sq. ft.:$353.32
- Tax amount:$837 (2025)
Features and amenities
- Amenities:Vinyl Frame
Parking
- Parking description:Assigned, Community Structure, Permit Required
- Carport spaces:1
 All information should be verified by the recipient and none is guaranteed as accurate by ARMLS. Copyright 2020 Arizona Regional Multiple Listing Service, Inc. All rights reserved. ARMLS Member Broker: JoAnn Ayres
New listings near 3500 N Hayden Road #1304
- New
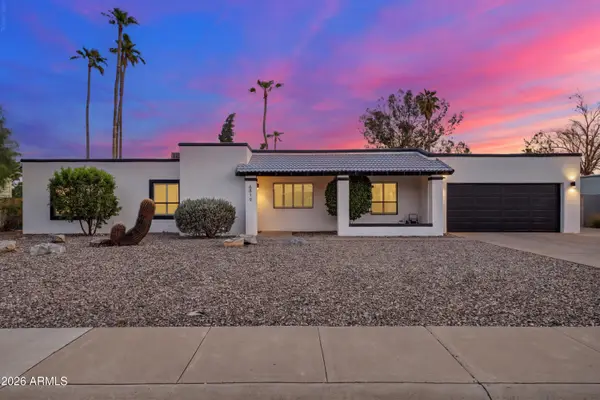 $1,050,000Active4 beds 3 baths2,148 sq. ft.
6819 E Ludlow Drive, Scottsdale, AZ 85254
MLS# 7085019Listed by: GOOD OAK REAL ESTATE - New
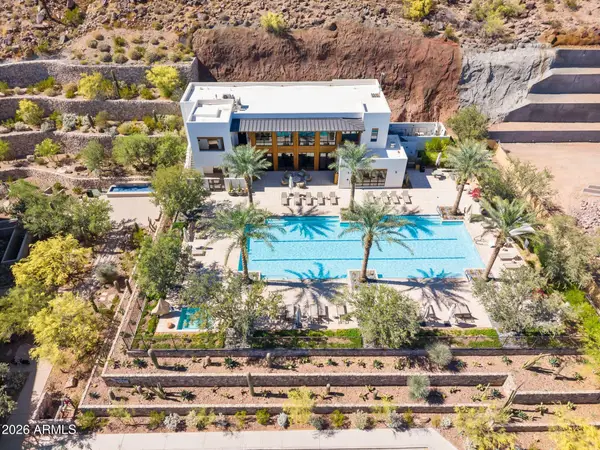 $3,195,000Active2 beds 3 baths2,677 sq. ft.
5000 N Camelback Ridge Drive #208, Scottsdale, AZ 85251
MLS# 7085020Listed by: RUSS LYON SOTHEBY'S INTERNATIONAL REALTY - New
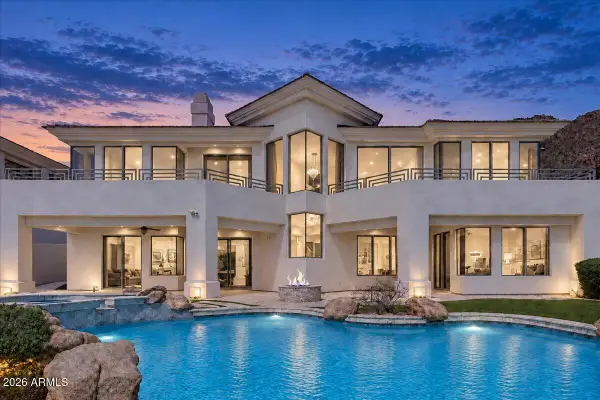 $2,995,000Active5 beds 6 baths5,088 sq. ft.
13647 E Windrose Drive, Scottsdale, AZ 85259
MLS# 7085018Listed by: RETSY - New
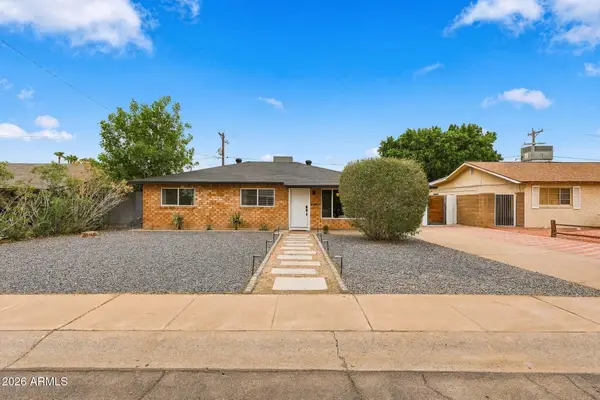 $699,000Active3 beds 2 baths1,771 sq. ft.
7323 E Almeria Road, Scottsdale, AZ 85257
MLS# 7084972Listed by: EXP REALTY - New
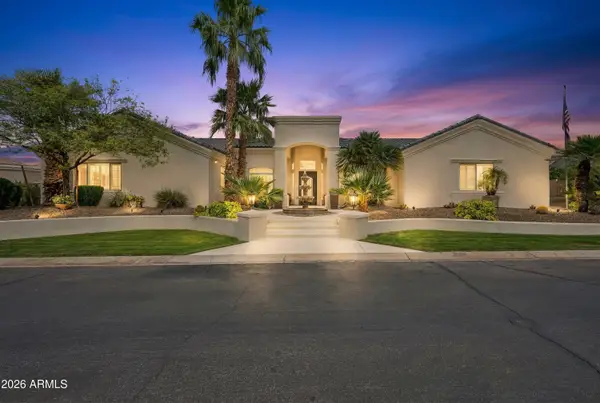 $2,495,000Active5 beds 5 baths4,591 sq. ft.
12110 E Gold Dust Avenue, Scottsdale, AZ 85259
MLS# 7084967Listed by: RETSY - New
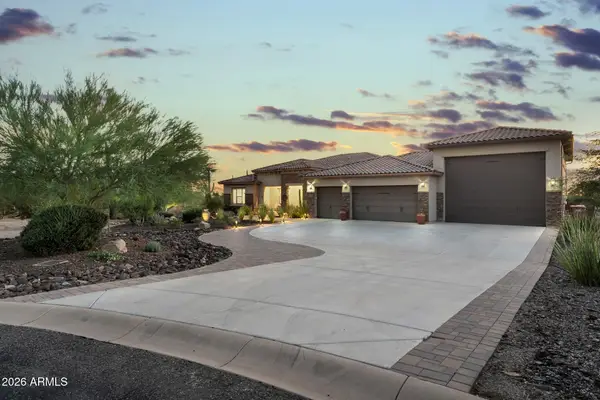 $2,495,000Active4 beds 4 baths4,122 sq. ft.
27122 N 66th Street, Scottsdale, AZ 85266
MLS# 7084890Listed by: RE/MAX PREMIER - New
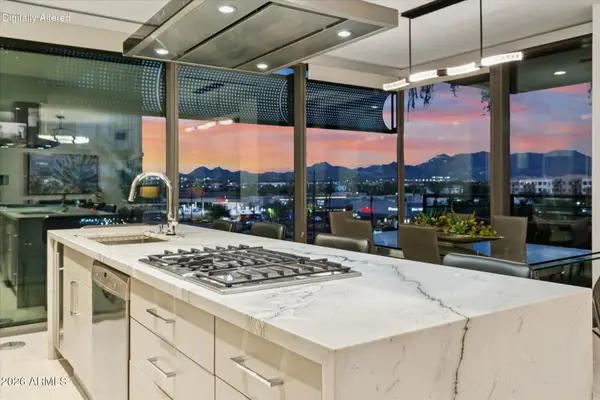 $2,150,000Active3 beds 3 baths1,725 sq. ft.
7180 E Kierland Boulevard #508, Scottsdale, AZ 85254
MLS# 7084892Listed by: PROSMART REALTY - New
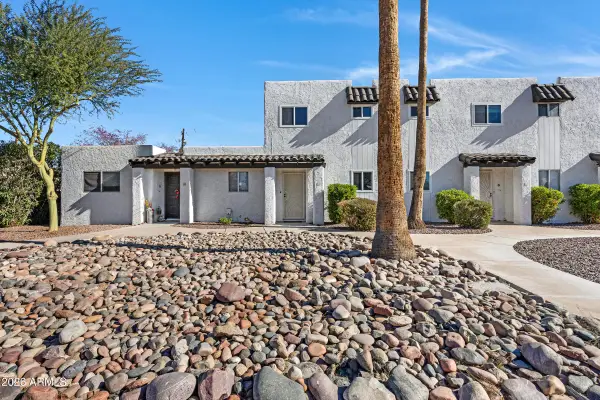 $285,000Active2 beds 1 baths974 sq. ft.
2415 N 71st Street #D, Scottsdale, AZ 85257
MLS# 7084931Listed by: SIMPLY REAL ESTATE - New
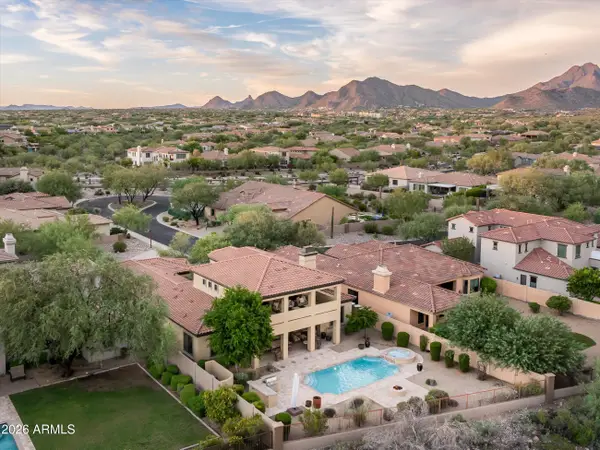 $2,399,000Active5 beds 5 baths4,335 sq. ft.
9851 E Desert Jewel Drive, Scottsdale, AZ 85255
MLS# 7084936Listed by: RUSS LYON SOTHEBY'S INTERNATIONAL REALTY


Protect your home and budget from life's surprises with an Assurant Home Warranty, backed by a partner that supports you through every step of homeownership. Explore Plans.
©2026 Century 21 Real Estate LLC. All rights reserved. CENTURY 21®, the CENTURY 21 Logo and C21® are service marks owned by Century 21 Real Estate LLC. Century 21 Real Estate LLC fully supports the principles of the Fair Housing Act and the Equal Opportunity Act. Each office is independently owned and operated. Listing information is deemed reliable but not guaranteed accurate.