
6928 E Friess Drive, Scottsdale, AZ 85254
Local realty services provided by:CENTURY 21 Arizona Foothills
6928 E Friess Drive,Scottsdale, AZ 85254
$950,000
- 4 Beds
- 2 Baths
- 2,201 sq. ft.
- Single family
- Active
Listed by: carson r eilers
Office: original realty co
MLS#:7070732
Source:ARMLS
Price summary
- Price:$950,000
- Price per sq. ft.:$431.62
About this home
Just minutes from the luxury shopping and dining at Kierland Commons & Scottsdale Quarter, this beautifully updated home blends style with comfort. The remodeled custom kitchen shines with white maple cabinets, stainless steel appliances, and quartz countertops built to last. A spacious master suite features a walk-in closet, quartz vanity, and tile-surround shower. Fresh paint inside & out, neutral tile and carpet, and a generous covered patio make this home move-in ready. Enjoy year-round fun with a heat-pump-heated pool plus spa hookup. Tee off at TPC Scottsdale or Grayhawk, and explore nearby Desert Ridge & Scottsdale 101. Washer/dryer and furniture negotiable. This property offers the perfect blend of modern upgrades, resort-style living, with new HVAC's and Roof.
Contact an agent
Home facts
- Year built:1978
- Subdivision & Development:Raskin Estates
- Listing ID #:7070732
- Updated:August 26, 2026 at 03:34 PM
Rooms and interior
- Bedrooms:4
- Total bathrooms:2
- Flooring:Carpet, Tile
- Living area:2,201 sq. ft.
Heating and cooling
- Cooling:Ceiling Fan(s)
- Heating:Electric
- Central air:Yes
Structure and exterior
- Year built:1978
- Building area:2,201 sq. ft.
- Lot area:0.25 Acres
- Lot Features:Desert Front, Gravel/Stone Back, North/South Exposure, Synthetic Grass Back
- Architectural Style:Ranch
- Construction Materials:Painted, Stucco
Schools
- High school:Horizon High School
- Middle school:Desert Shadows Elementary School
- Elementary school:Sandpiper Elementary School
Utilities
- Water:City Water
Finances and disclosures
- Price:$950,000
- Price per sq. ft.:$431.62
- Tax amount:$4,230 (2025)
Features and amenities
- Laundry features:Washer/Dryer Hook-up Only
- Pool features:Diving Pool
Parking
- Parking description:RV Gate
- Garage:Yes
- Garage spaces:2
 All information should be verified by the recipient and none is guaranteed as accurate by ARMLS. Copyright 2020 Arizona Regional Multiple Listing Service, Inc. All rights reserved. ARMLS Member Broker: Floyd Scott
New listings near 6928 E Friess Drive
- New
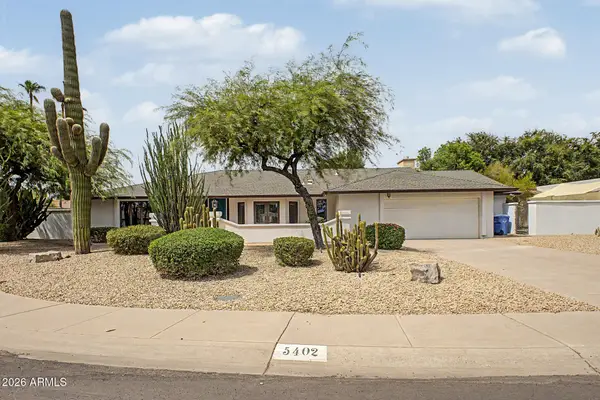 $1,625,000Active4 beds 3 baths3,236 sq. ft.
5402 E Laurel Lane, Scottsdale, AZ 85254
MLS# 7071397Listed by: LIBERTAS REAL ESTATE - New
 $475,000Active3 beds 2 baths1,264 sq. ft.
7009 E Acoma Drive #2001, Scottsdale, AZ 85254
MLS# 7071424Listed by: COMPASS - New
 $399,000Active2 beds 2 baths1,218 sq. ft.
8588 E Indian School Road #D, Scottsdale, AZ 85251
MLS# 7071469Listed by: EXP REALTY - New
 $430,000Active2 beds 2 baths1,294 sq. ft.
11333 N 92nd Street #1021, Scottsdale, AZ 85260
MLS# 7071357Listed by: HOMESMART - New
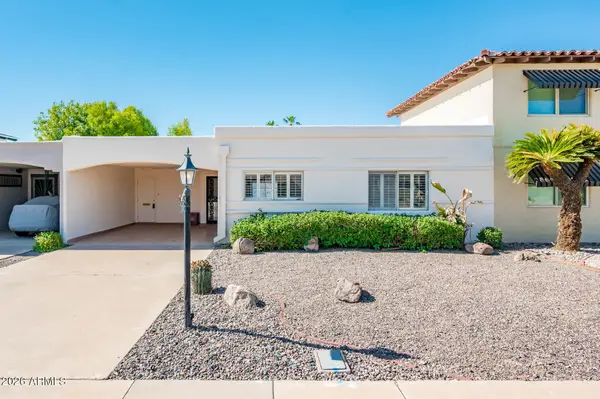 $459,000Active2 beds 2 baths1,440 sq. ft.
7639 E Thornwood Drive, Scottsdale, AZ 85251
MLS# 7071333Listed by: REALTY ONE GROUP - New
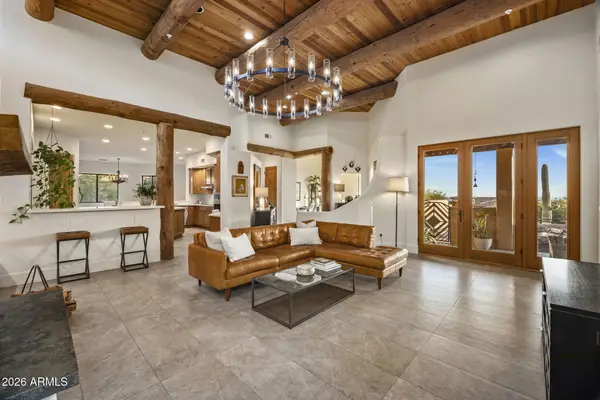 $1,850,000Active5 beds 5 baths3,843 sq. ft.
13554 E Columbine Drive, Scottsdale, AZ 85259
MLS# 7071293Listed by: RUSS LYON SOTHEBY'S INTERNATIONAL REALTY - New
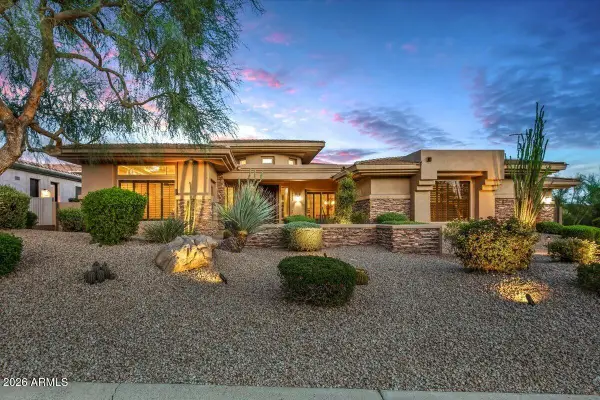 $2,195,000Active4 beds 4 baths3,616 sq. ft.
22861 N 79th Place, Scottsdale, AZ 85255
MLS# 7071304Listed by: RUSS LYON SOTHEBY'S INTERNATIONAL REALTY - New
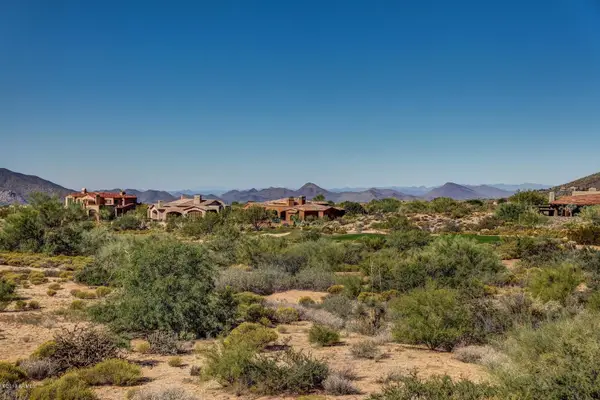 $1,050,000Active1.53 Acres
38244 N 108th Street #120, Scottsdale, AZ 85262
MLS# 7071277Listed by: MIRABEL PROPERTIES - New
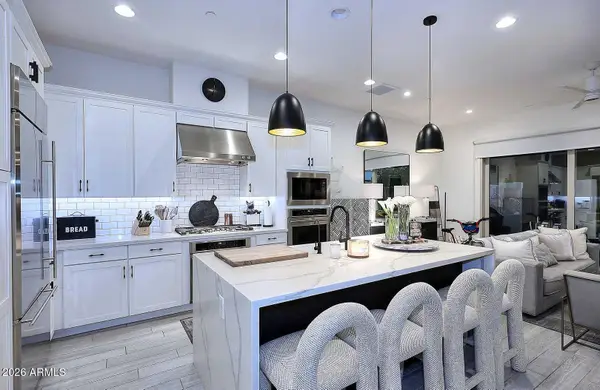 $810,000Active3 beds 3 baths1,956 sq. ft.
7348 E Casitas Del Rio Drive, Scottsdale, AZ 85255
MLS# 7071191Listed by: DELEX REALTY - New
 $939,800Active4 beds 2 baths2,426 sq. ft.
4938 E Marino Drive E, Scottsdale, AZ 85254
MLS# 7071220Listed by: BERKSHIRE HATHAWAY HOMESERVICES ARIZONA PROPERTIES


Protect your home and budget from life's surprises with an Assurant Home Warranty, backed by a partner that supports you through every step of homeownership. Explore Plans.
©2026 Century 21 Real Estate LLC. All rights reserved. CENTURY 21®, the CENTURY 21 Logo and C21® are service marks owned by Century 21 Real Estate LLC. Century 21 Real Estate LLC fully supports the principles of the Fair Housing Act and the Equal Opportunity Act. Each office is independently owned and operated. Listing information is deemed reliable but not guaranteed accurate.