
7570 E Tailspin Lane, Scottsdale, AZ 85255
Local realty services provided by:CENTURY 21 Arizona Foothills
Listed by: julie pelle, peyton september
Office: compass
MLS#:7065842
Source:ARMLS
Price summary
- Price:$1,750,000
- Price per sq. ft.:$472.33
- Monthly HOA dues:$95
About this home
Refined updated North Scottsdale living awaits in coveted Coventry at Grayhawk, known for its parks, recreation, location and exceptional access to everyday conveniences. Ideally positioned along a lush greenbelt and with north/south exposure, this beautifully remodeled warm contemporary Talavera home combines a private setting with a thoughtfully reconfigured open-concept design and desirable main-level primary suite. Inside, soaring ceilings and abundant natural light complement tile flooring, designer lighting and a warm, modern palette. A custom widened staircase with contemporary iron railing adds architectural interest, while an expanded fireplace with custom floor-to-ceiling dramatic shiplap surround anchors the spacious great room. At the heart of the home, the renovated chef's kitchen features white oak cabinets, concrete counters and an expansive custom butcher-block island with generous seating, seamlessly connecting the kitchen, dining and living spaces for effortless entertaining. Privately situated on the main level, the spa-inspired primary suite creates a peaceful retreat with direct access to the outdoors. The split floorplan places all guest bedrooms and a versatile loft upstairs, providing excellent separation for family, guests or a home office. Interior paint and carpeting were refreshed in 2023, further enhancing the home's contemporary aesthetic. Designed for Arizona indoor/outdoor living, the backyard overlooks the greenbelt and features a heated pool with integrated spa surrounded by mature landscaping. A generous covered patio offers inviting spaces for lounging and al fresco dining, while a gas grill makes outdoor entertaining effortless. Additional improvements include a replaced roof in 2023 and newer pool pump. Just moments from Grayhawk Elementary and the community park with tennis, basketball and volleyball courts, the home also offers convenient access to Honor Health, Loop 101, premier dining, shopping, golf and the extensive community amenities that define the Grayhawk lifestyle. Buyer to verify all material facts. All material information must be verified during the inspection period....
Contact an agent
Home facts
- Year built:1998
- Subdivision & Development:GRAYHAWK VILLAGE 1 PARCEL 1-E (B)
- Listing ID #:7065842
- Updated:August 20, 2026 at 01:29 AM
Rooms and interior
- Bedrooms:5
- Total bathrooms:4
- Flooring:Carpet, Tile
- Living area:3,705 sq. ft.
Heating and cooling
- Cooling:Ceiling Fan(s)
- Heating:Natural Gas
- Central air:Yes
Structure and exterior
- Year built:1998
- Building area:3,705 sq. ft.
- Lot area:0.21 Acres
- Lot Features:Borders Common Area, Desert Back, Desert Front, Grass Back, Grass Front, North/South Exposure, Sprinklers In Front, Sprinklers In Rear
- Architectural Style:Contemporary
- Construction Materials:Painted, Stucco
- Exterior Features:Balcony, Built-in Barbecue, Private Yard
Schools
- High school:Pinnacle High School
- Middle school:Mountain Trail Middle School
- Elementary school:Grayhawk Elementary School
Utilities
- Water:City Water
- Sewer:Sewer in & Connected
Finances and disclosures
- Price:$1,750,000
- Price per sq. ft.:$472.33
- Tax amount:$6,537 (2025)
Features and amenities
- Laundry features:Washer/Dryer Hook-up Only
- Pool features:Play Pool
Parking
- Parking description:Attached Garage Cabinets
- Garage:Yes
- Garage spaces:3
 All information should be verified by the recipient and none is guaranteed as accurate by ARMLS. Copyright 2020 Arizona Regional Multiple Listing Service, Inc. All rights reserved. ARMLS Member Broker: Floyd Scott
New listings near 7570 E Tailspin Lane
- New
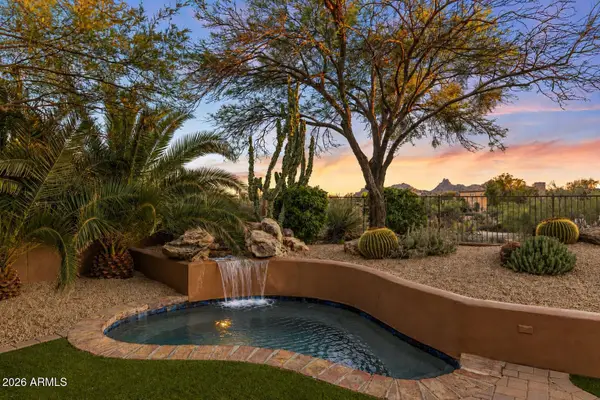 $1,050,000Active3 beds 3 baths2,129 sq. ft.
28830 N 111th Street, Scottsdale, AZ 85262
MLS# 7068801Listed by: RUSS LYON SOTHEBY'S INTERNATIONAL REALTY - New
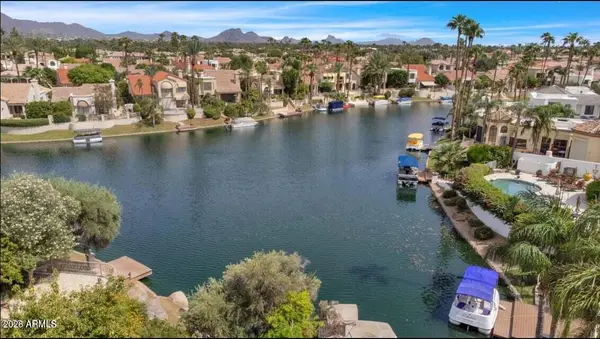 $3,200,000Active4 beds 4 baths3,632 sq. ft.
10401 N 100th Street #12, Scottsdale, AZ 85258
MLS# 7068851Listed by: REALTY EXECUTIVES ARIZONA TERRITORY - New
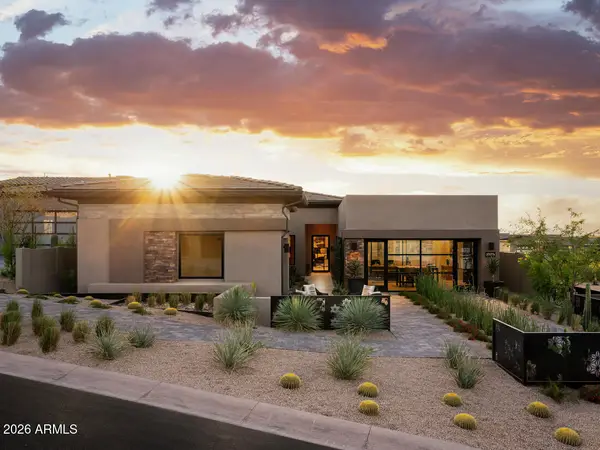 $2,900,000Active3 beds 4 baths2,785 sq. ft.
23774 N 127th Street, Scottsdale, AZ 85255
MLS# 7068729Listed by: TOLL BROTHERS REAL ESTATE - New
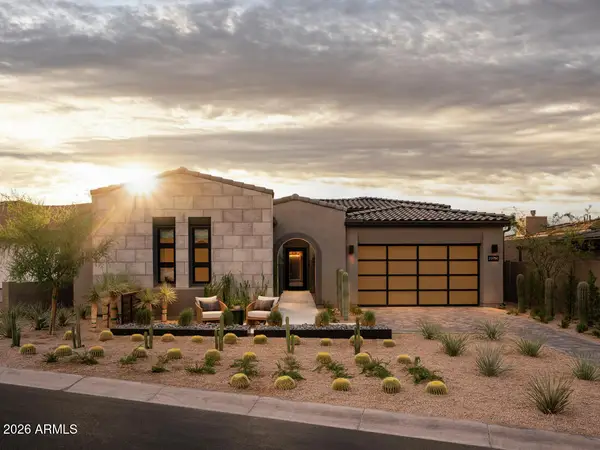 $3,000,000Active3 beds 4 baths2,860 sq. ft.
23750 N 127th Street, Scottsdale, AZ 85255
MLS# 7068734Listed by: TOLL BROTHERS REAL ESTATE - New
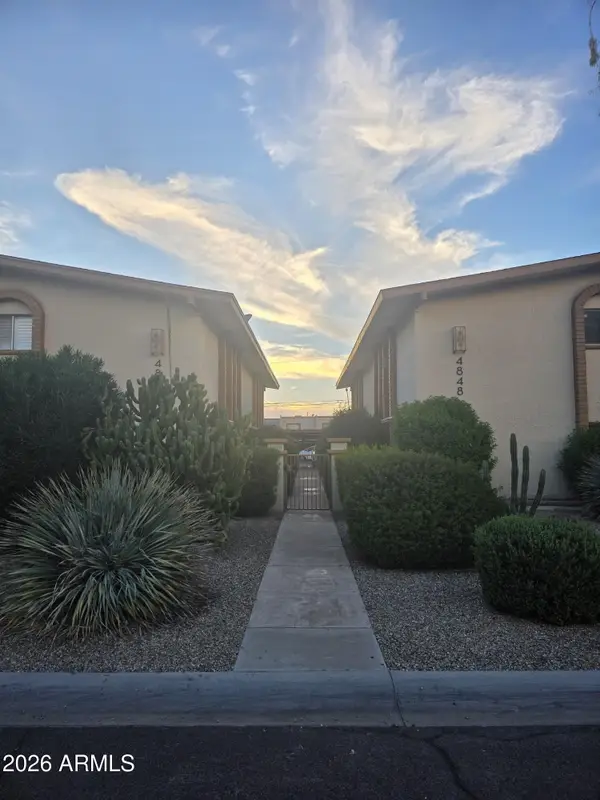 $390,000Active2 beds 2 baths1,112 sq. ft.
4848 N Woodmere Fairway -- #11, Scottsdale, AZ 85251
MLS# 7068740Listed by: MY HOME GROUP REAL ESTATE - New
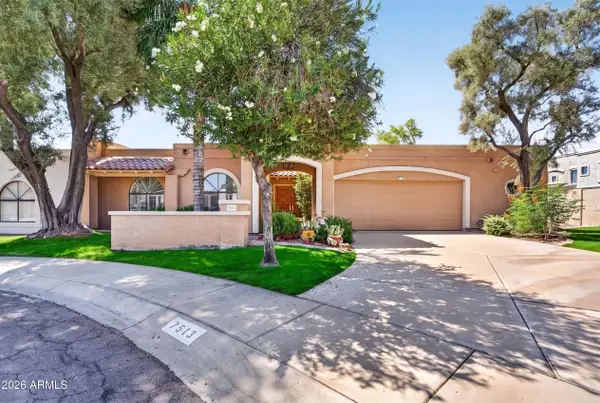 $800,000Active3 beds 3 baths2,616 sq. ft.
7513 E Clinton Street, Scottsdale, AZ 85260
MLS# 7068689Listed by: LPT REALTY, LLC - New
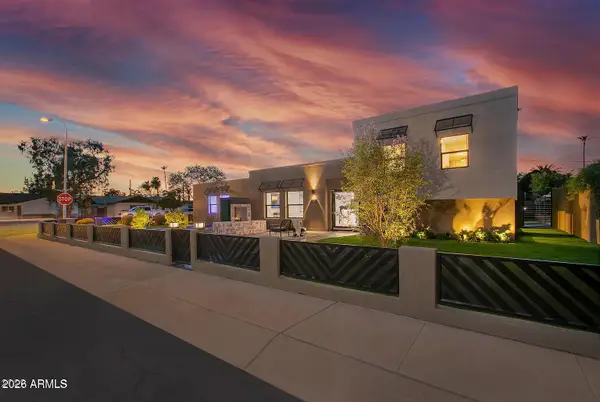 $1,365,000Active4 beds 3 baths2,310 sq. ft.
8402 E Citrus Way, Scottsdale, AZ 85250
MLS# 7068714Listed by: JASON MITCHELL REAL ESTATE - New
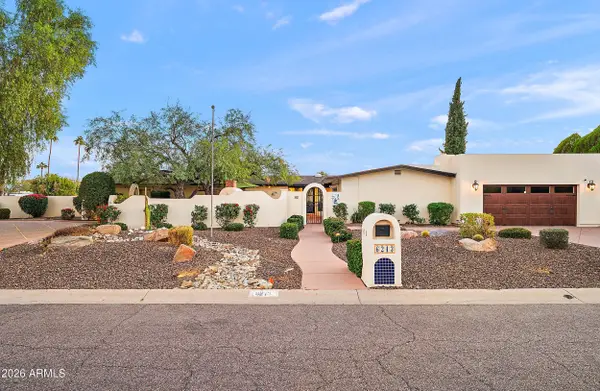 $2,600,000Active6 beds 4 baths4,611 sq. ft.
6243 E Pershing Avenue, Scottsdale, AZ 85254
MLS# 7068718Listed by: JASON MITCHELL REAL ESTATE - New
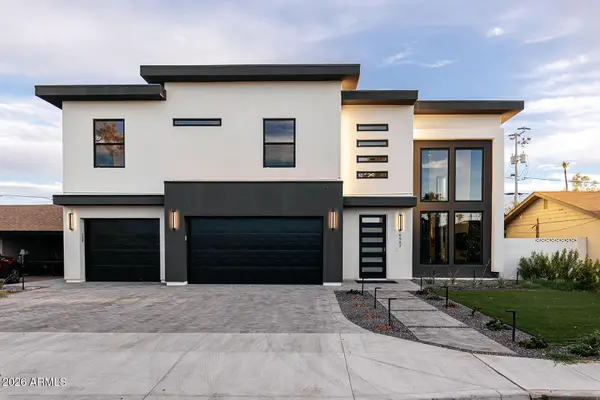 $2,380,000Active5 beds 5 baths3,761 sq. ft.
6547 E 2nd Street, Scottsdale, AZ 85251
MLS# 7068720Listed by: JASON MITCHELL REAL ESTATE - New
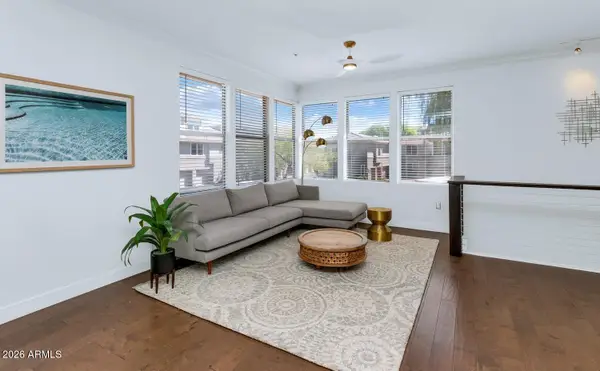 $349,000Active1 beds 1 baths899 sq. ft.
19777 N 76th Street #2293, Scottsdale, AZ 85255
MLS# 7068580Listed by: TRILLIUM PROPERTIES


Protect your home and budget from life's surprises with an Assurant Home Warranty, backed by a partner that supports you through every step of homeownership. Explore Plans.
©2026 Century 21 Real Estate LLC. All rights reserved. CENTURY 21®, the CENTURY 21 Logo and C21® are service marks owned by Century 21 Real Estate LLC. Century 21 Real Estate LLC fully supports the principles of the Fair Housing Act and the Equal Opportunity Act. Each office is independently owned and operated. Listing information is deemed reliable but not guaranteed accurate.