
7706 N Via De Fonda Drive, Scottsdale, AZ 85258
Local realty services provided by:CENTURY 21 Northwest Realty
7706 N Via De Fonda Drive,Scottsdale, AZ 85258
$859,000
- 3 Beds
- 2 Baths
- 2,046 sq. ft.
- Townhouse
- Active
Listed by: shirley desear, thuy t pham
Office: homesmart
MLS#:7081415
Source:ARMLS
Price summary
- Price:$859,000
- Price per sq. ft.:$419.84
- Monthly HOA dues:$347
About this home
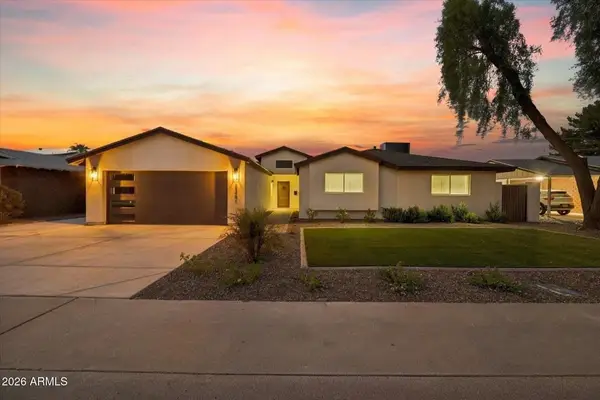
Perfectly positioned in the heart of McCormick Ranch, this Spanish-style residence blends timeless character with effortless resort-style indoor-outdoor living. The private upstairs primary retreat features a generous walk-in closet and private bath, while two downstairs guest rooms offer versatility for guests, a home office, or flex space. Enjoy an inviting, open living area with gas fireplace, travertine flooring, granite countertops, and stainless steel appliances. The lush backyard creates a serene setting for entertaining or relaxing. The two-car garage features extra storage, adding convenience and function. Enjoy two heated community pools, lakes, and miles of scenic walking and biking paths. Move in immediately or add a light cosmetic refresh to make it your own.
Contact an agent
Home facts
- Year built:1979
- Subdivision & Development:SANTA FE SUBDIVISION UNIT 2
- Listing ID #:7081415
- Updated:September 18, 2026 at 07:49 PM
Rooms and interior
- Bedrooms:3
- Total bathrooms:2
- Flooring:Stone, Wood
- Living area:2,046 sq. ft.
Heating and cooling
- Cooling:Ceiling Fan(s)
- Heating:Electric
- Central air:Yes
Structure and exterior
- Year built:1979
- Building area:2,046 sq. ft.
- Lot area:0.09 Acres
- Lot Features:Auto Timer H2O Back, Auto Timer H2O Front, Desert Back, Grass Front, Sprinklers In Front, Sprinklers In Rear
- Architectural Style:Spanish
- Construction Materials:Block, Painted, Stucco
- Exterior Features:Misting System, Private Yard
Schools
- High school:Saguaro High School
- Middle school:Mohave Middle School
- Elementary school:Kiva Elementary School
Finances and disclosures
- Price:$859,000
- Price per sq. ft.:$419.84
- Tax amount:$2,762 (2025)
Parking
- Garage:Yes
- Garage spaces:2
 All information should be verified by the recipient and none is guaranteed as accurate by ARMLS. Copyright 2020 Arizona Regional Multiple Listing Service, Inc. All rights reserved.
New listings near 7706 N Via De Fonda Drive
- New
 $6,895,000Active5 beds 6 baths5,875 sq. ft.
6506 E Mountain View Road, Paradise Valley, AZ 85253
MLS# 7082141Listed by: THE AVE COLLECTIVE - New
 $450,000Active2 beds 2 baths1,302 sq. ft.
5138 N Granite Reef Road, Scottsdale, AZ 85250
MLS# 7082149Listed by: KELLER WILLIAMS ARIZONA REALTY - New
 $3,800,000Active3 beds 4 baths2,839 sq. ft.
7120 E Kierland Boulevard #906, Scottsdale, AZ 85254
MLS# 7082152Listed by: THE AGENCY - New
 $350,000Active3 beds 2 baths1,053 sq. ft.
7822 E Valley Vista Drive, Scottsdale, AZ 85250
MLS# 7082172Listed by: CAMBRIDGE PROPERTIES - New
 $699,990Active3 beds 3 baths1,956 sq. ft.
23387 N 73rd Way, Scottsdale, AZ 85255
MLS# 7082175Listed by: HOMESMART - New
 $1,795,000Active5 beds 4 baths2,970 sq. ft.
4826 N 69th Street, Scottsdale, AZ 85251
MLS# 7082182Listed by: MY HOME GROUP REAL ESTATE - New
 $1,350,000Active5 beds 4 baths3,624 sq. ft.
33624 N 78th Place, Scottsdale, AZ 85266
MLS# 7082186Listed by: RE/MAX DESERT SHOWCASE - New
 $1,399,000Active4 beds 3 baths2,310 sq. ft.
8344 E Indianola Avenue, Scottsdale, AZ 85251
MLS# 7082092Listed by: COMPASS - New
 $1,350,000Active4 beds 4 baths3,229 sq. ft.
8535 E Preserve Way, Scottsdale, AZ 85266
MLS# 7082081Listed by: GENTRY REAL ESTATE - New
 $2,695,000Active4 beds 6 baths4,244 sq. ft.
38400 N 94th Way, Scottsdale, AZ 85262
MLS# 7082106Listed by: COMPASS


Protect your home and budget from life's surprises with an Assurant Home Warranty, backed by a partner that supports you through every step of homeownership. Explore Plans.
©2026 Century 21 Real Estate LLC. All rights reserved. CENTURY 21®, the CENTURY 21 Logo and C21® are service marks owned by Century 21 Real Estate LLC. Century 21 Real Estate LLC fully supports the principles of the Fair Housing Act and the Equal Opportunity Act. Each office is independently owned and operated. Listing information is deemed reliable but not guaranteed accurate.