
8436 E Aster Drive, Scottsdale, AZ 85260
Local realty services provided by:CENTURY 21 Toma Partners
8436 E Aster Drive,Scottsdale, AZ 85260
$3,495,000
- 6 Beds
- 7 Baths
- 5,755 sq. ft.
- Single family
- Active
Listed by: cassandra sanford
Office: homesmart
MLS#:6987271
Source:ARMLS
Price summary
- Price:$3,495,000
- Price per sq. ft.:$607.3
About this home
Stunning Fully Remodeled Residence on .8-Acre No-HOA Lot in Coveted Stoneridge Estates -
Discover this rare gem in highly desirable Stoneridge Estates, Scottsdale - a fully remodeled, move-in-ready residence offering nearly 5,800 sq ft of luxurious living space on a spacious 0.8-acre lot with mature landscaping. No HOA means freedom and privacy, just inside the 101 loop for effortless access to highways, premier shopping, dining, and a short walk to Northsight Park with its playgrounds, tennis courts, and green spaces. Zoned for top-rated Scottsdale Unified School District schools.
This exceptional home boasts 5 bedrooms + 5.5 baths, plus a separate 1-bedroom/1-bath casita ideal for guests, in-laws, or multi-generational living. A standout 5-car garage provides abundant parking and storage which is heated and cooled, complemented by an oversized RV driveway.
Every surface has been thoughtfully updated in the last 6 years, featuring fresh paint, new cabinetry, baseboards, PELLA windows and doors (with VIP lifetime warranty), stone fireplace, modern lighting, and durable wood-look tile flooring. Dual newer A/C units (2022 Day & Night variable speed) ensure year-round comfort.
The heart of the home is the expansive chef's kitchen with stainless steel VIKING Professional appliances (60" fridge, double oven, gas range, built-in microwave), massive eat-up island, two large pantries, and seamless open flow to a grand great room with soaring vaulted ceilings - perfect for entertaining. One secondary bedroom includes a spiral staircase to a private loft, ideal for guests or a college student.
The luxurious master suite offers vaulted ceilings, a cozy sitting room, well-organized walk-in closet, dual shower systems, and a freestanding tub.
Step outside to your resort-style backyard oasis: covered travertine patio, resurfaced pool (mini-pebble finish, baja step, waterfall, heater/cooler, removable fence), gas fire pit, spacious ramada with fan/lighting, high-pressure misters, BBQ area, expansive grassy turf (9,000 sq ft total low-maintenance turf front/back), and citrus trees. North/south exposure maximizes natural light and energy efficiency.
Major Upgrades Timeline:
2020: New insulated tile roof + foam roof, new electrical panel/subpanel, Pella windows/doors, pool resurface/pump/waterfall, travertine decking/ramada, gas fire pit, exterior smooth stucco (no repainting), dual water heaters, insulated garage doors w/ LiftMaster Wi-Fi, huge 19x9 storage attic, loop water system prep.
2022: Full kitchen remodel, new dishwasher, 2x HVAC units, pool fountain repair/reseal, removable pool fence, 9k sq ft turf, BBQ, misters/fans, electric blinds (bedroom/living), $50k+ landscaping, flat roof replacement, garage floor tiles, dedicated EV charger circuit, full automated sprinklers.
2023: New Wood tile floors, lighting, wallpaper, cabinetry and storage, exterior railing,
2024: Permitted addition of attached 1 bedroom/1 bath casita and 2 oversized garage with 10 ft garage doors. New flat roof over master closet.
New roof (2020), abundance of storage, and low-maintenance design make this a truly turnkey luxury retreat in one of Scottsdale's most sought-after pockets. Don't miss this exceptional opportunity!...
Contact an agent
Home facts
- Year built:1985
- Subdivision & Development:STONERIDGE MANOR LOT 1-6
- Listing ID #:6987271
- Updated:August 01, 2026 at 04:49 PM
Rooms and interior
- Bedrooms:6
- Total bathrooms:7
- Flooring:Tile
- Living area:5,755 sq. ft.
Heating and cooling
- Heating:Electric, Natural Gas
Structure and exterior
- Year built:1985
- Building area:5,755 sq. ft.
- Lot area:0.8 Acres
- Lot Features:Auto Timer H2O Back, Auto Timer H2O Front, Desert Back, Gravel/Stone Back, Gravel/Stone Front, Irrigation Back, Irrigation Front, North/South Exposure, Synthetic Grass Back, Synthetic Grass Front
- Architectural Style:Ranch
- Construction Materials:Block, Low VOC Paint, Painted, Spray Foam Insulation, Stone, Stucco
- Exterior Features:Playground
Schools
- High school:Horizon High School
- Middle school:Desert Shadows Elementary School
- Elementary school:Sonoran Sky Elementary School
Utilities
- Water:City Water
Finances and disclosures
- Price:$3,495,000
- Price per sq. ft.:$607.3
- Tax amount:$7,515 (2025)
Features and amenities
- Laundry features:Gas Dryer Hookup
- Amenities:ENERGY STAR Qualified Windows, Skylight(s)
Parking
- Parking description:Extended Length Garage, Over Height Garage, RV Access/Parking, RV Gate
- Garage:Yes
- Garage spaces:5
 All information should be verified by the recipient and none is guaranteed as accurate by ARMLS. Copyright 2020 Arizona Regional Multiple Listing Service, Inc. All rights reserved. ARMLS Member Broker: Benjamin Toma
New listings near 8436 E Aster Drive
- New
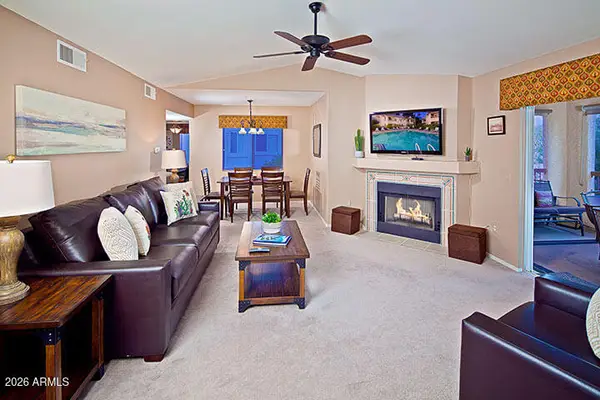 $399,999Active2 beds 2 baths1,253 sq. ft.
9735 N 94th Place #209, Scottsdale, AZ 85258
MLS# 7061294Listed by: HAZ REALTY, LLC - New
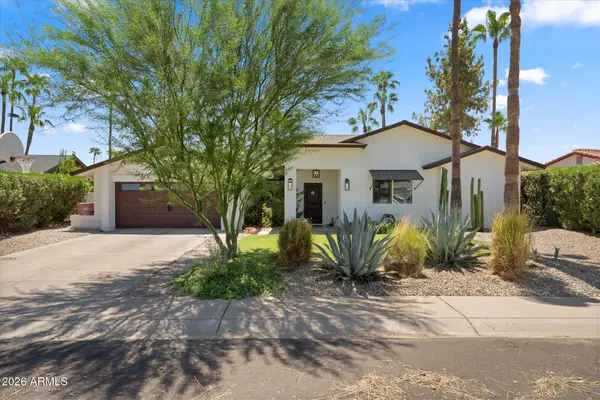 $1,575,000Active5 beds 3 baths2,805 sq. ft.
7435 E Corrine Road, Scottsdale, AZ 85260
MLS# 7061278Listed by: APEX RESIDENTIAL - New
 $725,000Active2 beds 2 baths1,337 sq. ft.
7157 E Rancho Vista Drive #3004, Scottsdale, AZ 85251
MLS# 7061248Listed by: MY HOME GROUP REAL ESTATE - New
 $849,000Active4 beds 3 baths1,922 sq. ft.
8310 E Devonshire Avenue, Scottsdale, AZ 85251
MLS# 7061236Listed by: COMPASS - New
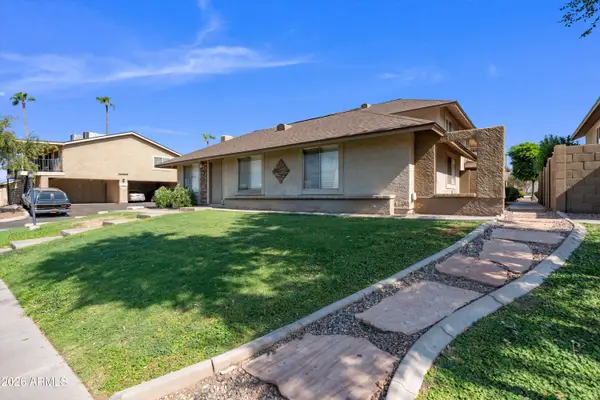 $319,000Active2 beds 2 baths950 sq. ft.
8524 E Belleview Street, Scottsdale, AZ 85257
MLS# 7061206Listed by: REAL BROKER - New
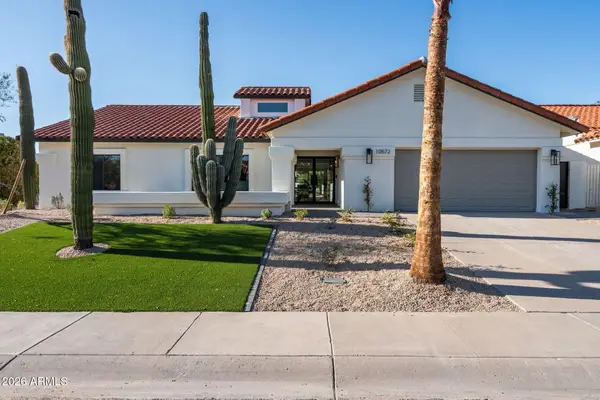 $1,550,000Active4 beds 3 baths2,375 sq. ft.
10572 E Bella Vista Drive, Scottsdale, AZ 85258
MLS# 7061224Listed by: THE AVE COLLECTIVE 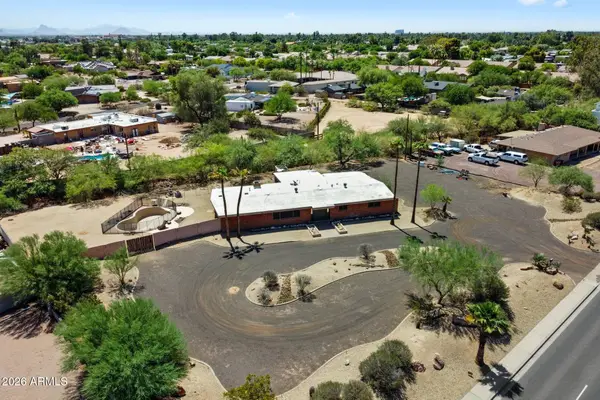 $1,050,000Pending3 beds 2 baths2,634 sq. ft.
11041 N Hayden Road, Scottsdale, AZ 85260
MLS# 7061091Listed by: RE/MAX FINE PROPERTIES- New
 $3,150,000Active4 beds 5 baths4,362 sq. ft.
7326 E Sonoran Trail, Scottsdale, AZ 85266
MLS# 7061023Listed by: RUSS LYON SOTHEBY'S INTERNATIONAL REALTY - New
 $1,550,000Active3 beds 3 baths2,887 sq. ft.
17206 N 79th Street, Scottsdale, AZ 85255
MLS# 7061087Listed by: RUSS LYON SOTHEBY'S INTERNATIONAL REALTY - New
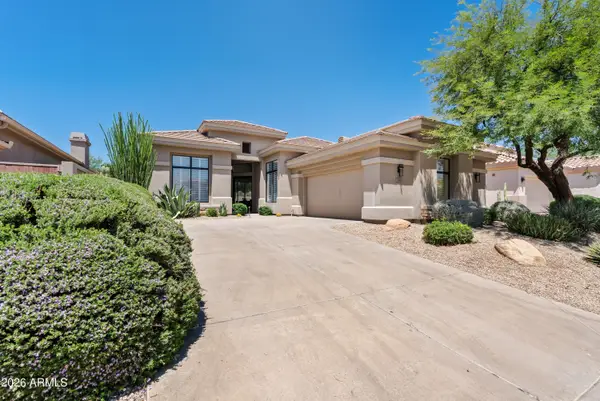 $1,595,000Active3 beds 2 baths2,304 sq. ft.
7698 E Fledgling Drive, Scottsdale, AZ 85255
MLS# 7061102Listed by: LOCAL LUXURY CHRISTIE'S INTERNATIONAL REAL ESTATE


Protect your home and budget from life's surprises with an Assurant Home Warranty, backed by a partner that supports you through every step of homeownership. Explore Plans.
©2026 Century 21 Real Estate LLC. All rights reserved. CENTURY 21®, the CENTURY 21 Logo and C21® are service marks owned by Century 21 Real Estate LLC. Century 21 Real Estate LLC fully supports the principles of the Fair Housing Act and the Equal Opportunity Act. Each office is independently owned and operated. Listing information is deemed reliable but not guaranteed accurate.