
8650 E Staghorn Lane, Scottsdale, AZ 85266
Local realty services provided by:CENTURY 21 Northwest Realty
Listed by: don matheson, jenny matheson
Office: re/max fine properties
MLS#:7087898
Source:ARMLS
Price summary
- Price:$1,850,000
- Price per sq. ft.:$459.06
- Monthly HOA dues:$83.33
About this home
Set within the gated North Scottsdale community of Cantada, this beautifully maintained custom residence by Carlson Homes offers just over 4,000 square feet, 4 bedrooms, 4.5 baths, and a wonderful sense of privacy and connection to the surrounding desert. Situated on a 0.75 acre lot and backing to natural open space with views toward the Continental Mountains, the home feels peaceful and tucked away while remaining close to everything North Scottsdale has to offer. The experience begins in the private front courtyard, where a custom iron gate and carved wooden doors open to a colorful desert garden framed by mature landscaping, paver stone patios, and an extended shade structure. It's an inviting outdoor room, equally suited to morning coffee, an evening glass of wine, or gathering with friends beneath the Arizona sky.
Inside, the home's Southwest architecture creates warmth and character at every turn. Graceful curvilinear walls, soaring ceilings, 8-foot arched Alder doors, Alder custom cabinetry, polished 24-inch travertine floors, and wood flooring in each bedroom are complemented by an abundance of natural light. Beyond the custom double wood entry doors, the spacious great room is surrounded by windows on both sides and anchored by a dramatic floor-to-ceiling stacked-stone fireplace. A built-in wet bar with seating makes entertaining effortless. Accordion doors open directly to the front courtyard and French doors with retractable screens provide a seamless connection to the back patio, allowing indoor and outdoor spaces to blend naturally.
At the heart of the home, the kitchen is designed for both everyday living and entertaining. A generous center island with seating, prep sink, and abundant storage provides a natural gathering place, while Sub-Zero, Dacor, and Miele appliances - including a 5-burner cooktop and double ovens with warming drawer - make the space as functional as it is welcoming. A butler's pantry adds additional workspace and convenience. A sunny breakfast nook overlooks the backyard. while the formal dining area enjoys views of the lush front courtyard.
The primary suite is a private retreat positioned to embrace the home's tranquil desert setting. A French door opens to the patio and spool, with views stretching toward the Continental Mountains. The spacious bath offers dual vanities, a dedicated makeup vanity, two private water closets, two walk-in closets, a walk-in shower, and a jetted soaking tub tucked into a windowed nook, a peaceful place to unwind at the end of the day.
A split-bedroom floor plan provides exceptional privacy for family and guests. The attached guest suite offers the flexibility of a second primary or self-contained in-law suite, with a kitchenette, ample room for a living area, double French doors opening to the rear patio, and an oversized bathroom and walk-in closet. Two additional generously sized bedrooms each feature their own ensuite bath and walk-in closet.
Outdoor living is an integral part of the home. Designed to be enjoyed throughout the seasons without demanding extensive upkeep, the backyard offers a fireplace, built-in BBQ, ceiling-mounted outdoor heaters, and a spool with water feature. Whether hosting dinner outdoors, relaxing by the fire, or simply enjoying the quiet of the desert, the natural wash and open space beyond provide a beautiful and private backdrop.
Thoughtful details continue throughout the property. The curb appeal of this home is enhanced by beautiful front yard landscaping, mature trees and a wide paver stone driveway. The well-appointed laundry room offers a sink, granite counters, extensive cabinetry, and generous storage, while the garage is equally well considered with epoxy flooring, built-in cabinetry, a workbench with utility sink, overhead storage, a water filtration system, and water softener.
Just as important as its beauty, this home reflects years of meticulous care and meaningful investment. Two 5-ton HVAC systems were replaced in 2023, the exterior was painted in 2025, and both the flat and tile roofs were replaced in 2026. The wooden French doors were refinished in 2026. The landscaping irrigation system and outdoor lighting have also been comprehensively updated, and the garage has been equipped with epoxy flooring, built-in cabinetry, a workbench and utility sink, overhead storage, water filtration, and water softener.
From mornings in the courtyard to evenings beside the backyard fireplace, this home brings together custom Southwest architecture, inviting indoor-outdoor living, flexible guest accommodations, thoughtful updates, and the privacy of a beautiful natural desert setting....
Contact an agent
Home facts
- Year built:2007
- Subdivision & Development:HAWKNEST TRAIL
- Listing ID #:7087898
- Updated:October 02, 2026 at 03:34 AM
Rooms and interior
- Bedrooms:4
- Total bathrooms:5
- Flooring:Stone, Wood
- Living area:4,030 sq. ft.
Heating and cooling
- Cooling:Ceiling Fan(s), Programmable Thermostat
- Heating:Natural Gas
- Central air:Yes
Structure and exterior
- Year built:2007
- Building area:4,030 sq. ft.
- Lot area:0.74 Acres
- Lot Features:Adjacent To Wash, Auto Timer H2O Back, Auto Timer H2O Front, Desert Back, Desert Front, North/South Exposure, Sprinklers In Front, Sprinklers In Rear
- Construction Materials:Painted, Stucco
- Exterior Features:Built-in Barbecue, Private Yard
Schools
- High school:Cactus Shadows High School
- Middle school:Sonoran Trails Middle School
- Elementary school:Black Mountain Elementary School
Finances and disclosures
- Price:$1,850,000
- Price per sq. ft.:$459.06
- Tax amount:$4,824 (2025)
Parking
- Parking description:Attached Garage Cabinets, Extended Length Garage
- Garage:Yes
- Garage spaces:3
 All information should be verified by the recipient and none is guaranteed as accurate by ARMLS. Copyright 2020 Arizona Regional Multiple Listing Service, Inc. All rights reserved.
New listings near 8650 E Staghorn Lane
- Coming Soon
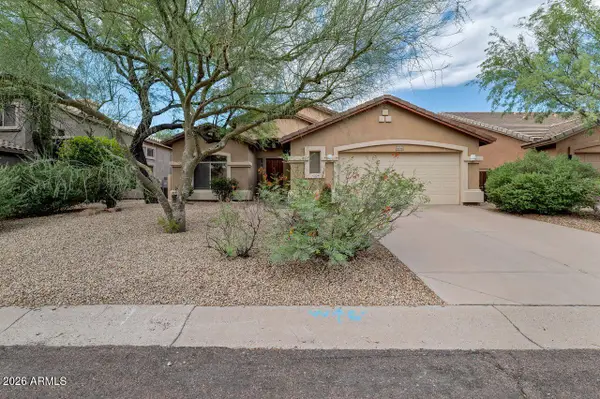 $740,000Coming Soon3 beds 2 baths1,679 sq. ft.
10686 E Le Marche Drive, Scottsdale, AZ 85255
MLS# 7084034Listed by: COLDWELL BANKER REALTY - Coming Soon
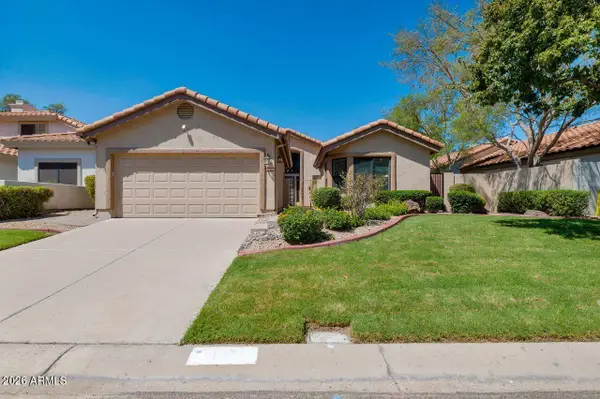 $730,000Coming Soon3 beds 2 baths1,651 sq. ft.
13220 N 95th Way, Scottsdale, AZ 85260
MLS# 7083395Listed by: COLDWELL BANKER REALTY - New
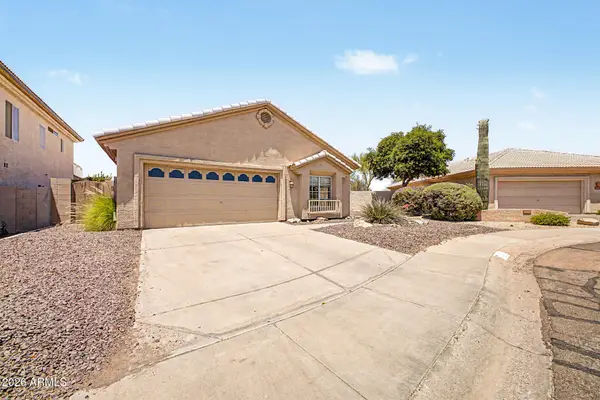 $875,000Active3 beds 2 baths2,120 sq. ft.
10776 N 119th Street, Scottsdale, AZ 85259
MLS# 7088050Listed by: HOMESMART - New
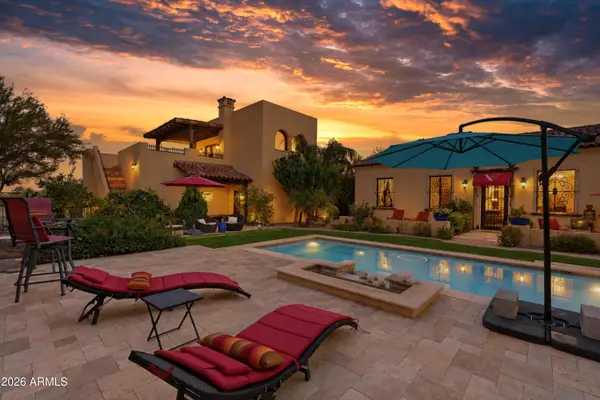 $1,175,000Active3 beds 3 baths3,141 sq. ft.
28319 N 138th Street, Scottsdale, AZ 85262
MLS# 7088055Listed by: REALTY ONE GROUP - New
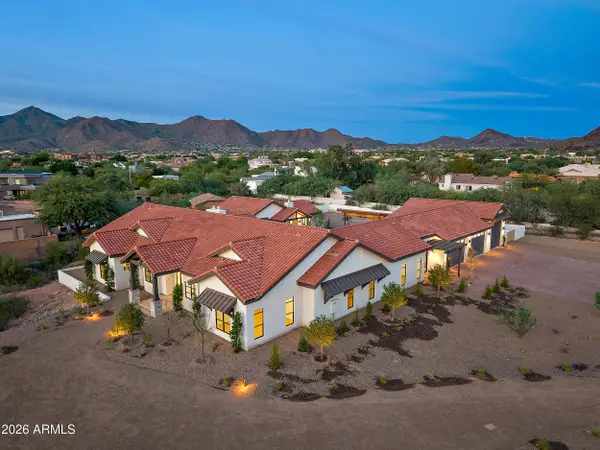 $5,500,000Active6 beds 8 baths7,861 sq. ft.
12612 E Mountain View Road, Scottsdale, AZ 85259
MLS# 7088059Listed by: RETSY - New
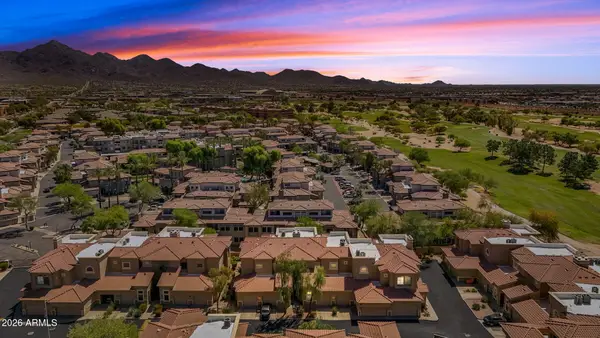 $568,000Active2 beds 2 baths1,487 sq. ft.
8245 E Bell Road #208, Scottsdale, AZ 85260
MLS# 7087994Listed by: COMPASS - New
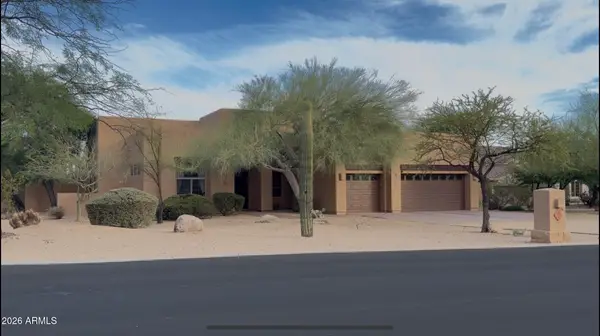 $1,400,000Active4 beds 3 baths2,879 sq. ft.
29907 N 77th Place, Scottsdale, AZ 85266
MLS# 7088011Listed by: DELEX REALTY - New
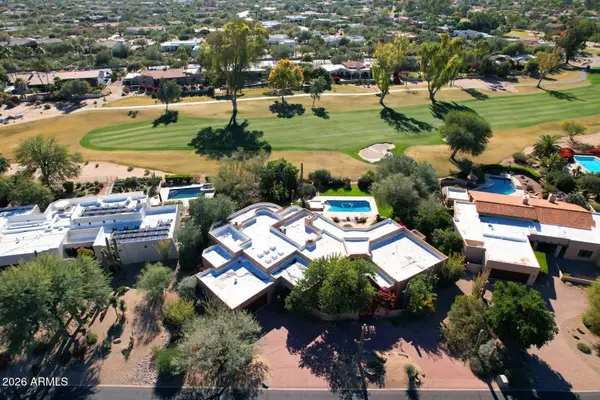 $2,450,000Active3 beds 4 baths3,866 sq. ft.
8425 E La Senda Drive, Scottsdale, AZ 85255
MLS# 7088028Listed by: HERRON / KORN AND COMPANY - New
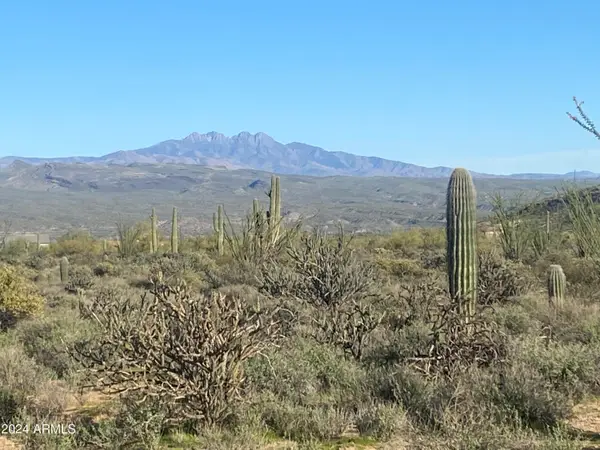 $990,000Active15 Acres
164xx E Morning Vista Drive #'-', Scottsdale, AZ 85262
MLS# 7088041Listed by: KELLER WILLIAMS ARIZONA REALTY


Protect your home and budget from life's surprises with an Assurant Home Warranty, backed by a partner that supports you through every step of homeownership. Explore Plans.
©2026 Century 21 Real Estate LLC. All rights reserved. CENTURY 21®, the CENTURY 21 Logo and C21® are service marks owned by Century 21 Real Estate LLC. Century 21 Real Estate LLC fully supports the principles of the Fair Housing Act and the Equal Opportunity Act. Each office is independently owned and operated. Listing information is deemed reliable but not guaranteed accurate.