
12612 E Mountain View Road, Scottsdale, AZ 85259
Local realty services provided by:CENTURY 21 Northwest Realty
Listed by: sandra gaare
Office: retsy
MLS#:7088059
Source:ARMLS
Price summary
- Price:$5,500,000
- Price per sq. ft.:$699.66
About this home
Newly completed in September 2026, this modern transitional estate is set on 1.3 private acres surrounded by sweeping mountain views and designed for a lifestyle that moves effortlessly between everyday living and entertaining. Spanning 7,861 square feet between the 6,045 square-foot main residence and 1,816 square-foot guest house, the property offers 6 bedrooms, 8 bathrooms, resort-style grounds, and exceptional garage capacity. Inside the main residence, 12-foot ceilings, oak wood flooring, architectural timber beams, and expansive windows create a warm, refined atmosphere. At the heart of the home, the chef's kitchen is designed for those who love to cook and entertain, with a generous breakfast nook and expansive butler's pantry equipped with professional grade appliances. The great room is anchored by a statement fireplace and flows into a private wet bar with glass enclosed wine storage, creating an inviting setting for everything from intimate evenings to larger gatherings.
The private primary suite offers a quiet retreat with its own fireplace, exposed timber beams, and spa-inspired bath. Three additional ensuite bedrooms, two powder rooms, and a spacious laundry and mudroom complete the main residence.
The 1,816 square-foot guest house feels like a home of its own, with 2 ensuite bedrooms, a full kitchen and pantry, living and dining spaces with a fireplace, a game room, private entrance, and courtyard facing porch. Completely independent from the main residence, it offers an exceptional setting for extended family, visiting guests, or weekends spent together without sacrificing privacy.
Outdoors, the estate is designed to be enjoyed year-round. A heated pool and spa with water feature anchor the grounds, while the expansive covered poolside pavilion creates the perfect setting for outdoor game nights, relaxed afternoons by the pool, or evenings spent entertaining under the desert sky. A second covered patio with a fireplace and outdoor kitchen extends the living spaces outside, framed by native desert landscaping, mountain views, and a six-foot privacy wall surrounding the property.
For the automotive enthusiast, more than 6 climate controlled garage spaces, including RV-height capacity, provide room for a collection, recreational vehicles, and additional storage. Just beyond the property, nearby canal trail access offers an easy setting for morning walks and evening strolls, while the neighboring McDowell Mountain Preserve provides a dramatic natural backdrop.
Private yet made for gathering, this newly completed estate brings together thoughtful design, generous spaces, independent guest accommodations, resort-style outdoor living, and the beauty of the surrounding Scottsdale desert....
Contact an agent
Home facts
- Year built:2025
- Subdivision & Development:N/A
- Listing ID #:7088059
- Updated:October 02, 2026 at 03:26 AM
Rooms and interior
- Bedrooms:6
- Total bathrooms:8
- Flooring:Wood
- Living area:7,861 sq. ft.
Heating and cooling
- Cooling:Ceiling Fan(s), Evaporative Cooling, Programmable Thermostat
- Heating:Ceiling, Propane
- Central air:Yes
Structure and exterior
- Year built:2025
- Building area:7,861 sq. ft.
- Lot area:1.35 Acres
- Lot Features:Auto Timer H2O Back, Auto Timer H2O Front, Cul-De-Sac, Desert Back, Desert Front, Irrigation Back, Irrigation Front, North/South Exposure, Sprinklers In Front, Sprinklers In Rear, Synthetic Grass Back
- Architectural Style:Ranch
- Construction Materials:Spray Foam Insulation, Stone, Stucco
- Exterior Features:Built-in Barbecue
Schools
- High school:Desert Mountain High School
- Middle school:Mountainside Middle School
- Elementary school:Laguna Elementary School
Utilities
- Sewer:Septic In & Connected
Finances and disclosures
- Price:$5,500,000
- Price per sq. ft.:$699.66
- Tax amount:$2,654 (2025)
Features and amenities
- Pool features:Variable Speed Pump
Parking
- Parking description:Extended Length Garage, Over Height Garage, RV Access/Parking, RV Garage, Temperature Controlled
- Garage:Yes
- Garage spaces:6
 All information should be verified by the recipient and none is guaranteed as accurate by ARMLS. Copyright 2020 Arizona Regional Multiple Listing Service, Inc. All rights reserved.
New listings near 12612 E Mountain View Road
- New
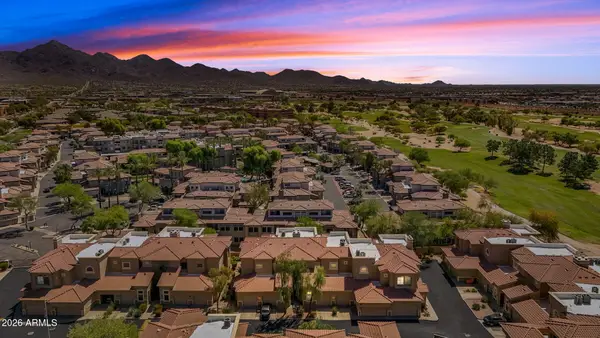 $568,000Active2 beds 2 baths1,487 sq. ft.
8245 E Bell Road #208, Scottsdale, AZ 85260
MLS# 7087994Listed by: COMPASS - New
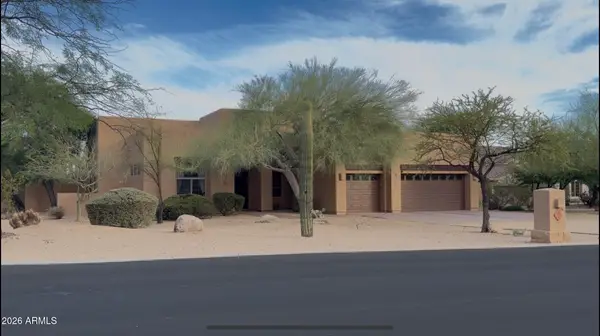 $1,400,000Active4 beds 3 baths2,879 sq. ft.
29907 N 77th Place, Scottsdale, AZ 85266
MLS# 7088011Listed by: DELEX REALTY - New
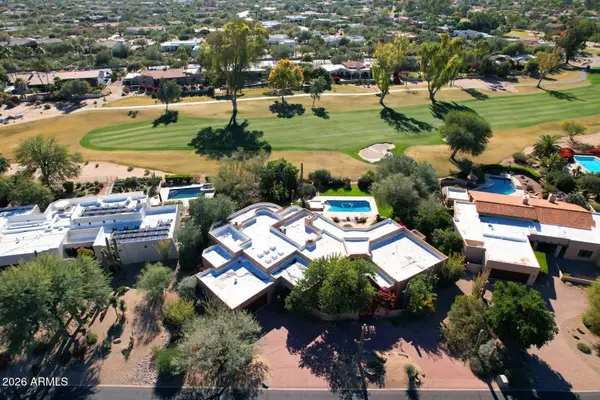 $2,450,000Active3 beds 4 baths3,866 sq. ft.
8425 E La Senda Drive, Scottsdale, AZ 85255
MLS# 7088028Listed by: HERRON / KORN AND COMPANY - New
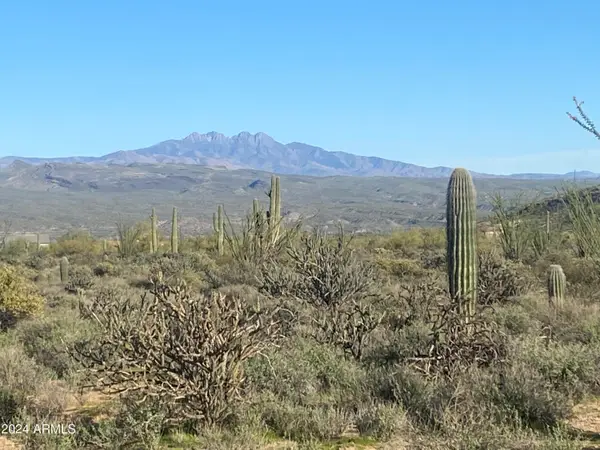 $990,000Active15 Acres
164xx E Morning Vista Drive #'-', Scottsdale, AZ 85262
MLS# 7088041Listed by: KELLER WILLIAMS ARIZONA REALTY - New
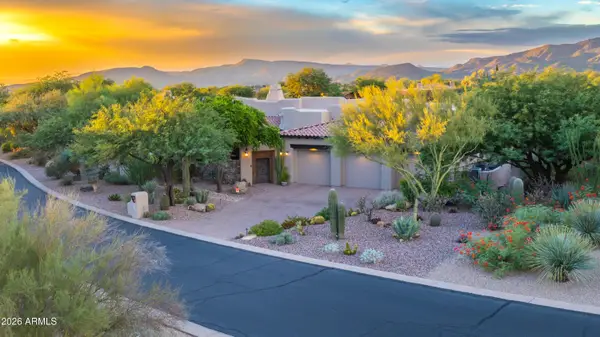 $1,850,000Active4 beds 5 baths4,030 sq. ft.
8650 E Staghorn Lane, Scottsdale, AZ 85266
MLS# 7087898Listed by: RE/MAX FINE PROPERTIES - New
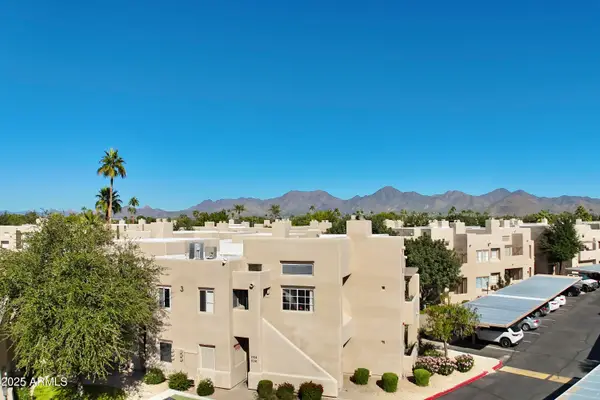 $357,500Active2 beds 2 baths1,123 sq. ft.
11333 N 92nd Street #2014, Scottsdale, AZ 85260
MLS# 7087918Listed by: REALTY ONE GROUP - New
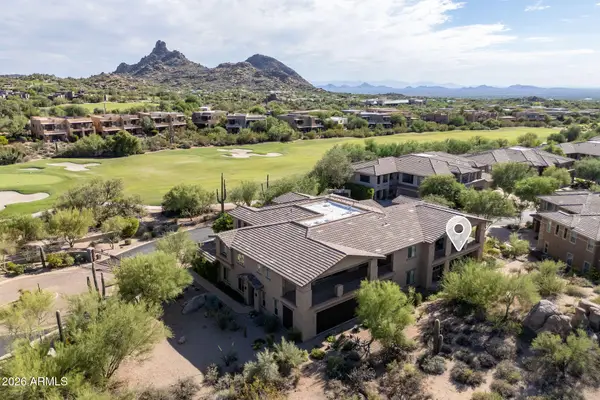 $750,000Active2 beds 2 baths1,723 sq. ft.
10260 E White Feather Lane #1002, Scottsdale, AZ 85262
MLS# 7087833Listed by: REALTY ONE GROUP - New
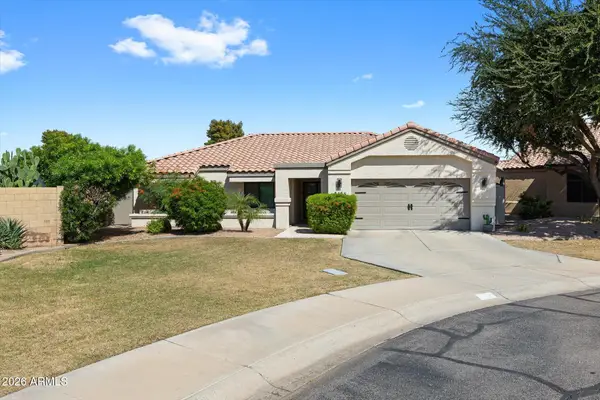 $1,200,000Active3 beds 2 baths2,006 sq. ft.
8480 E Coolidge Street E, Scottsdale, AZ 85251
MLS# 7087865Listed by: REALTY ONE GROUP 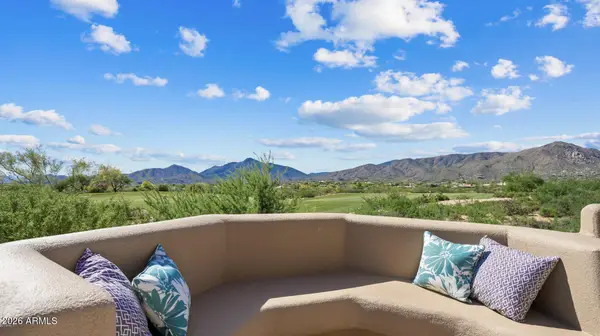 $2,500,000Pending3 beds 3 baths2,600 sq. ft.
40096 N 110th Place, Scottsdale, AZ 85262
MLS# 7087791Listed by: RUSS LYON SOTHEBY'S INTERNATIONAL REALTY- New
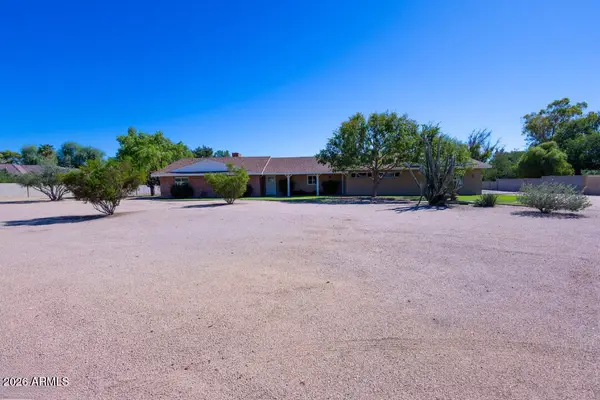 $2,075,000Active4 beds 3 baths2,853 sq. ft.
10637 N Sundown Drive Ne, Scottsdale, AZ 85260
MLS# 7087663Listed by: DELEX REALTY


Protect your home and budget from life's surprises with an Assurant Home Warranty, backed by a partner that supports you through every step of homeownership. Explore Plans.
©2026 Century 21 Real Estate LLC. All rights reserved. CENTURY 21®, the CENTURY 21 Logo and C21® are service marks owned by Century 21 Real Estate LLC. Century 21 Real Estate LLC fully supports the principles of the Fair Housing Act and the Equal Opportunity Act. Each office is independently owned and operated. Listing information is deemed reliable but not guaranteed accurate.