
8727 E Tuckey Lane, Scottsdale, AZ 85250
Local realty services provided by:CENTURY 21 Toma Partners
8727 E Tuckey Lane,Scottsdale, AZ 85250
$1,200,000
- 3 Beds
- 3 Baths
- 2,382 sq. ft.
- Single family
- Active
Listed by: hershel richard stewart
Office: arizona elite properties
MLS#:7061753
Source:ARMLS
Price summary
- Price:$1,200,000
- Price per sq. ft.:$503.78
- Monthly HOA dues:$180
About this home
Golf course living on the 13th hole! Enjoy an open floorplan with high ceilings, abundant natural light, granite countertops, walk-in pantry, and built-ins in the great room. All appliances convey. Backyard features a pool, jacuzzi, built-in BBQ, refrigerator, and stunning golf course views. Spacious garage with extra storage. Prime location near The Pavilions at Talking Stick, Downtown Scottsdale, North Scottsdale, and easy freeway access.
Contact an agent
Home facts
- Year built:2002
- Subdivision & Development:SCOTTSDALE LINKS ESTATES
- Listing ID #:7061753
- Updated:August 04, 2026 at 12:44 AM
Rooms and interior
- Bedrooms:3
- Total bathrooms:3
- Flooring:Carpet, Laminate, Tile
- Living area:2,382 sq. ft.
Heating and cooling
- Cooling:Ceiling Fan(s)
- Heating:Electric
- Central air:Yes
Structure and exterior
- Year built:2002
- Building area:2,382 sq. ft.
- Lot area:0.14 Acres
- Lot Features:Grass Front, Irrigation Front, North/South Exposure, On Golf Course
- Architectural Style:Contemporary
- Construction Materials:Painted, Stucco
- Exterior Features:Built-in Barbecue
Schools
- High school:Saguaro High School
- Middle school:Mohave Middle School
- Elementary school:Kiva Elementary School
Utilities
- Water:City Water
Finances and disclosures
- Price:$1,200,000
- Price per sq. ft.:$503.78
- Tax amount:$4,598 (2025)
Features and amenities
- Amenities:Tinted Windows
- Pool features:Play Pool
Parking
- Garage:Yes
- Garage spaces:2
 All information should be verified by the recipient and none is guaranteed as accurate by ARMLS. Copyright 2020 Arizona Regional Multiple Listing Service, Inc. All rights reserved. ARMLS Member Broker: Benjamin Toma
New listings near 8727 E Tuckey Lane
- New
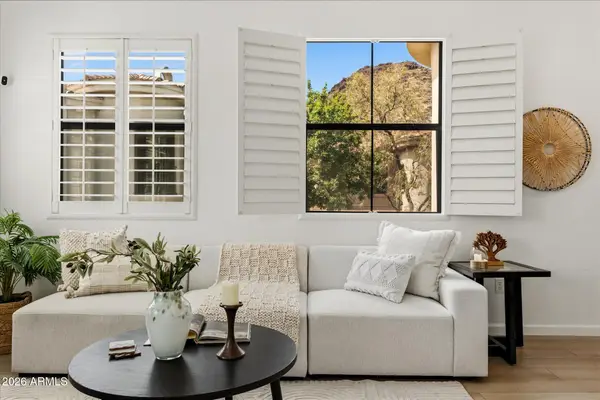 $638,000Active3 beds 2 baths1,548 sq. ft.
10055 N 142nd Street #2340, Scottsdale, AZ 85259
MLS# 7061955Listed by: BERKSHIRE HATHAWAY HOMESERVICES ARIZONA PROPERTIES - New
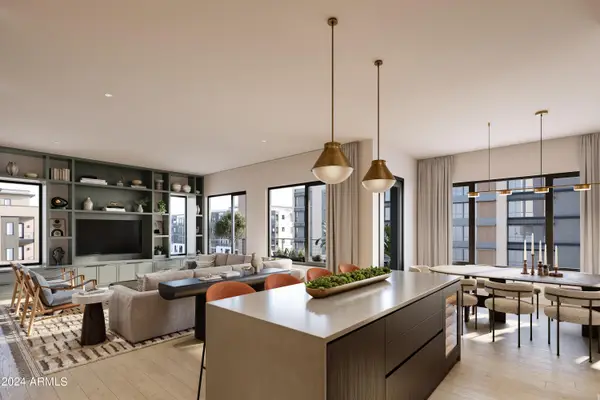 $1,750,000Active4 beds 4 baths2,841 sq. ft.
19360 N 73rd Way #1081, Scottsdale, AZ 85255
MLS# 7061970Listed by: CAMBRIDGE PROPERTIES - New
 $1,383,000Active3 beds 4 baths2,247 sq. ft.
19360 N 73rd Way #1071, Scottsdale, AZ 85255
MLS# 7061975Listed by: CAMBRIDGE PROPERTIES - New
 $950,000Active5 beds 2 baths2,404 sq. ft.
8614 E Monterey Way, Scottsdale, AZ 85251
MLS# 7061994Listed by: ORIGINAL REALTY CO 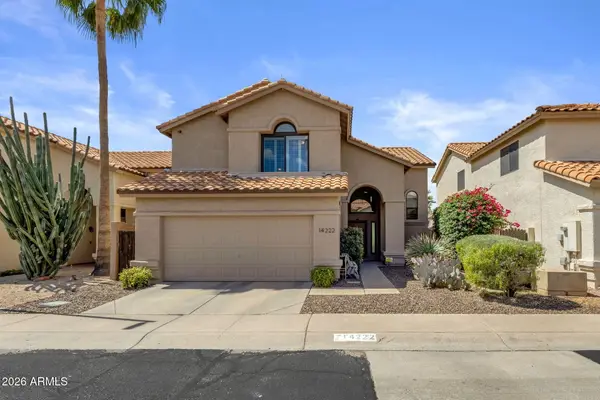 $760,000Pending3 beds 3 baths1,862 sq. ft.
14222 N 100th Place, Scottsdale, AZ 85260
MLS# 7062056Listed by: REAL BROKER- $760,000Pending3 beds 3 baths1,862 sq. ft.
14222 N 100th Place, Scottsdale, AZ 85260
MLS# 7062056Listed by: REAL BROKER - New
 $942,990Active3 beds 3 baths2,436 sq. ft.
7273 E Via Luna Drive, Scottsdale, AZ 85255
MLS# 7061920Listed by: K. HOVNANIAN GREAT WESTERN HOMES, LLC - New
 $4,200,000Active3 beds 4 baths3,157 sq. ft.
18720 N 101st Street #4015, Scottsdale, AZ 85255
MLS# 7061950Listed by: REAL BROKER - New
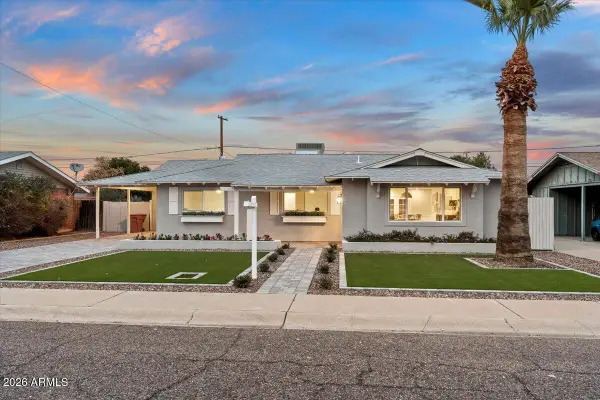 $812,000Active3 beds 2 baths1,443 sq. ft.
8638 E Highland Avenue, Scottsdale, AZ 85251
MLS# 7061900Listed by: HOMESMART - New
 $259,900Active1 beds 1 baths680 sq. ft.
4850 E Desert Cove Avenue #114, Scottsdale, AZ 85254
MLS# 7061780Listed by: THE MARICOPA REAL ESTATE COMPANY


Protect your home and budget from life's surprises with an Assurant Home Warranty, backed by a partner that supports you through every step of homeownership. Explore Plans.
©2026 Century 21 Real Estate LLC. All rights reserved. CENTURY 21®, the CENTURY 21 Logo and C21® are service marks owned by Century 21 Real Estate LLC. Century 21 Real Estate LLC fully supports the principles of the Fair Housing Act and the Equal Opportunity Act. Each office is independently owned and operated. Listing information is deemed reliable but not guaranteed accurate.