
9015 E Hackamore Drive, Scottsdale, AZ 85255
Local realty services provided by:CENTURY 21 Toma Partners
9015 E Hackamore Drive,Scottsdale, AZ 85255
$1,700,000
- 4 Beds
- 4 Baths
- 4,061 sq. ft.
- Single family
- Pending
Listed by: denise mcmanus, stephanie janower
Office: apex residential
MLS#:7080758
Source:ARMLS
Price summary
- Price:$1,700,000
- Price per sq. ft.:$418.62
- Monthly HOA dues:$58.33
About this home
Thoughtfully reimagined, this private North Scottsdale sanctuary in gated Desert Skyline Estates delivers sweeping scale and high-desert serenity on nearly 2 sprawling acres. Inside, a light filled single-level split layout spans nearly 3,900 square feet, completely refreshed with a crisp neutral paint palette, freshly painted cabinetry that highlights the home's airy proportions and effortless flow.
At the heart of the home, the kitchen features Sub-Zero and Wolf appliances, gas cooking, walk-in pantry, and counter space overlooking open living and dining areas framed by dramatic mountain views. The primary wing offers an oversized retreat with a cozy fireplace and dedicated sitting area. The indoor|outdoor living is a retreat with views of Troon & McDowell Mountains. 4 car garage.
Contact an agent
Home facts
- Year built:1994
- Subdivision & Development:DESERT SKYLINE ESTATES
- Listing ID #:7080758
- Updated:October 04, 2026 at 09:19 AM
Rooms and interior
- Bedrooms:4
- Total bathrooms:4
- Rooms Total:5
- Flooring:Stone, Tile, Wood
- Living area:4,061 sq. ft.
Heating and cooling
- Cooling:Ceiling Fan(s)
- Heating:Natural Gas
- Central air:Yes
Structure and exterior
- Year built:1994
- Building area:4,061 sq. ft.
- Lot area:1.78 Acres
- Lot Features:Auto Timer H2O Back, Auto Timer H2O Front, Cul-De-Sac, Desert Back, Desert Front, North/South Exposure, Sprinklers In Front, Sprinklers In Rear
- Construction Materials:Painted, Stucco
- Exterior Features:Balcony, Built-in Barbecue, Private Yard
Schools
- High school:Cactus Shadows High School
- Middle school:Sonoran Trails Middle School
- Elementary school:Desert Sun Academy
Finances and disclosures
- Price:$1,700,000
- Price per sq. ft.:$418.62
- Tax amount:$4,900 (2025)
Features and amenities
- Pool features:Play Pool
Parking
- Parking description:Attached Garage Cabinets, Side Vehicle Entry
- Garage:Yes
- Garage spaces:3
 All information should be verified by the recipient and none is guaranteed as accurate by ARMLS. Copyright 2020 Arizona Regional Multiple Listing Service, Inc. All rights reserved. ARMLS Member Broker: Benjamin Toma
New listings near 9015 E Hackamore Drive
- New
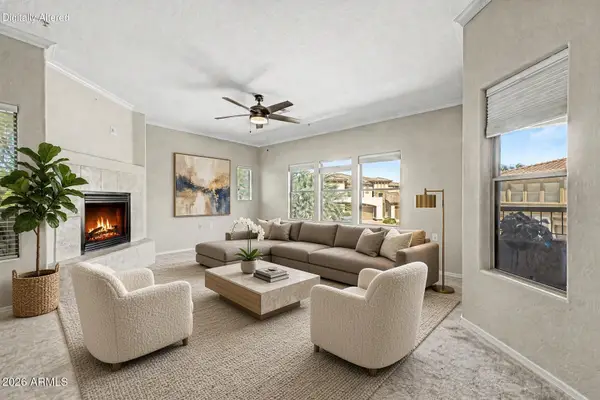 $450,000Active2 beds 2 baths1,403 sq. ft.
19700 N 76th Street #2150, Scottsdale, AZ 85255
MLS# 7089050Listed by: RETSY - New
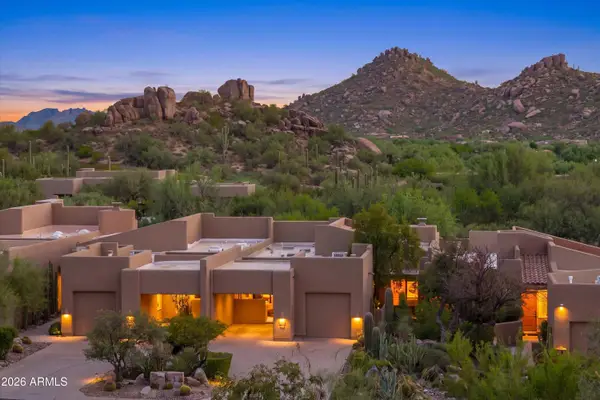 $950,000Active2 beds 2 baths1,631 sq. ft.
9250 E Whitethorn Circle, Scottsdale, AZ 85266
MLS# 7089015Listed by: RUSS LYON SOTHEBY'S INTERNATIONAL REALTY - New
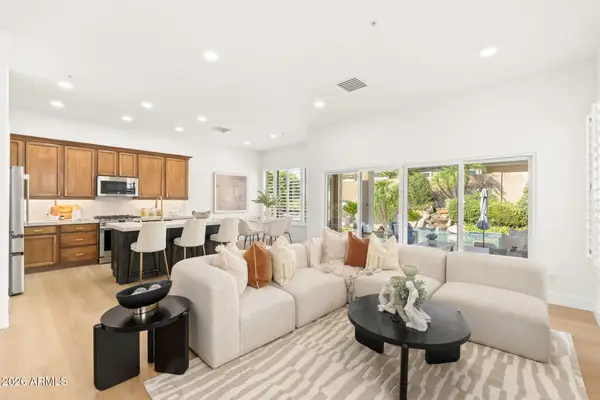 $1,080,000Active4 beds 3 baths2,235 sq. ft.
7518 E De La O Road, Scottsdale, AZ 85255
MLS# 7089021Listed by: HOMESMART - New
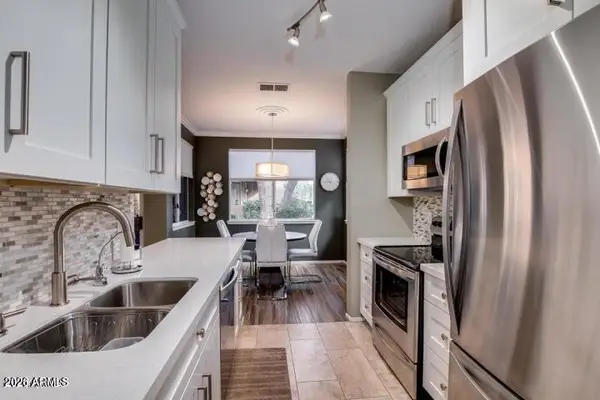 $450,000Active2 beds 2 baths1,158 sq. ft.
7009 E Acoma Drive #1133, Scottsdale, AZ 85254
MLS# 7089010Listed by: REALTY ONE GROUP - New
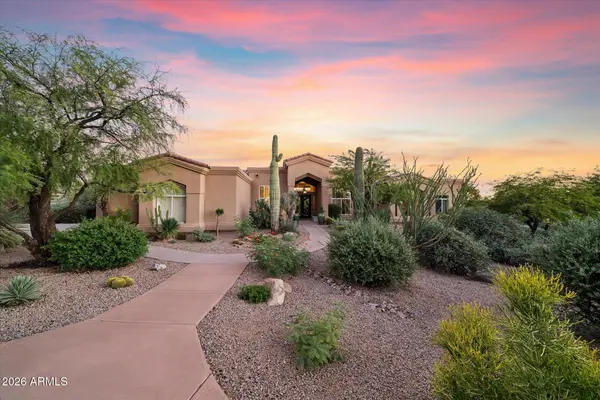 $1,800,000Active4 beds 3 baths3,242 sq. ft.
10231 E Saddle Horn Trail, Scottsdale, AZ 85255
MLS# 7088961Listed by: CITIEA - New
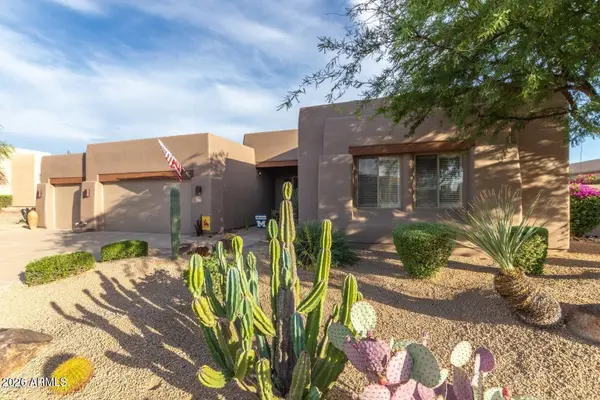 $1,180,000Active3 beds 2 baths2,019 sq. ft.
9331 E Hidden Green Drive, Scottsdale, AZ 85262
MLS# 7088964Listed by: SUCCESS PROPERTY BROKERS - New
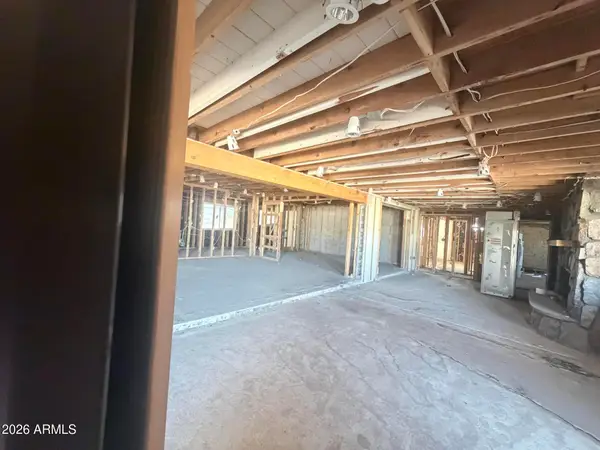 $1,200,000Active4 beds 3 baths3,052 sq. ft.
6726 E Shea Boulevard, Scottsdale, AZ 85254
MLS# 7088946Listed by: CROSSROADS BROKERAGE - New
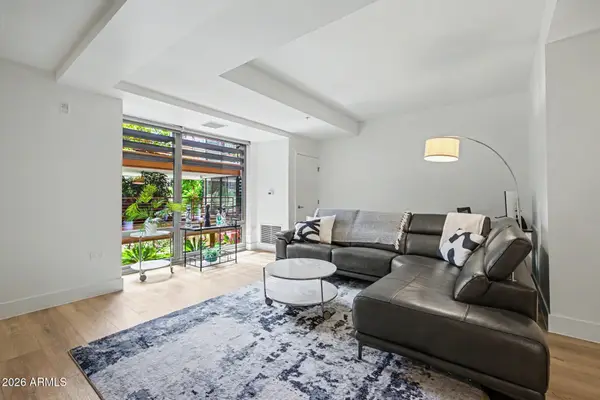 $729,000Active2 beds 2 baths1,336 sq. ft.
7161 E Rancho Vista Drive #2004, Scottsdale, AZ 85251
MLS# 7088887Listed by: EXP REALTY - New
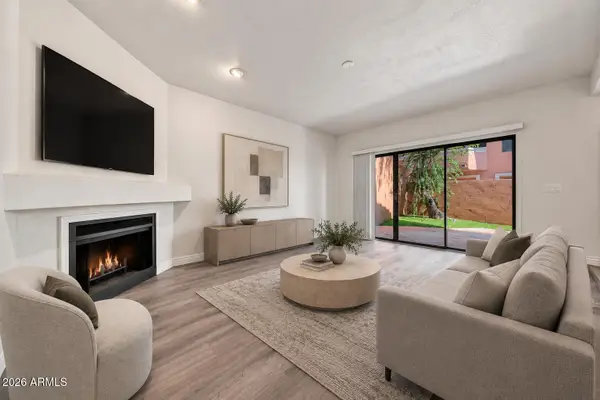 $394,995Active2 beds 3 baths1,268 sq. ft.
5640 E Bell Road -- #1031, Scottsdale, AZ 85254
MLS# 7088915Listed by: RUSS LYON SOTHEBY'S INTERNATIONAL REALTY - New
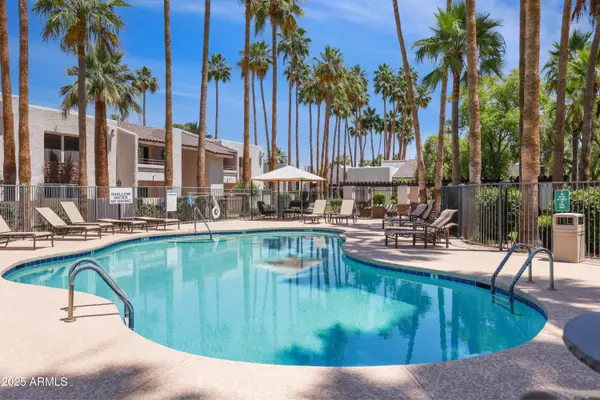 $219,000Active1 beds 1 baths727 sq. ft.
7350 N Via Paseo Del Sur -- #N207, Scottsdale, AZ 85258
MLS# 7088924Listed by: THE AGENCY


Protect your home and budget from life's surprises with an Assurant Home Warranty, backed by a partner that supports you through every step of homeownership. Explore Plans.
©2026 Century 21 Real Estate LLC. All rights reserved. CENTURY 21®, the CENTURY 21 Logo and C21® are service marks owned by Century 21 Real Estate LLC. Century 21 Real Estate LLC fully supports the principles of the Fair Housing Act and the Equal Opportunity Act. Each office is independently owned and operated. Listing information is deemed reliable but not guaranteed accurate.