
9665 E Celtic Drive, Scottsdale, AZ 85260
Local realty services provided by:CENTURY 21 Arizona Foothills
9665 E Celtic Drive,Scottsdale, AZ 85260
$1,225,000
- 4 Beds
- 2 Baths
- 2,615 sq. ft.
- Single family
- Pending
Listed by: kim panozzo, david panozzo
Office: homesmart
MLS#:7044216
Source:ARMLS
Price summary
- Price:$1,225,000
- Price per sq. ft.:$468.45
- Monthly HOA dues:$79
About this home
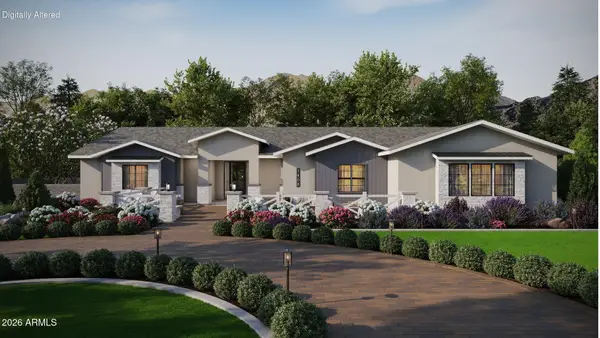
Thoughtfully remodeled & impeccably maintained! This exceptional home blends timeless design with resort-style outdoor living in one of Scottsdale's most desirable locations. From the stunning custom front door to the wood-beamed vaulted ceilings, freshly painted exterior (2026), paver drive & walkway, all-new windows, and beautifully updated interior, every detail has been carefully considered. Major improvements, including the Roof, Interior Doors, HVAC system, epoxy garage floors, and custom garage cabinetry, provide lasting value and peace of mind. Inside, soaring vaulted ceilings, abundant natural light, and an open-concept layout create a warm yet sophisticated atmosphere. The remodeled kitchen features granite countertops, white cabinetry, stainless steel appliances, dual beverage refrigerators, abundant storage, and an oversized island overlooking the inviting family room with a fireplace and French doors leading to the backyard. The spacious primary suite offers tranquil backyard views and a spa-inspired retreat complete with a soaking tub, walk-in shower, dual vanities, custom coffee bar with beverage refrigerator, and a generous walk-in closet. Step outside to your own private oasis, where mature landscaping surrounds a sparkling pool with water feature, covered patio, custom pergola, outdoor fireplace, and low-maintenance synthetic turf. Ideally located near Loop 101, championship golf, premier dining, upscale shopping, hiking, and biking trails, and all the amenities that make North Scottsdale one of Arizona's most sought-after places to call home....
Contact an agent
Home facts
- Year built:1994
- Subdivision & Development:CAMELOT RANCH
- Listing ID #:7044216
- Updated:August 01, 2026 at 09:13 AM
Rooms and interior
- Bedrooms:4
- Total bathrooms:2
- Flooring:Tile
- Living area:2,615 sq. ft.
Heating and cooling
- Cooling:Ceiling Fan(s), Programmable Thermostat
- Heating:Natural Gas
- Central air:Yes
Structure and exterior
- Year built:1994
- Building area:2,615 sq. ft.
- Lot area:0.16 Acres
- Lot Features:Auto Timer H2O Back, Auto Timer H2O Front, Desert Back, Desert Front, North/South Exposure, Sprinklers In Front, Sprinklers In Rear, Synthetic Grass Back, Synthetic Grass Front
- Construction Materials:Painted, Stucco
Schools
- High school:Desert Mountain High School
- Middle school:Desert Canyon Middle School
- Elementary school:Redfield Elementary School
Utilities
- Water:City Water
Finances and disclosures
- Price:$1,225,000
- Price per sq. ft.:$468.45
- Tax amount:$3,023 (2025)
Parking
- Parking description:Attached Garage Cabinets
- Garage:Yes
- Garage spaces:3
 All information should be verified by the recipient and none is guaranteed as accurate by ARMLS. Copyright 2020 Arizona Regional Multiple Listing Service, Inc. All rights reserved. ARMLS Member Broker: Floyd Scott
New listings near 9665 E Celtic Drive
- New
 $725,000Active2 beds 2 baths1,337 sq. ft.
7157 E Rancho Vista Drive #3004, Scottsdale, AZ 85251
MLS# 7061248Listed by: MY HOME GROUP REAL ESTATE - New
 $849,000Active4 beds 3 baths1,922 sq. ft.
8310 E Devonshire Avenue, Scottsdale, AZ 85251
MLS# 7061236Listed by: COMPASS - New
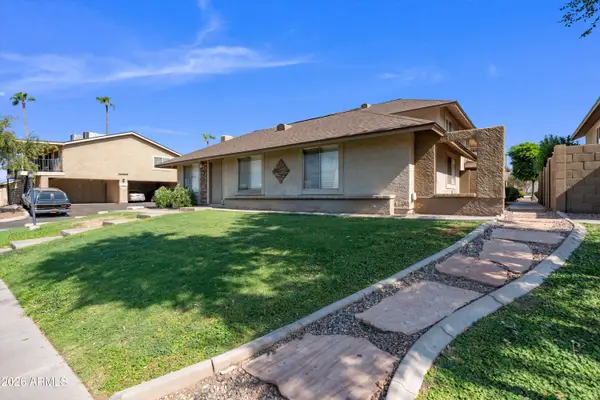 $319,000Active2 beds 2 baths950 sq. ft.
8524 E Belleview Street, Scottsdale, AZ 85257
MLS# 7061206Listed by: REAL BROKER - New
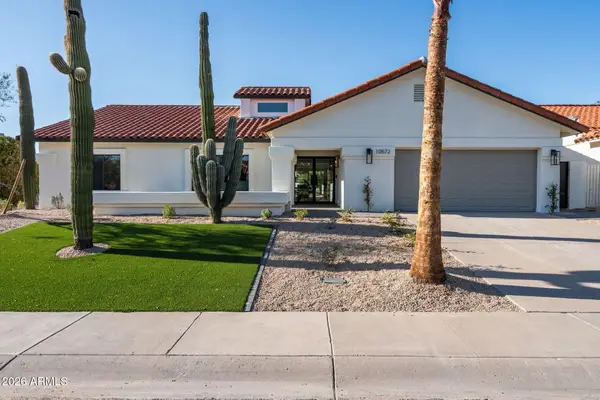 $1,550,000Active4 beds 3 baths2,375 sq. ft.
10572 E Bella Vista Drive, Scottsdale, AZ 85258
MLS# 7061224Listed by: THE AVE COLLECTIVE 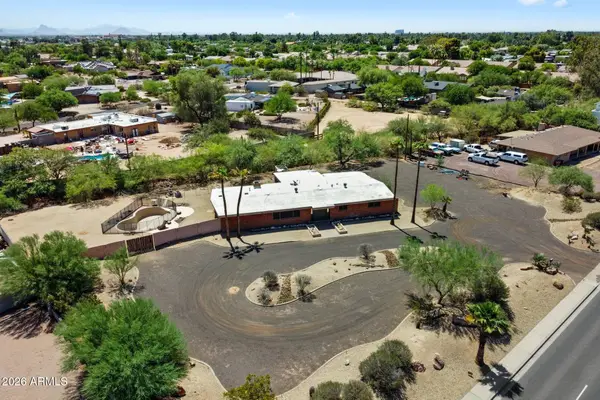 $1,050,000Pending3 beds 2 baths2,634 sq. ft.
11041 N Hayden Road, Scottsdale, AZ 85260
MLS# 7061091Listed by: RE/MAX FINE PROPERTIES- New
 $3,150,000Active4 beds 5 baths4,362 sq. ft.
7326 E Sonoran Trail, Scottsdale, AZ 85266
MLS# 7061023Listed by: RUSS LYON SOTHEBY'S INTERNATIONAL REALTY - New
 $1,550,000Active3 beds 3 baths2,887 sq. ft.
17206 N 79th Street, Scottsdale, AZ 85255
MLS# 7061087Listed by: RUSS LYON SOTHEBY'S INTERNATIONAL REALTY - New
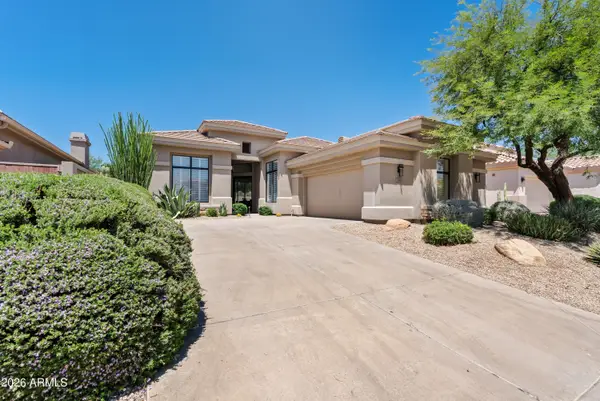 $1,595,000Active3 beds 2 baths2,304 sq. ft.
7698 E Fledgling Drive, Scottsdale, AZ 85255
MLS# 7061102Listed by: LOCAL LUXURY CHRISTIE'S INTERNATIONAL REAL ESTATE - New
 $1,200,000Active5 beds 4 baths3,602 sq. ft.
13771 E Baker Drive, Scottsdale, AZ 85262
MLS# 7061110Listed by: REALTY ONE GROUP - New
 $1,495,000Active4 beds 3 baths3,470 sq. ft.
5344 E Shaw Butte Drive, Scottsdale, AZ 85254
MLS# 7061125Listed by: SLOAN REALTY ASSOCIATES


Protect your home and budget from life's surprises with an Assurant Home Warranty, backed by a partner that supports you through every step of homeownership. Explore Plans.
©2026 Century 21 Real Estate LLC. All rights reserved. CENTURY 21®, the CENTURY 21 Logo and C21® are service marks owned by Century 21 Real Estate LLC. Century 21 Real Estate LLC fully supports the principles of the Fair Housing Act and the Equal Opportunity Act. Each office is independently owned and operated. Listing information is deemed reliable but not guaranteed accurate.