
12403 W Keystone Drive, Sun City West, AZ 85375
Local realty services provided by:CENTURY 21 Toma Partners
12403 W Keystone Drive,Sun City West, AZ 85375
$290,000
- 2 Beds
- 2 Baths
- - sq. ft.
- Single family
- Sold
Listed by: laura burk
Office: homesmart
MLS#:7036971
Source:ARMLS
Sorry, we are unable to map this address
Price summary
- Price:$290,000
About this home
AMAZING VALUE! Room for all in this expanded Cranbrook with south facing backyard. The 500+ sq ft addition is open to the kitchen allowing a great flow for gatherings. Comfortably cooled with 2 AC units, the whole house is covered by a home warranty, and APS bills average $25 with solar lease of $128. 2 bedrooms/ 2 baths & huge utility room too. You will find plantation shutters inside & roller shield shutters on the outside of home, great for securing home when you getaway or room darkening when home. Special order front door with enhanced security too. . All appliances included. Newer water heater & water softener with prepaid maintenance plan. Backyard has 3 fruit trees low fenced area for small pet. Less than a mile from Beardsley, 1 of the 4 rec centers in Sun City West.
Contact an agent
Home facts
- Year built:1980
- Subdivision & Development:SUN CITY WEST UNIT 12
- Listing ID #:7036971
- Updated:August 26, 2026 at 06:33 AM
Rooms and interior
- Bedrooms:2
- Total bathrooms:2
Heating and cooling
- Cooling:Ceiling Fan(s)
- Heating:Heat Pump
- Central air:Yes
Structure and exterior
- Year built:1980
- Lot Features:Auto Timer H2O Back, Auto Timer H2O Front, Desert Back, Desert Front, North/South Exposure, Sprinklers In Front, Sprinklers In Rear
- Construction Materials:Stucco
Schools
- High school:Adult
- Middle school:Adult
- Elementary school:Adult
Utilities
- Water:Private Water Company
Finances and disclosures
- Price:$290,000
- Tax amount:$1,207 (2025)
Features and amenities
- Amenities:Mechanical Sun Shds
Parking
- Garage:Yes
- Garage spaces:2
 All information should be verified by the recipient and none is guaranteed as accurate by ARMLS. Copyright 2020 Arizona Regional Multiple Listing Service, Inc. All rights reserved. ARMLS Member Broker: Benjamin Toma
New listings near 12403 W Keystone Drive
 $230,000Pending2 beds 2 baths1,391 sq. ft.
14614 W Ravenswood Drive, Sun City West, AZ 85375
MLS# 7070974Listed by: HOMESMART- New
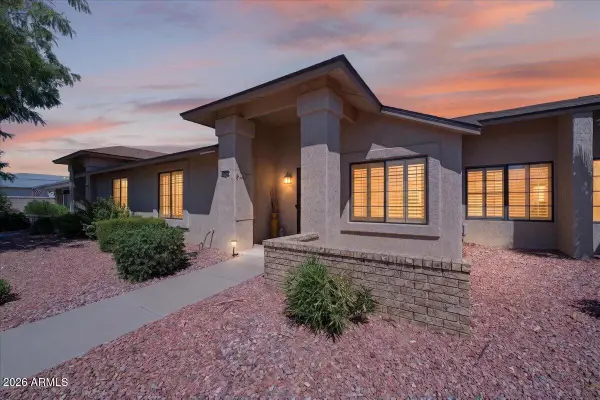 $275,000Active2 beds 2 baths1,150 sq. ft.
13608 W Aleppo Drive, Sun City West, AZ 85375
MLS# 7070590Listed by: REALTY ONE GROUP - New
 $305,000Active2 beds 2 baths1,254 sq. ft.
13523 W Cavalcade Drive, Sun City West, AZ 85375
MLS# 7070477Listed by: RETHINK REAL ESTATE - New
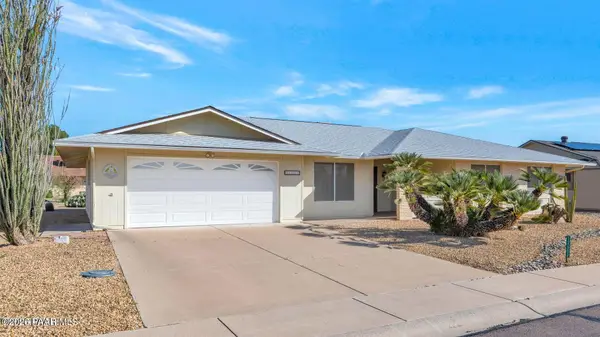 $345,000Active3 beds 2 baths1,998 sq. ft.
12602 W Rampart Drive, Sun City, AZ 85375
MLS# 1084610Listed by: WEST USA REALTY OF PRESCOTT  $425,000Pending4 beds 3 baths2,072 sq. ft.
14809 W Arzon Way, Sun City West, AZ 85375
MLS# 7070226Listed by: EXP REALTY- New
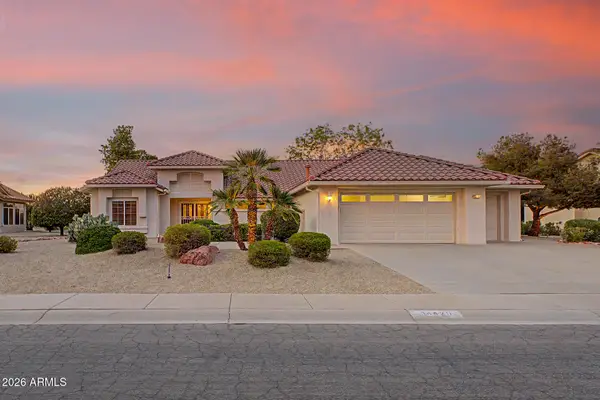 $499,900Active2 beds 2 baths2,000 sq. ft.
14420 W Whitewood Drive, Sun City West, AZ 85375
MLS# 7070125Listed by: HOMESMART - New
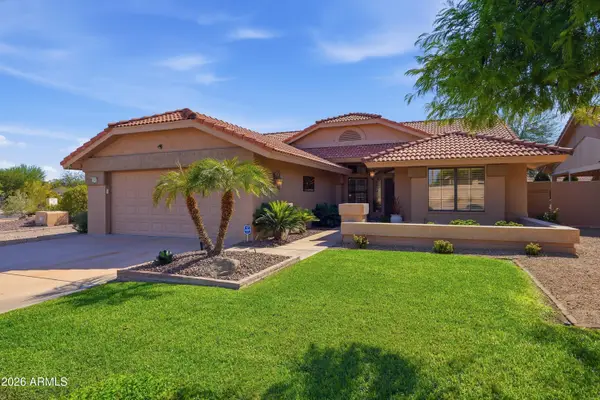 $415,000Active2 beds 2 baths1,735 sq. ft.
19602 N Keystone Drive, Sun City West, AZ 85375
MLS# 7069462Listed by: COLDWELL BANKER REALTY 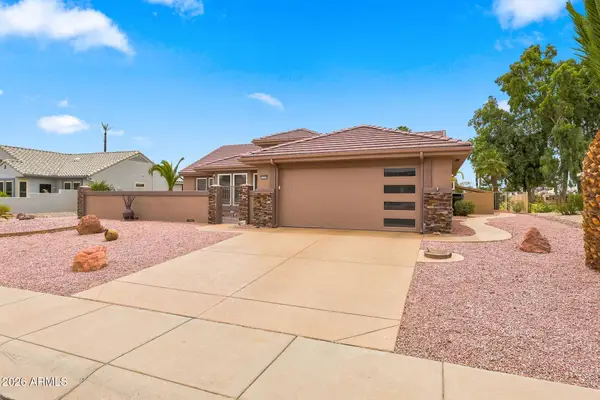 $599,999Pending3 beds 2 baths1,911 sq. ft.
15359 W Robertson Drive, Sun City West, AZ 85375
MLS# 7069274Listed by: DELEX REALTY- New
 $640,000Active3 beds 2 baths2,690 sq. ft.
14201 W Via Montoya --, Sun City West, AZ 85375
MLS# 7069362Listed by: LARRY OTT REALTY 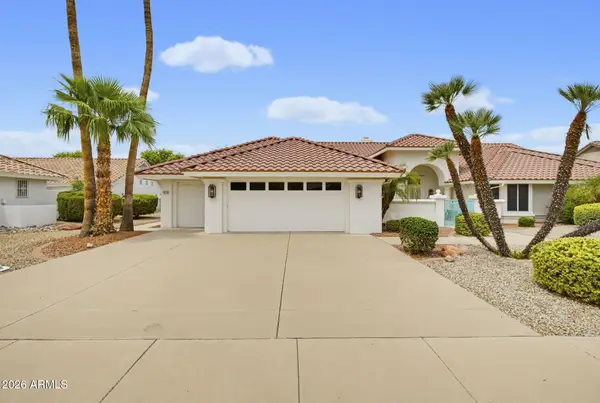 $574,875Pending2 beds 3 baths3,100 sq. ft.
14114 W Whitewood Drive, Sun City West, AZ 85375
MLS# 7068961Listed by: COLDWELL BANKER REALTY


Protect your home and budget from life's surprises with an Assurant Home Warranty, backed by a partner that supports you through every step of homeownership. Explore Plans.
©2026 Century 21 Real Estate LLC. All rights reserved. CENTURY 21®, the CENTURY 21 Logo and C21® are service marks owned by Century 21 Real Estate LLC. Century 21 Real Estate LLC fully supports the principles of the Fair Housing Act and the Equal Opportunity Act. Each office is independently owned and operated. Listing information is deemed reliable but not guaranteed accurate.