
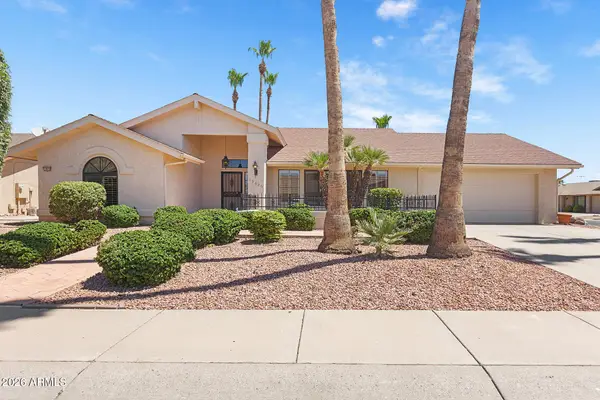
13239 W Gaucho Drive, Sun City West, AZ 85375
Local realty services provided by:CENTURY 21 Arizona Foothills
13239 W Gaucho Drive,Sun City West, AZ 85375
$539,180
- 3 Beds
- 2 Baths
- 2,646 sq. ft.
- Single family
- Active
Listed by: joani frankel
Office: realty one group
MLS#:7051802
Source:ARMLS
Price summary
- Price:$539,180
- Price per sq. ft.:$203.77
About this home
Welcome to elegance personified.Lovingly remodeled with style and quality this home now is ready for that wise and discerning buyer. If a dream kitchen fully equipped with high end stainless appliances and a huge butler's pantry plus expansive quartz counters as part of a great room/open concept design has been your dream then this is what you've waited for.If newly installed windows,doors,floors,light fixtures, bathrooms and of course the kitchen have been on your wish list them touring this home is a must. It is bright, beautiful and well designed. Spacious bedrooms? Of course they are here ,each with walk-in closets. Need extra storage? The large garage offers lots of cabinets. All you need to do is decide how you want this elegant floor plan to live for you. Come and visit and enjoy.
Contact an agent
Home facts
- Year built:1979
- Listing ID #:7051802
- Updated:July 10, 2026 at 03:39 AM
Rooms and interior
- Bedrooms:3
- Total bathrooms:2
- Flooring:Vinyl
- Living area:2,646 sq. ft.
Heating and cooling
- Cooling:Mini Split
- Heating:Electric, Heat Pump, Mini Split
- Central air:Yes
Structure and exterior
- Year built:1979
- Building area:2,646 sq. ft.
- Lot area:0.21 Acres
- Lot Features:Auto Timer H2O Back, Auto Timer H2O Front, Desert Back, Desert Front, Sprinklers In Front, Sprinklers In Rear
- Construction Materials:Brick Veneer, Painted, Stucco
- Exterior Features:Private Yard
Schools
- High school:Adult
- Middle school:Adult
- Elementary school:Adult
Utilities
- Water:Private Water Company
- Sewer:Sewer in & Connected
Finances and disclosures
- Price:$539,180
- Price per sq. ft.:$203.77
- Tax amount:$1,665 (2025)
Features and amenities
- Amenities:Tinted Windows, Vinyl Frame
Parking
- Parking description:Attached Garage Cabinets, Extended Length Garage
- Garage:Yes
- Garage spaces:2
 All information should be verified by the recipient and none is guaranteed as accurate by ARMLS. Copyright 2020 Arizona Regional Multiple Listing Service, Inc. All rights reserved. ARMLS Member Broker: Floyd Scott
New listings near 13239 W Gaucho Drive
- New
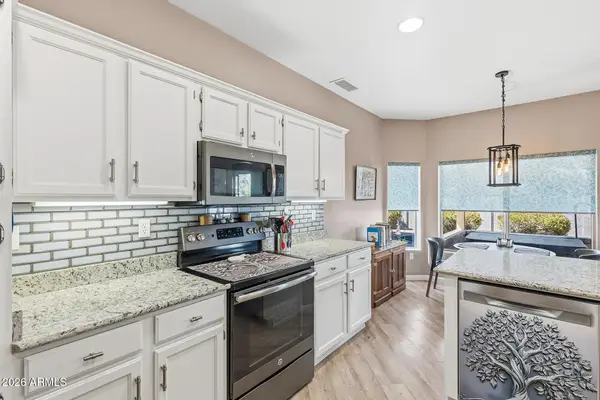 $455,000Active2 beds 2 baths1,724 sq. ft.
15718 W Greystone Drive, Sun City West, AZ 85375
MLS# 7051908Listed by: HOMESMART - New
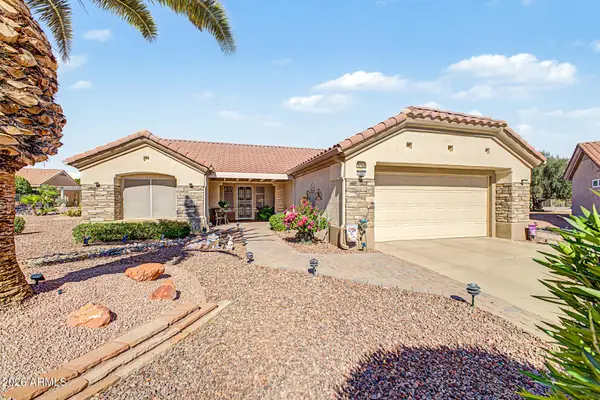 $350,000Active2 beds 2 baths1,318 sq. ft.
14403 W Horizon Drive, Sun City West, AZ 85375
MLS# 7051760Listed by: ORCHARD BROKERAGE - New
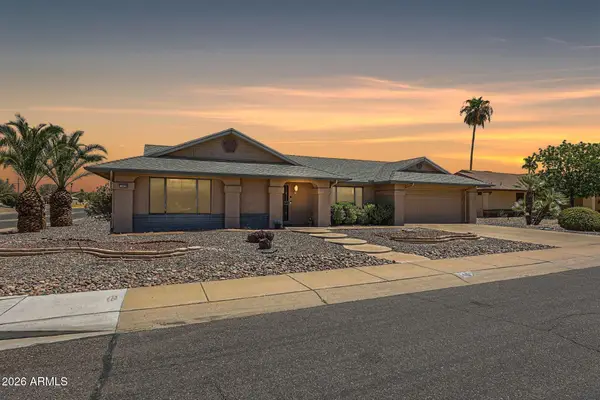 $317,000Active2 beds 2 baths1,391 sq. ft.
14630 W Antelope Drive, Sun City West, AZ 85375
MLS# 7051458Listed by: BETTER HOMES AND GARDENS REAL ESTATE BLOOMTREE REALTY - New
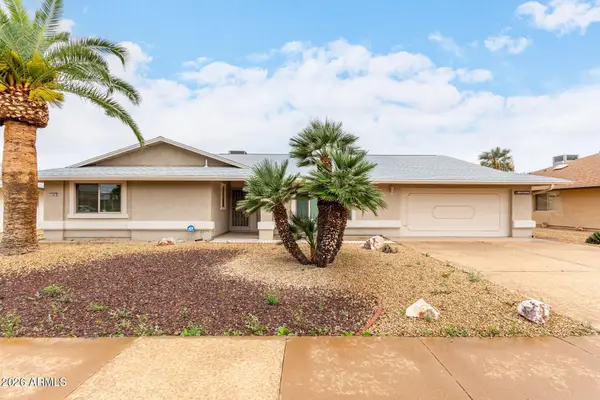 $370,000Active2 beds 2 baths1,806 sq. ft.
12807 W La Terraza Drive, Sun City West, AZ 85375
MLS# 7051014Listed by: HOMESMART - New
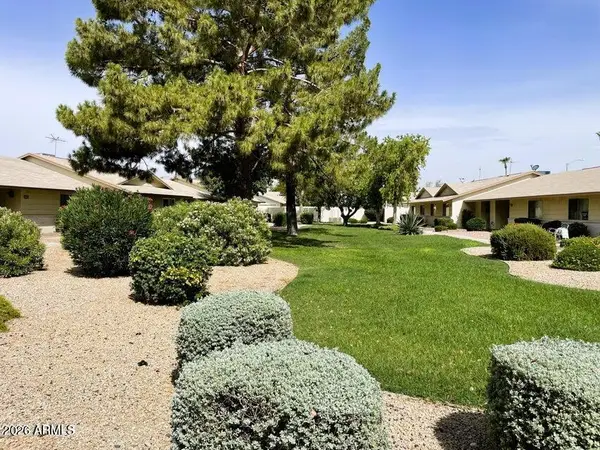 $225,000Active2 beds 2 baths1,138 sq. ft.
13224 W Aleppo Drive, Sun City West, AZ 85375
MLS# 7050976Listed by: RE/MAX FINE PROPERTIES - New
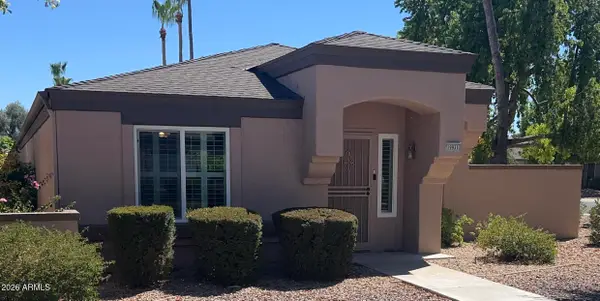 $289,000Active2 beds 2 baths1,360 sq. ft.
19931 N Greenview Drive, Sun City West, AZ 85375
MLS# 7051001Listed by: LISTED SIMPLY - New
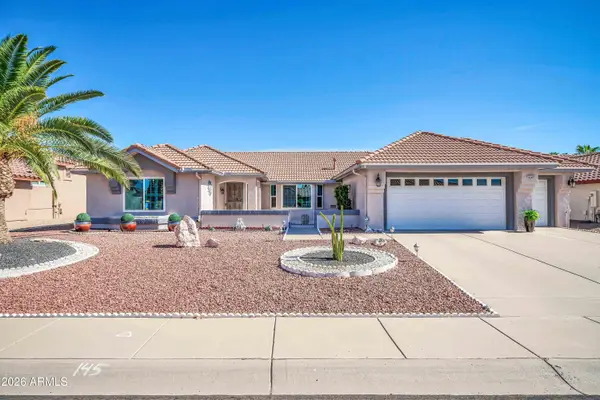 $410,000Active2 beds 2 baths1,908 sq. ft.
14420 W Sentinel Drive, Sun City West, AZ 85375
MLS# 7050182Listed by: HOMESMART - New
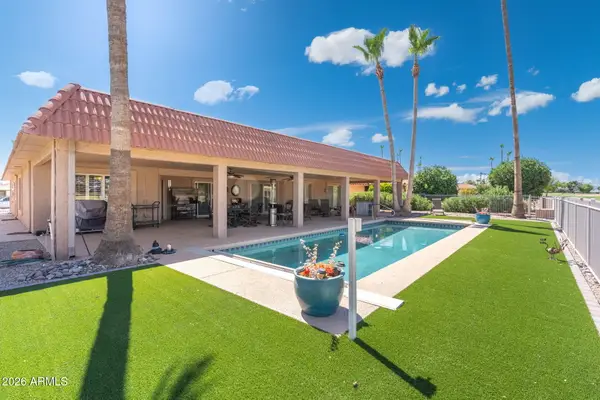 $455,000Active2 beds 2 baths2,074 sq. ft.
12834 W Castlebar Drive, Sun City West, AZ 85375
MLS# 7050074Listed by: COLDWELL BANKER REALTY - New
 $349,900Active2 beds 2 baths1,984 sq. ft.
13626 W Gardenview Drive, Sun City West, AZ 85375
MLS# 7049944Listed by: GENERATION REAL ESTATE AND RENTALS


Protect your home and budget from life's surprises with an Assurant Home Warranty, backed by a partner that supports you through every step of homeownership. Explore Plans.
©2026 Century 21 Real Estate LLC. All rights reserved. CENTURY 21®, the CENTURY 21 Logo and C21® are service marks owned by Century 21 Real Estate LLC. Century 21 Real Estate LLC fully supports the principles of the Fair Housing Act and the Equal Opportunity Act. Each office is independently owned and operated. Listing information is deemed reliable but not guaranteed accurate.