
16025 W Sentinel Drive, Sun City West, AZ 85375
Local realty services provided by:CENTURY 21 Northwest Realty
16025 W Sentinel Drive,Sun City West, AZ 85375
$410,000
- 2 Beds
- 3 Baths
- - sq. ft.
- Single family
- Sold
Listed by: lisa m miller
Office: property for you realty
MLS#:7024043
Source:ARMLS
Sorry, we are unable to map this address
Price summary
- Price:$410,000
About this home
Come and check out this beautiful Pinetop model in the Active Adult Community of Sun City West! This spacious 2 bedroom home also has a nice size den with room for guests if needed! Separate Living Room, Dining Room and Kitchen with an eat-in Breakfast area! This home also has a double-door entry, two walk-in closets in the master bedroom and a gorgeous screened in patio! Laundry Room has been extended and can now be used for a utility room! The 2 1/2 car garage has built-in storage cabinets and also has an extra room for your golf cart!!! There is also a dog run on the west side of this beautiful home!
Contact an agent
Home facts
- Year built:1993
- Subdivision & Development:SUN CITY WEST 46 LOT 1-331 TR A-C
- Listing ID #:7024043
- Updated:August 26, 2026 at 06:33 AM
Rooms and interior
- Bedrooms:2
- Total bathrooms:3
- Rooms Total:10
- Flooring:Tile
Heating and cooling
- Cooling:Ceiling Fan(s), Mini Split
- Heating:Natural Gas
- Central air:Yes
Structure and exterior
- Year built:1993
- Lot Features:Auto Timer H2O Back, Auto Timer H2O Front, Gravel/Stone Back, Gravel/Stone Front, North/South Exposure, Sprinklers In Front, Sprinklers In Rear
- Architectural Style:Ranch
- Construction Materials:Painted, Stucco
- Exterior Features:Screened in Patio(s)
Schools
- High school:Adult
- Middle school:Adult
- Elementary school:Adult
Utilities
- Water:City Water
- Sewer:Sewer in & Connected
Finances and disclosures
- Price:$410,000
- Tax amount:$2,118 (2025)
Features and amenities
- Amenities:Skylight(s)
Parking
- Parking description:Attached Garage Cabinets, Golf Cart Garage
- Garage:Yes
- Garage spaces:3
 All information should be verified by the recipient and none is guaranteed as accurate by ARMLS. Copyright 2020 Arizona Regional Multiple Listing Service, Inc. All rights reserved.
New listings near 16025 W Sentinel Drive
 $230,000Pending2 beds 2 baths1,391 sq. ft.
14614 W Ravenswood Drive, Sun City West, AZ 85375
MLS# 7070974Listed by: HOMESMART- New
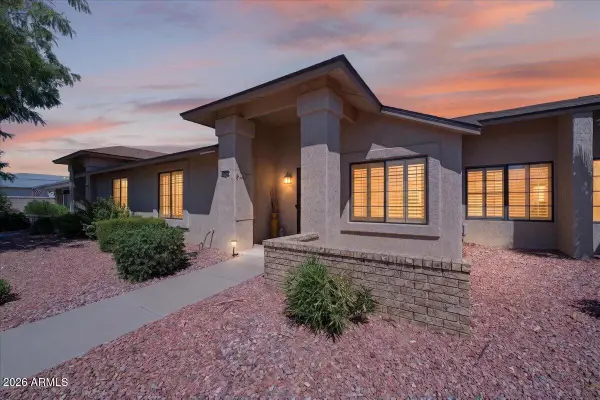 $275,000Active2 beds 2 baths1,150 sq. ft.
13608 W Aleppo Drive, Sun City West, AZ 85375
MLS# 7070590Listed by: REALTY ONE GROUP - New
 $305,000Active2 beds 2 baths1,254 sq. ft.
13523 W Cavalcade Drive, Sun City West, AZ 85375
MLS# 7070477Listed by: RETHINK REAL ESTATE - New
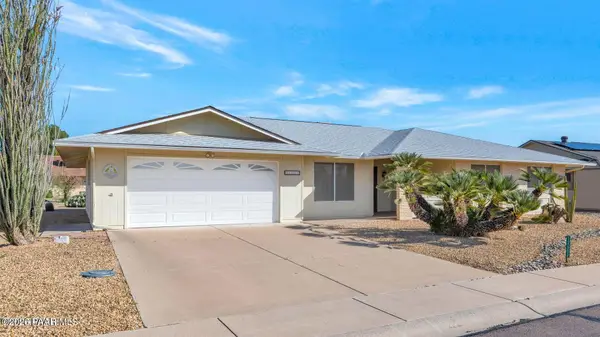 $345,000Active3 beds 2 baths1,998 sq. ft.
12602 W Rampart Drive, Sun City, AZ 85375
MLS# 1084610Listed by: WEST USA REALTY OF PRESCOTT  $425,000Pending4 beds 3 baths2,072 sq. ft.
14809 W Arzon Way, Sun City West, AZ 85375
MLS# 7070226Listed by: EXP REALTY- New
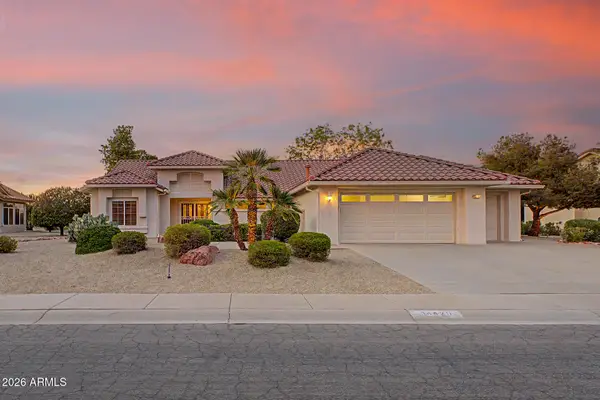 $499,900Active2 beds 2 baths2,000 sq. ft.
14420 W Whitewood Drive, Sun City West, AZ 85375
MLS# 7070125Listed by: HOMESMART - New
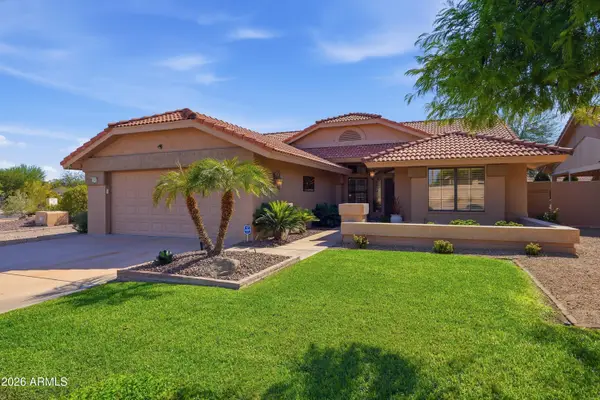 $415,000Active2 beds 2 baths1,735 sq. ft.
19602 N Keystone Drive, Sun City West, AZ 85375
MLS# 7069462Listed by: COLDWELL BANKER REALTY 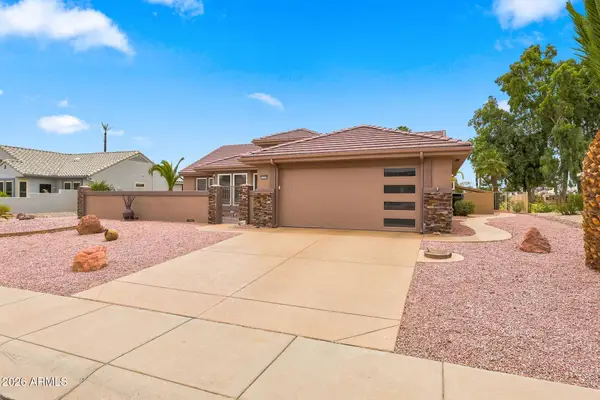 $599,999Pending3 beds 2 baths1,911 sq. ft.
15359 W Robertson Drive, Sun City West, AZ 85375
MLS# 7069274Listed by: DELEX REALTY- New
 $640,000Active3 beds 2 baths2,690 sq. ft.
14201 W Via Montoya --, Sun City West, AZ 85375
MLS# 7069362Listed by: LARRY OTT REALTY 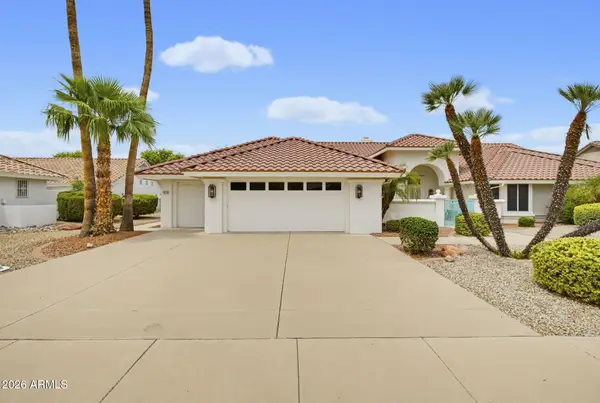 $574,875Pending2 beds 3 baths3,100 sq. ft.
14114 W Whitewood Drive, Sun City West, AZ 85375
MLS# 7068961Listed by: COLDWELL BANKER REALTY


Protect your home and budget from life's surprises with an Assurant Home Warranty, backed by a partner that supports you through every step of homeownership. Explore Plans.
©2026 Century 21 Real Estate LLC. All rights reserved. CENTURY 21®, the CENTURY 21 Logo and C21® are service marks owned by Century 21 Real Estate LLC. Century 21 Real Estate LLC fully supports the principles of the Fair Housing Act and the Equal Opportunity Act. Each office is independently owned and operated. Listing information is deemed reliable but not guaranteed accurate.