
10301 W Gulf Hills Drive, Sun City, AZ 85351
Local realty services provided by:CENTURY 21 Northwest Realty
10301 W Gulf Hills Drive,Sun City, AZ 85351
$249,000
- 2 Beds
- 2 Baths
- 1,158 sq. ft.
- Single family
- Active
Listed by: jenny kennedy, richard kennedy
Office: homesmart
MLS#:7047554
Source:ARMLS
Price summary
- Price:$249,000
- Price per sq. ft.:$215.03
- Monthly HOA dues:$2.08
About this home
Perfect home for year-round living or snowbirding~! Updated roof, Updated HVAC, Updated vinyl dual paned windows and Extended length garage with sink and built-in workbench. Super curb appeal! Just right Coconino model ready for your personal touches, 2 Large Bedrooms and 2 Bathrooms, 1158 square feet. ADA toilets, Private back yard with a covered back patio & very nice variety of citrus trees including tangelo, grapefruit, navel oranges and AZ Sweet oranges. Plenty of storage here too. 50 gallon water heater has been regularly maintained. Great opportunity knocking!
Contact an agent
Home facts
- Year built:1972
- Listing ID #:7047554
- Updated:July 14, 2026 at 06:06 PM
Rooms and interior
- Bedrooms:2
- Total bathrooms:2
- Flooring:Carpet, Tile, Vinyl
- Living area:1,158 sq. ft.
Heating and cooling
- Cooling:Wall/Window Unit
- Central air:Yes
Structure and exterior
- Year built:1972
- Building area:1,158 sq. ft.
- Lot area:0.2 Acres
- Lot Features:Auto Timer H2O Back, Auto Timer H2O Front, Gravel/Stone Back, Gravel/Stone Front, North/South Exposure, Sprinklers In Front, Sprinklers In Rear
- Architectural Style:Ranch
- Construction Materials:Painted
Schools
- High school:Adult
- Middle school:Adult
- Elementary school:Adult
Utilities
- Water:Private Water Company
Finances and disclosures
- Price:$249,000
- Price per sq. ft.:$215.03
- Tax amount:$1,013 (2025)
Features and amenities
- Amenities:Vinyl Frame
Parking
- Parking description:Attached Garage Cabinets, Extended Length Garage
- Garage:Yes
- Garage spaces:2
 All information should be verified by the recipient and none is guaranteed as accurate by ARMLS. Copyright 2020 Arizona Regional Multiple Listing Service, Inc. All rights reserved.
New listings near 10301 W Gulf Hills Drive
- New
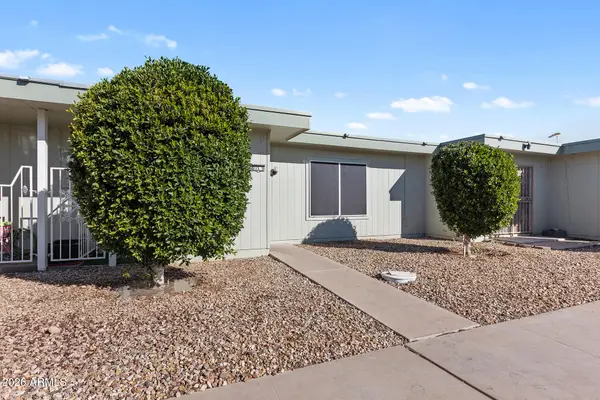 $129,000Active1 beds 1 baths638 sq. ft.
13215 N 98th Avenue #D, Sun City, AZ 85351
MLS# 7053569Listed by: EVERYPLACE - New
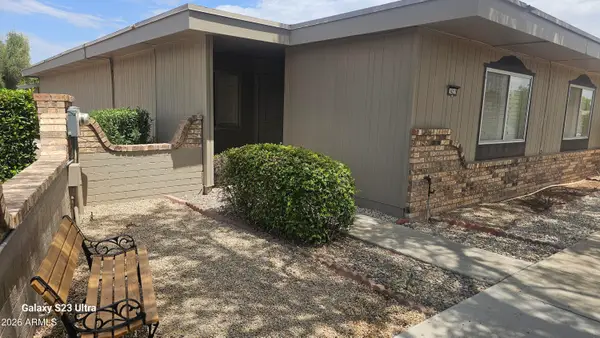 $190,000Active2 beds 1 baths1,207 sq. ft.
14219 N Palm Ridge Drive W, Sun City, AZ 85351
MLS# 7053627Listed by: EXP REALTY - New
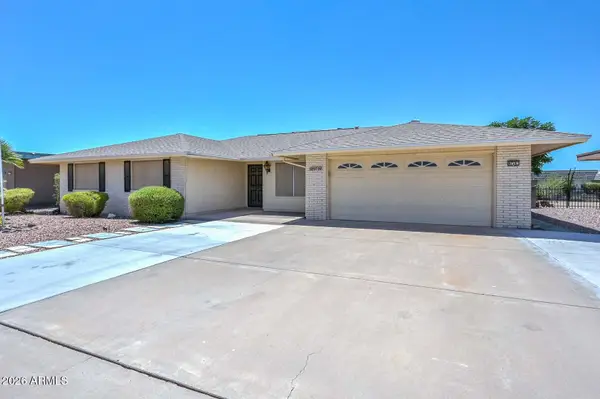 $280,000Active3 beds 2 baths1,832 sq. ft.
9719 W Newport Drive, Sun City, AZ 85351
MLS# 7053457Listed by: CERRETA REAL ESTATE - New
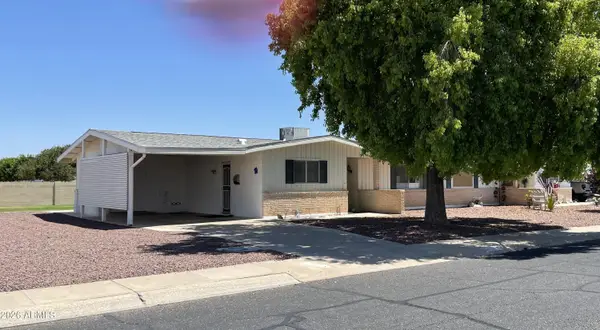 $158,000Active2 beds 2 baths1,148 sq. ft.
10536 W Clair Drive, Sun City, AZ 85351
MLS# 7053336Listed by: HOMESMART - New
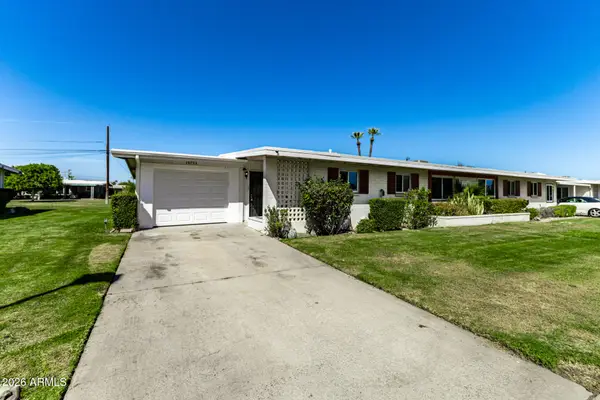 $215,000Active2 beds 2 baths1,080 sq. ft.
10752 W Peoria Avenue, Sun City, AZ 85351
MLS# 7053322Listed by: DELEX REALTY - New
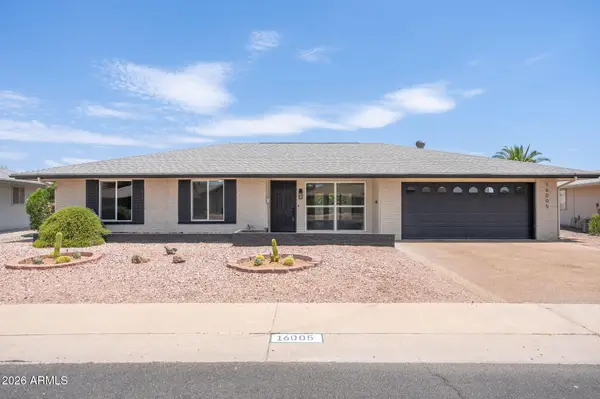 $359,999Active3 beds 2 baths1,582 sq. ft.
16005 N Nicklaus Lane, Sun City, AZ 85351
MLS# 7053259Listed by: AIG REALTY LLC - New
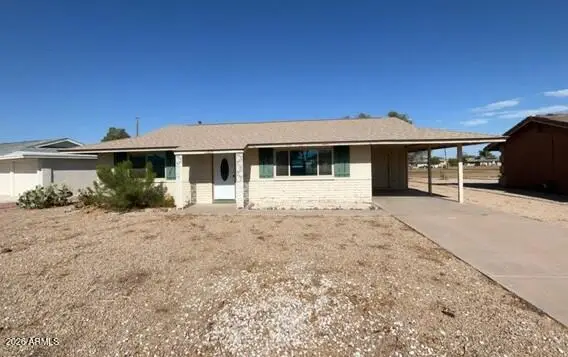 $200,000Active2 beds 1 baths952 sq. ft.
11829 N Cherry Hills Drive E, Sun City, AZ 85351
MLS# 7053133Listed by: TRILLIONAIRE REALTY - New
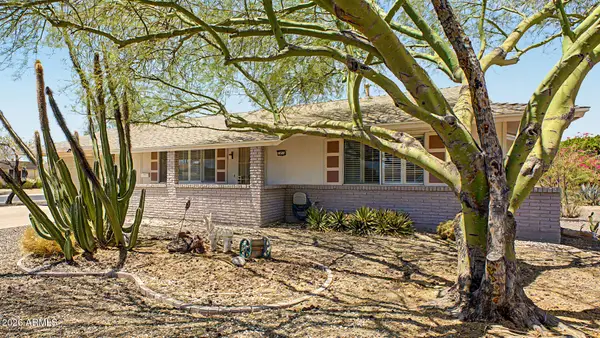 $229,000Active2 beds 1 baths972 sq. ft.
10216 W Ironwood Drive, Sun City, AZ 85351
MLS# 7052651Listed by: REALTY ONE GROUP - New
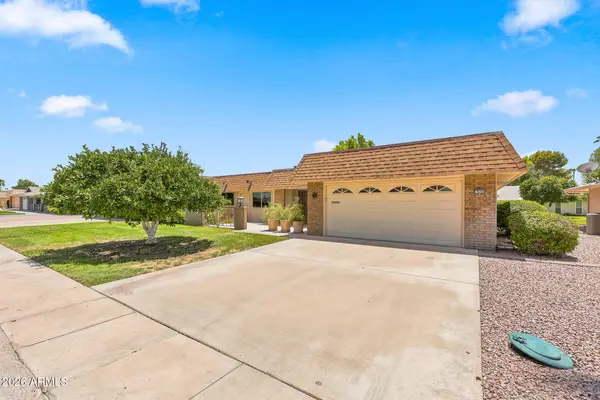 $229,900Active2 beds 2 baths1,643 sq. ft.
9705 W Sandstone Drive, Sun City, AZ 85351
MLS# 7052739Listed by: MY HOME GROUP REAL ESTATE - New
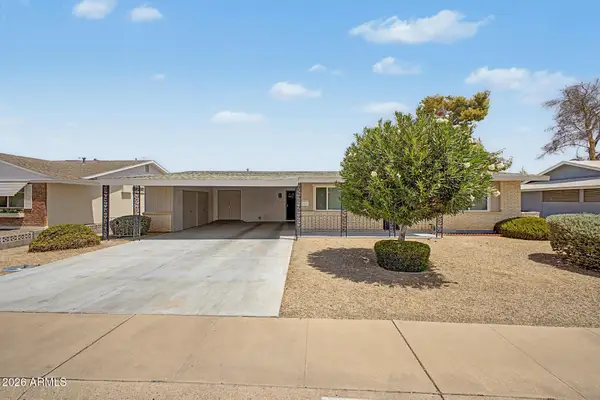 $299,900Active2 beds 2 baths1,212 sq. ft.
10020 W Cumberland Drive, Sun City, AZ 85351
MLS# 7052537Listed by: WEST USA REALTY


Protect your home and budget from life's surprises with an Assurant Home Warranty, backed by a partner that supports you through every step of homeownership. Explore Plans.
©2026 Century 21 Real Estate LLC. All rights reserved. CENTURY 21®, the CENTURY 21 Logo and C21® are service marks owned by Century 21 Real Estate LLC. Century 21 Real Estate LLC fully supports the principles of the Fair Housing Act and the Equal Opportunity Act. Each office is independently owned and operated. Listing information is deemed reliable but not guaranteed accurate.