
10403 W Ponderosa Circle, Sun City, AZ 85373
Local realty services provided by:CENTURY 21 Northwest Realty
10403 W Ponderosa Circle,Sun City, AZ 85373
$425,000
- 3 Beds
- 2 Baths
- 2,604 sq. ft.
- Single family
- Active
Listed by: megan cynthia barkstrom
Office: homesmart
MLS#:7088114
Source:ARMLS
Price summary
- Price:$425,000
- Price per sq. ft.:$163.21
About this home
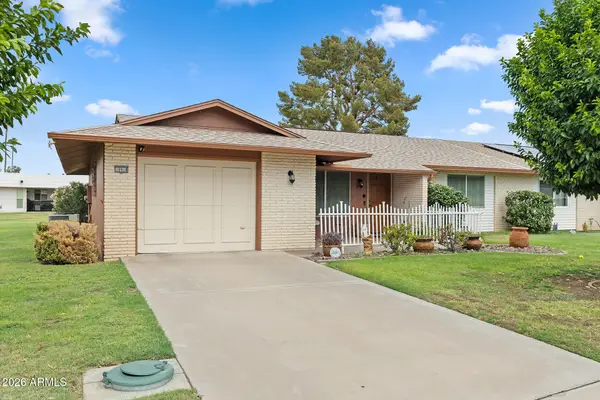
Welcome to Sun City Phase III. This beautifully updated and expanded Augusta floor plan truly has it all, featuring 3 bedrooms plus a flexible bonus room and 2 bathrooms. The massive, open great room offers enough space to dance in, flowing seamlessly out to a large screened-in patio and a private front courtyard.
Designed for convenience and safety, the fully fenced backyard boasts an RV gate with ample parking space on the east side. The west side includes a secure, fenced dog run equipped with a man-gate to keep your pets safe from local wildlife like coyotes and hawks.
Inside, this move-in-ready home shines with luxury laminate floors in the main living areas and large neutral tile in the kitchen and baths. The sleek kitchen is a chef's dream with slab granite countertops, stainless. steel appliances, a bonus wine cooler, a pantry, and white shaker cabinetry paired with a white subway backsplash. Both bathrooms are fully updated with white shaker vanities and granite tops--featuring a deep soaking tub in the guest bath and a massive walk-in shower, extended dual vanity, and double walk-in closet in the primary suite.
" Recent major updates: Roof fully replaced in December 2025 and fresh interior paint completed in January 2026....
Contact an agent
Home facts
- Year built:1976
- Subdivision & Development:SUN CITY UNIT 48 LOT 1 THROUGH 247 TRACT A B
- Listing ID #:7088114
- Updated:October 02, 2026 at 01:15 PM
Rooms and interior
- Bedrooms:3
- Total bathrooms:2
- Flooring:Laminate
- Living area:2,604 sq. ft.
Heating and cooling
- Heating:Ceiling, Electric
- Central air:Yes
Structure and exterior
- Year built:1976
- Building area:2,604 sq. ft.
- Lot area:0.26 Acres
- Lot Features:Auto Timer H2O Back, Auto Timer H2O Front, Gravel/Stone Back, Gravel/Stone Front, North/South Exposure, Sprinklers In Front, Sprinklers In Rear
- Construction Materials:Brick Veneer, Painted
- Exterior Features:Private Yard, Screened in Patio(s)
Schools
- High school:Adult
- Middle school:Adult
- Elementary school:Adult
Utilities
- Water:Private Water Company
Finances and disclosures
- Price:$425,000
- Price per sq. ft.:$163.21
- Tax amount:$1,742 (2025)
Features and amenities
- Amenities:Mechanical Sun Shds
Parking
- Parking description:Attached Garage Cabinets, Tandem
- Garage:Yes
- Garage spaces:2
 All information should be verified by the recipient and none is guaranteed as accurate by ARMLS. Copyright 2020 Arizona Regional Multiple Listing Service, Inc. All rights reserved.
New listings near 10403 W Ponderosa Circle
- New
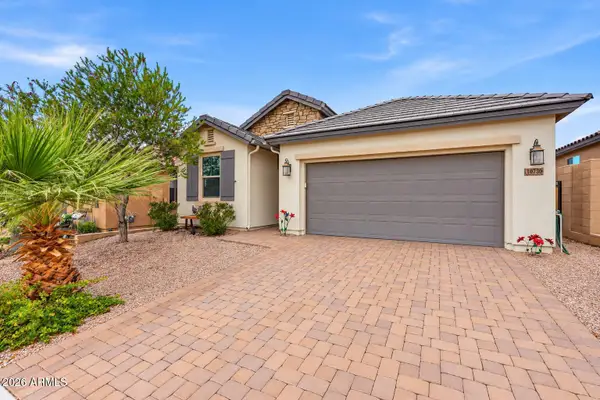 $514,999Active2 beds 2 baths1,880 sq. ft.
10730 W Yukon Drive, Sun City, AZ 85373
MLS# 7087955Listed by: REALTY ONE GROUP - New
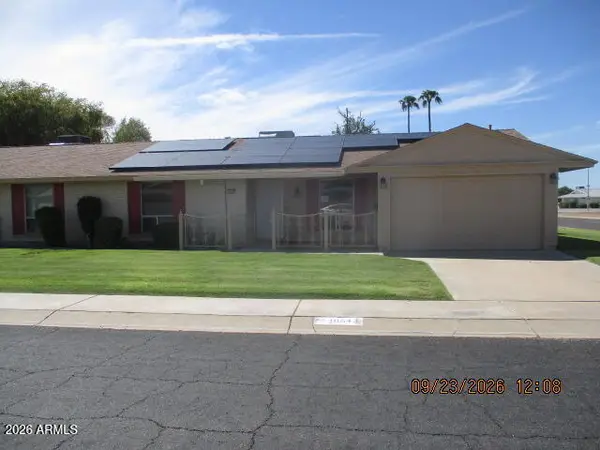 $177,500Active2 beds 2 baths1,285 sq. ft.
10643 W Roundelay Circle, Sun City, AZ 85351
MLS# 7088013Listed by: JM REALTY - New
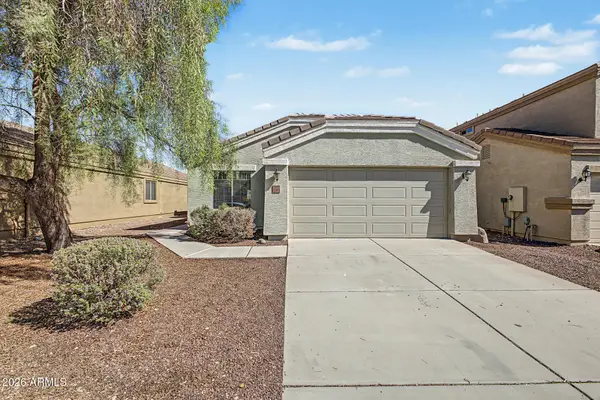 $369,900Active4 beds 2 baths1,534 sq. ft.
23613 N El Frio Court, Sun City, AZ 85373
MLS# 7087739Listed by: KELLER WILLIAMS ARIZONA REALTY - New
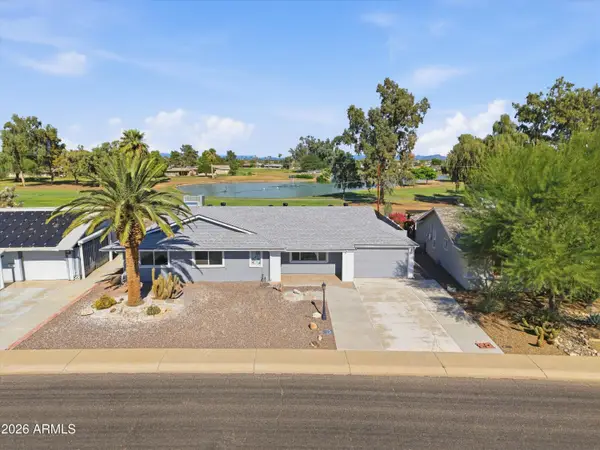 $475,000Active3 beds 2 baths2,206 sq. ft.
10128 W Pinehurst Drive, Sun City, AZ 85351
MLS# 7087591Listed by: REALTY ONE GROUP - New
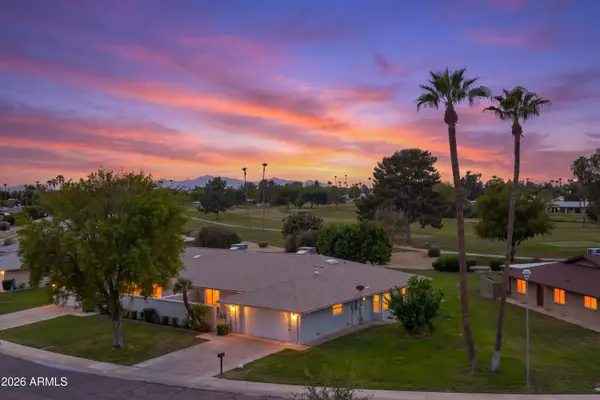 $319,000Active2 beds 2 baths1,577 sq. ft.
18414 N 99th Drive, Sun City, AZ 85373
MLS# 7087599Listed by: REALTY ONE GROUP - New
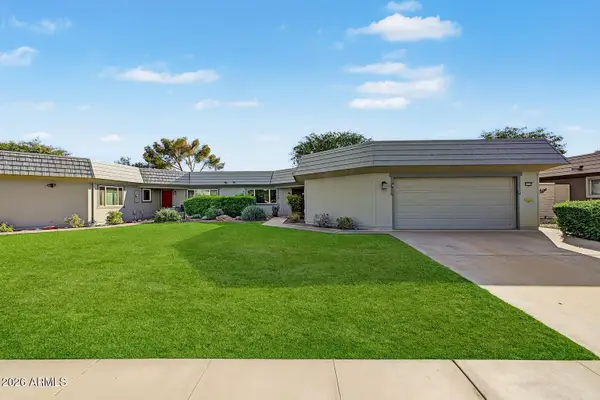 $359,000Active2 beds 2 baths1,800 sq. ft.
10189 W Pineaire Drive, Sun City, AZ 85351
MLS# 7087648Listed by: REALTY ONE GROUP - New
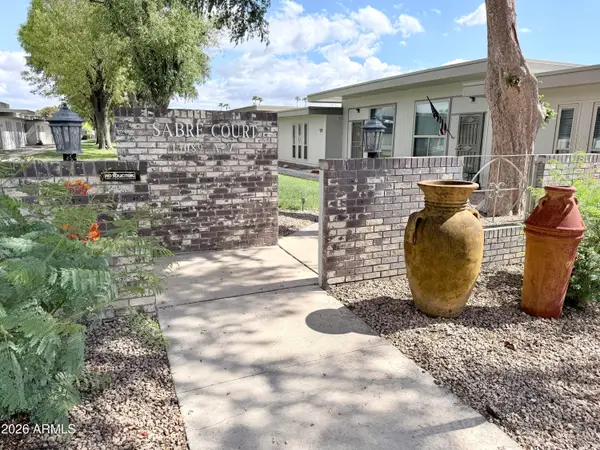 $209,000Active2 beds 1 baths1,224 sq. ft.
13089 N 100th Avenue #G, Sun City, AZ 85351
MLS# 7087650Listed by: HOMESMART - New
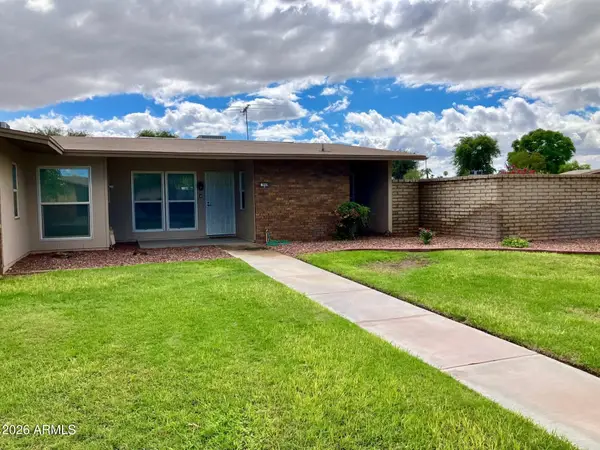 $167,500Active1 beds 1 baths744 sq. ft.
9949 W Ocotillo Drive, Sun City, AZ 85373
MLS# 7087445Listed by: COLDWELL BANKER REALTY - New
 $215,000Active2 beds 1 baths1,046 sq. ft.
10918 W Caron Drive, Sun City, AZ 85351
MLS# 7087526Listed by: HOMESMART


Protect your home and budget from life's surprises with an Assurant Home Warranty, backed by a partner that supports you through every step of homeownership. Explore Plans.
©2026 Century 21 Real Estate LLC. All rights reserved. CENTURY 21®, the CENTURY 21 Logo and C21® are service marks owned by Century 21 Real Estate LLC. Century 21 Real Estate LLC fully supports the principles of the Fair Housing Act and the Equal Opportunity Act. Each office is independently owned and operated. Listing information is deemed reliable but not guaranteed accurate.