
10636 W Mission Lane, Sun City, AZ 85351
Local realty services provided by:CENTURY 21 Desert Estates Realty
10636 W Mission Lane,Sun City, AZ 85351
$330,000
- 3 Beds
- 3 Baths
- 1,852 sq. ft.
- Single family
- Active
Listed by: james braun
Office: coldwell banker realty
MLS#:7023941
Source:ARMLS
Price summary
- Price:$330,000
- Price per sq. ft.:$178.19
About this home
Check out this 3 bedroom 2.5 bath home on a cul de sac with a peek aboo golf view. Tile flooring throughout, Stainless appliances and black refrigerator. Nice wood cabinets and double ovens. Arizona Room just off the kitchen with door to the patio. Living/Dining room has sliding glass door to patio. The master bedroom has sliding door to Patio. The laundry is indoors just off the kitchen. 2 Car Carport + a golf cart garage. The front gated courtyard is a nice sitting area. The backyard has a fenced area to let your pet outside. The patio is a nice size and a very comfortable sitting area. Home is virtually Staged.
Contact an agent
Home facts
- Year built:1968
- Subdivision & Development:SUN CITY UNIT 7
- Listing ID #:7023941
- Updated:September 10, 2026 at 03:03 PM
Rooms and interior
- Bedrooms:3
- Total bathrooms:3
- Flooring:Tile
- Living area:1,852 sq. ft.
Heating and cooling
- Cooling:Heat Pump, Programmable Thermostat
- Heating:Electric, Heat Pump
Structure and exterior
- Year built:1968
- Building area:1,852 sq. ft.
- Lot area:0.28 Acres
- Lot Features:Auto Timer H2O Back, Auto Timer H2O Front, Cul-De-Sac, East/West Exposure, Gravel/Stone Back, Gravel/Stone Front, Sprinklers In Front, Sprinklers In Rear
- Architectural Style:Ranch
- Construction Materials:Painted, Stucco
Schools
- High school:Adult
- Middle school:Adult
- Elementary school:Adult
Utilities
- Water:Private Water Company
Finances and disclosures
- Price:$330,000
- Price per sq. ft.:$178.19
- Tax amount:$1,275 (2025)
Parking
- Parking description:Golf Cart Garage
- Garage spaces:0.5
- Carport spaces:2
 All information should be verified by the recipient and none is guaranteed as accurate by ARMLS. Copyright 2020 Arizona Regional Multiple Listing Service, Inc. All rights reserved. ARMLS Member Broker: JoAnn Ayres
New listings near 10636 W Mission Lane
- New
 $199,000Active1 beds 1 baths898 sq. ft.
10113 W Campana Drive, Sun City, AZ 85351
MLS# 7078221Listed by: UNIQUE REAL ESTATE - New
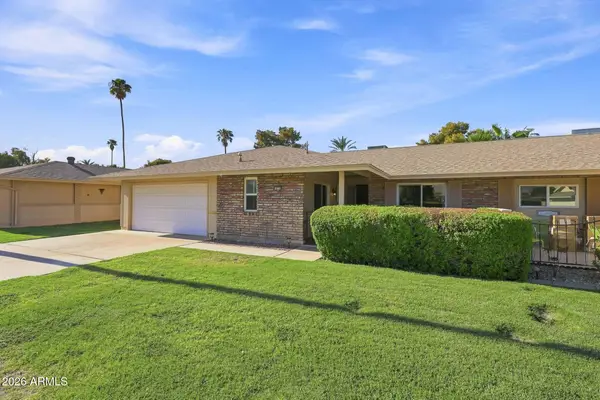 $365,000Active2 beds 2 baths1,663 sq. ft.
10734 W Hatcher Road, Sun City, AZ 85351
MLS# 7078091Listed by: WEST USA REALTY - New
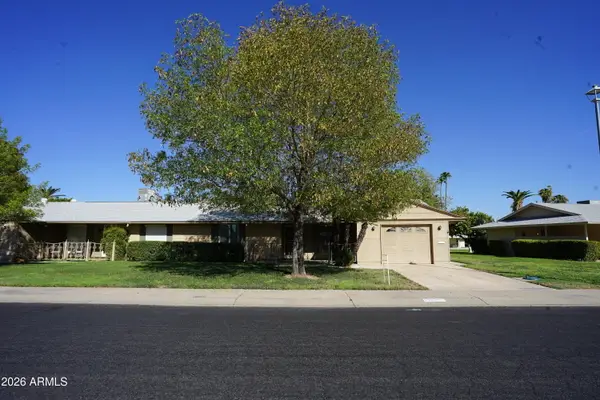 $217,000Active2 beds 1 baths1,125 sq. ft.
13813 N 99 Drive, Sun City, AZ 85351
MLS# 7078046Listed by: PRESTIGE REALTY - New
 $289,000Active2 beds 2 baths1,245 sq. ft.
14225 N Bolivar Drive, Sun City, AZ 85351
MLS# 7077901Listed by: KELLER WILLIAMS, PROFESSIONAL PARTNERS - New
 $328,000Active2 beds 2 baths1,827 sq. ft.
19441 N 99th Drive, Sun City, AZ 85373
MLS# 7077903Listed by: RE/MAX DESERT SHOWCASE - New
 $199,900Active2 beds 2 baths1,207 sq. ft.
14032 N 111th Avenue, Sun City, AZ 85351
MLS# 7077854Listed by: EXP REALTY - New
 $315,000Active2 beds 2 baths1,195 sq. ft.
9325 W Arrowhead Drive W, Sun City, AZ 85351
MLS# 7077656Listed by: REALTY ONE GROUP - New
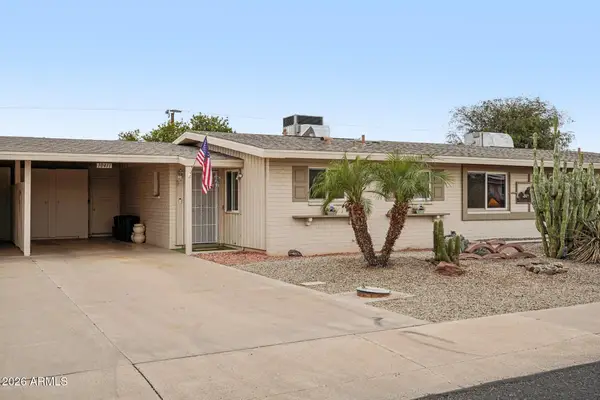 $195,000Active2 beds 2 baths1,266 sq. ft.
10411 W Clair Drive, Sun City, AZ 85351
MLS# 7077547Listed by: EXP REALTY - New
 $299,000Active3 beds 2 baths1,465 sq. ft.
9421 W Glen Oaks Circle N, Sun City, AZ 85351
MLS# 7077330Listed by: MY HOME GROUP REAL ESTATE - New
 $141,500Active2 beds 2 baths1,108 sq. ft.
10911 W Santa Fe Drive, Sun City, AZ 85351
MLS# 7077332Listed by: CERRETA REAL ESTATE


Protect your home and budget from life's surprises with an Assurant Home Warranty, backed by a partner that supports you through every step of homeownership. Explore Plans.
©2026 Century 21 Real Estate LLC. All rights reserved. CENTURY 21®, the CENTURY 21 Logo and C21® are service marks owned by Century 21 Real Estate LLC. Century 21 Real Estate LLC fully supports the principles of the Fair Housing Act and the Equal Opportunity Act. Each office is independently owned and operated. Listing information is deemed reliable but not guaranteed accurate.