10846 W Oakmont Drive, Sun City, AZ 85351
Local realty services provided by:CENTURY 21 Arizona Foothills
10846 W Oakmont Drive,Sun City, AZ 85351
$264,800
- 2 Beds
- 1 Baths
- 891 sq. ft.
- Single family
- Active
Listed by: thomas halder
Office: award realty
MLS#:7061599
Source:ARMLS
Price summary
- Price:$264,800
- Price per sq. ft.:$297.19
About this home
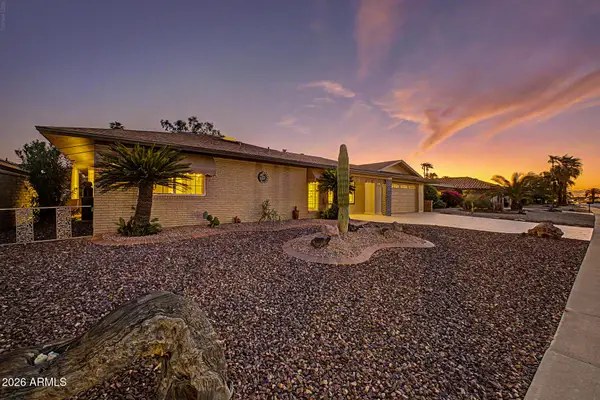
Bright, clean, sharp looking, refurbished/updated home. All appliances, flooring, windows, counter tops, cabinets, bathroom shower & vanity, roof, plumbing, electrical, and main sewer lines to street replaced/upgraded 8 years ago. Home is exceptionally clean and well maintained. Move-in ready. Large, open, low maintenance backyard. Oakmont Rec Center and all its' amenities is 6 houses away. 1 block to Frys Super Store grocery store, restaurants and retail stores. Great opportunity for investors, too.
Contact an agent
Home facts
- Year built:1960
- Subdivision & Development:NEWLIFE 1 LOTS 556-585 TR E
- Listing ID #:7061599
- Updated:September 16, 2026 at 03:47 PM
Rooms and interior
- Bedrooms:2
- Total bathrooms:1
- Flooring:Laminate, Vinyl
- Living area:891 sq. ft.
Heating and cooling
- Cooling:Ceiling Fan(s)
- Heating:Natural Gas
- Central air:Yes
Structure and exterior
- Year built:1960
- Building area:891 sq. ft.
- Lot area:0.2 Acres
- Lot Features:Desert Back, Desert Front, North/South Exposure
- Architectural Style:Ranch
- Construction Materials:Block, Painted
- Exterior Features:Storage
Schools
- High school:Adult
- Middle school:Adult
- Elementary school:Adult
Utilities
- Water:Private Water Company
- Sewer:Sewer in & Connected
Finances and disclosures
- Price:$264,800
- Price per sq. ft.:$297.19
- Tax amount:$667 (2025)
Features and amenities
- Amenities:Vinyl Frame
Parking
- Garage:Yes
- Garage spaces:1
 All information should be verified by the recipient and none is guaranteed as accurate by ARMLS. Copyright 2020 Arizona Regional Multiple Listing Service, Inc. All rights reserved. ARMLS Member Broker: Floyd Scott
New listings near 10846 W Oakmont Drive
- New
 $375,000Active2 beds 2 baths1,568 sq. ft.
9213 W Briarwood Circle N, Sun City, AZ 85351
MLS# 7080668Listed by: REALTY ONE GROUP - New
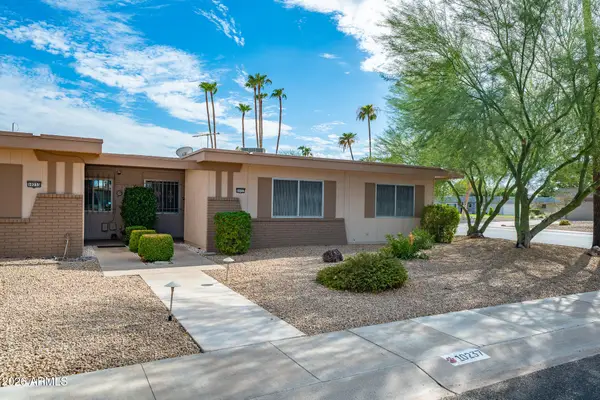
 $197,000Active2 beds 1 baths1,210 sq. ft.
10237 W Campana Drive, Sun City, AZ 85351
MLS# 7080676Listed by: CENTURY 21 ARIZONA FOOTHILLS - New
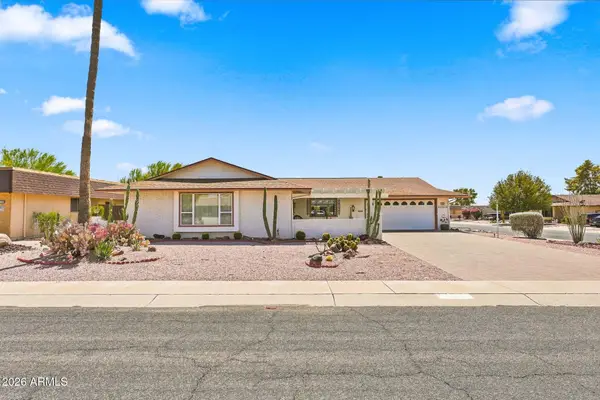 $334,000Active2 beds 2 baths1,638 sq. ft.
11053 W Pine Hollow Drive, Sun City, AZ 85351
MLS# 7080542Listed by: MY HOME GROUP REAL ESTATE - New
 $147,500Active2 beds 2 baths1,224 sq. ft.
13811 N Garden Court Drive, Sun City, AZ 85351
MLS# 7080509Listed by: REALTY ONE GROUP - New
 $245,000Active2 beds 2 baths1,711 sq. ft.
10895 W Clair Drive, Sun City, AZ 85351
MLS# 7080439Listed by: GOOD OAK REAL ESTATE - New
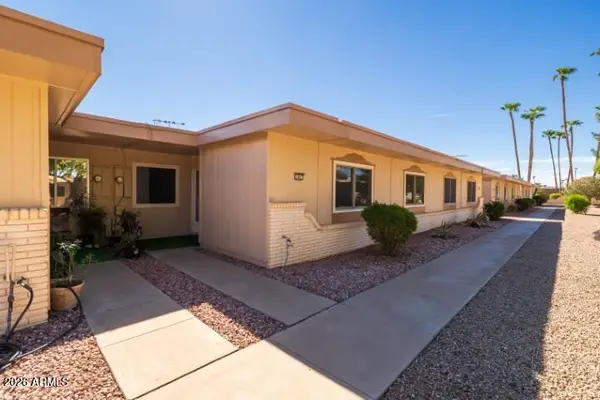 $179,000Active2 beds 2 baths1,210 sq. ft.
13817 N 111th Avenue, Sun City, AZ 85351
MLS# 7080392Listed by: EXP REALTY - New
 $210,000Active3 beds 2 baths1,516 sq. ft.
13210 N 108th Drive, Sun City, AZ 85351
MLS# 7080382Listed by: HOWE REALTY - New
 $409,000Active3 beds 2 baths1,489 sq. ft.
15246 N Agua Fria Drive, Sun City, AZ 85351
MLS# 7079859Listed by: WEICHERT, REALTORS - COURTNEY VALLEYWIDE - New
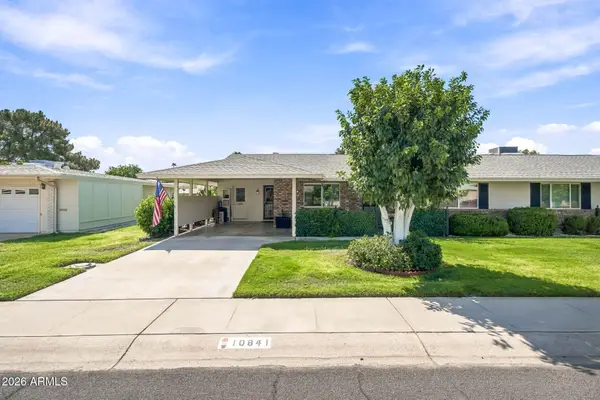 $255,000Active2 beds 2 baths1,125 sq. ft.
10841 W Hatcher Road, Sun City, AZ 85351
MLS# 7079775Listed by: GORR REAL ESTATE, INC. - New
 $450,000Active2 beds 2 baths2,190 sq. ft.
9507 W Country Club Drive, Sun City, AZ 85373
MLS# 7079732Listed by: REALTY ONE GROUP


Protect your home and budget from life's surprises with an Assurant Home Warranty, backed by a partner that supports you through every step of homeownership. Explore Plans.
©2026 Century 21 Real Estate LLC. All rights reserved. CENTURY 21®, the CENTURY 21 Logo and C21® are service marks owned by Century 21 Real Estate LLC. Century 21 Real Estate LLC fully supports the principles of the Fair Housing Act and the Equal Opportunity Act. Each office is independently owned and operated. Listing information is deemed reliable but not guaranteed accurate.