11713 W Daley Lane, Sun City, AZ 85373
Local realty services provided by:CENTURY 21 Northwest Realty
11713 W Daley Lane,Sun City, AZ 85373
$400,000
- 3 Beds
- 2 Baths
- 1,712 sq. ft.
- Single family
- Active
Listed by: dani harvey
Office: epic home realty
MLS#:7054999
Source:ARMLS
Price summary
- Price:$400,000
- Price per sq. ft.:$233.64
- Monthly HOA dues:$90
About this home
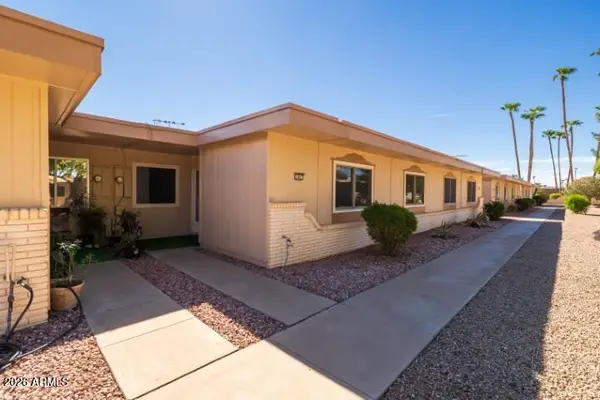
Former model home in the desirable CrossRiver community with NO age restrictions! This beautifully maintained 3 bedroom, 2-bath home offers 1,712 sq. ft. of thoughtfully designed living space. Enjoy an open floor plan with upgraded cabinetry, Corian countertops, breakfast bar, and spacious great room perfect for entertaining. The split-bedroom layout provides privacy, while the oversized primary suite features a large walk-in closet and dual vanities. Relax in the professionally landscaped backyard with a covered patio on an oversized lot. Low HOA, move-in ready, and conveniently located near shopping, dining, parks, and easy freeway access!
Contact an agent
Home facts
- Year built:2005
- Subdivision & Development:CROSSRIVER UNIT 3
- Listing ID #:7054999
- Updated:September 17, 2026 at 03:26 AM
Rooms and interior
- Bedrooms:3
- Total bathrooms:2
- Flooring:Concrete, Tile
- Living area:1,712 sq. ft.
Heating and cooling
- Cooling:Ceiling Fan(s), Programmable Thermostat
- Heating:Electric
- Central air:Yes
Structure and exterior
- Year built:2005
- Building area:1,712 sq. ft.
- Lot area:0.16 Acres
- Lot Features:Auto Timer H2O Back, Auto Timer H2O Front, Borders Common Area, Desert Back, Desert Front, North/South Exposure, Sprinklers In Front, Sprinklers In Rear, Synthetic Grass Back
- Architectural Style:Ranch
- Construction Materials:Painted, Stucco
Schools
- High school:Liberty High School
- Middle school:Zuni Hills Elementary School
- Elementary school:Zuni Hills Elementary School
Utilities
- Water:Private Water Company
- Sewer:Public Sewer
Finances and disclosures
- Price:$400,000
- Price per sq. ft.:$233.64
- Tax amount:$1,897 (2025)
Parking
- Parking description:Attached Garage Cabinets
- Garage:Yes
- Garage spaces:2
 All information should be verified by the recipient and none is guaranteed as accurate by ARMLS. Copyright 2020 Arizona Regional Multiple Listing Service, Inc. All rights reserved.
New listings near 11713 W Daley Lane
- New
 $225,000Active2 beds 2 baths1,438 sq. ft.
9213 W Long Hills Drive, Sun City, AZ 85351
MLS# 7081256Listed by: REAL BROKER 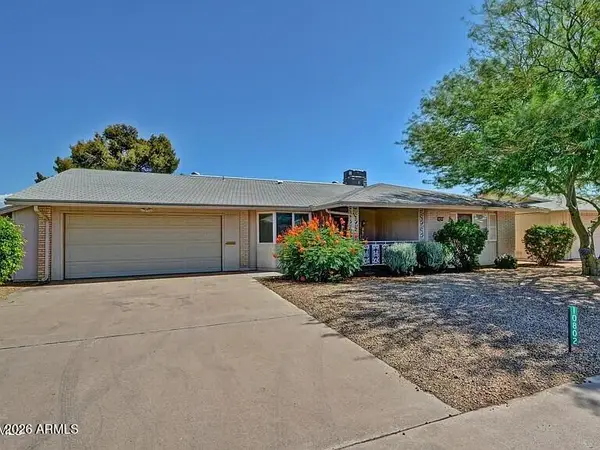 $330,000Pending2 beds 2 baths1,541 sq. ft.
10802 W White Mountain Road, Sun City, AZ 85351
MLS# 7081105Listed by: BLISS REALTY & INVESTMENTS- New
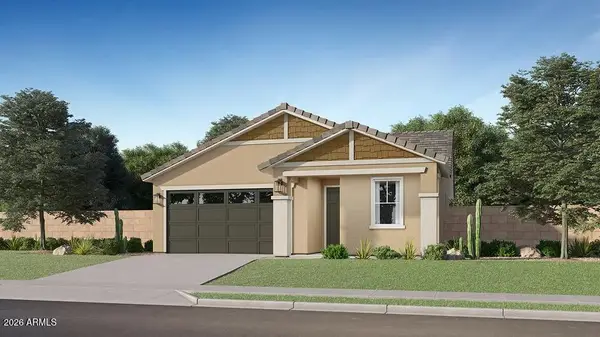 $414,490Active3 beds 2 baths1,197 sq. ft.
9856 W Mission Lane, Peoria, AZ 85345
MLS# 7081020Listed by: LENNAR SALES CORP - New
 $375,000Active2 beds 2 baths1,568 sq. ft.
9213 W Briarwood Circle N, Sun City, AZ 85351
MLS# 7080668Listed by: REALTY ONE GROUP - New
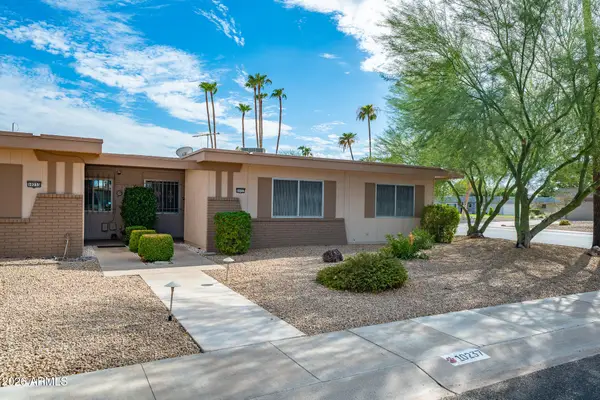
 $197,000Active2 beds 1 baths1,210 sq. ft.
10237 W Campana Drive, Sun City, AZ 85351
MLS# 7080676Listed by: CENTURY 21 ARIZONA FOOTHILLS - New
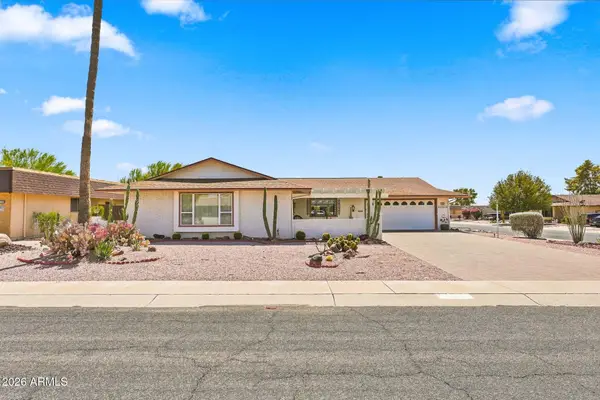 $334,000Active2 beds 2 baths1,638 sq. ft.
11053 W Pine Hollow Drive, Sun City, AZ 85351
MLS# 7080542Listed by: MY HOME GROUP REAL ESTATE - New
 $147,500Active2 beds 2 baths1,224 sq. ft.
13811 N Garden Court Drive, Sun City, AZ 85351
MLS# 7080509Listed by: REALTY ONE GROUP - New
 $245,000Active2 beds 2 baths1,711 sq. ft.
10895 W Clair Drive, Sun City, AZ 85351
MLS# 7080439Listed by: GOOD OAK REAL ESTATE - New
 $179,000Active2 beds 2 baths1,210 sq. ft.
13817 N 111th Avenue, Sun City, AZ 85351
MLS# 7080392Listed by: EXP REALTY - New
 $210,000Active3 beds 2 baths1,516 sq. ft.
13210 N 108th Drive, Sun City, AZ 85351
MLS# 7080382Listed by: HOWE REALTY


Protect your home and budget from life's surprises with an Assurant Home Warranty, backed by a partner that supports you through every step of homeownership. Explore Plans.
©2026 Century 21 Real Estate LLC. All rights reserved. CENTURY 21®, the CENTURY 21 Logo and C21® are service marks owned by Century 21 Real Estate LLC. Century 21 Real Estate LLC fully supports the principles of the Fair Housing Act and the Equal Opportunity Act. Each office is independently owned and operated. Listing information is deemed reliable but not guaranteed accurate.